
1064 Devonshire, Allentown, PA 18103
Local realty services provided by:Better Homes and Gardens Real Estate Valley Partners
1064 Devonshire,Allentown City, PA 18103
$289,900
- 2 Beds
- 1 Baths
- 1,140 sq. ft.
- Single family
- Active
Listed by: chris amelio
Office: rudy amelio real estate
MLS#:787665
Source:PA_LVAR
Price summary
- Price:$289,900
- Price per sq. ft.:$254.3
About this home
Beautifully renovated single-family home offering the convenience of one-floor living with nothing to do but move right in! The spacious eat-in kitchen features vanilla shaker-style cabinetry, a stainless steel gas range, a dishwasher, a quartz island with a center sink, and room for seating. The updated bathroom includes a tiled tub surround and floor, and new luxury vinyl flooring extends throughout much of the home. The home offers two bedrooms, a convenient laundry closet, and a living room highlighted by original flagstone flooring with direct access to the backyard. Outside, enjoy a generous yard with two storage sheds providing ample storage space, along with a parking pad for two or more cars. Major improvements include new drywall, freshly painted, new windows, a newer main roof, new front porch roof, new rear flat roof, new 200-amp electrical service, new water heater, and new gas heating system with central air conditioning. The freshly painted basement offers excellent storage space. Don't miss this opportunity to own a renovated single-family home with modern updates throughout. Conveniently located near I-78 for easy commuting and close to shopping, dining, and everyday conveniences....
Contact an agent
Home facts
- Year built:1930
- Subdivision & Development:Not in Development
- Listing ID #:787665
- Added:1 day(s) ago
- Updated:November 09, 2026 at 03:48 PM
Rooms and interior
- Bedrooms:2
- Total bathrooms:1
- Full bathrooms:1
- Rooms Total:4
- Flooring:Luxury Vinyl, Luxury Vinyl Plank, Tile
- Dining Description:Dining Area
- Kitchen Description:Dishwasher, Gas Oven, Microwave
- Basement:Yes
- Basement Description:Full
- Living area:1,140 sq. ft.
Heating and cooling
- Cooling:Central Air
- Heating:Gas, Heat Pump
- Central air:Yes
Structure and exterior
- Roof:Asphalt, Fiberglass
- Year built:1930
- Building area:1,140 sq. ft.
- Lot area:0.21 Acres
- Architectural Style:Ranch
- Construction Materials:Brick, Vinyl Siding
- Exterior Features:Shed
- Foundation Description:Block
- Levels:1 Story
Schools
- High school:Allen
- Middle school:South Mountain
- Elementary school:Dodd
Utilities
- Water:Public
- Sewer:Public Sewer
Finances and disclosures
- Price:$289,900
- Price per sq. ft.:$254.3
- Tax amount:$2,861
Features and amenities
- Appliances:Dishwasher, Electric Water Heater, Gas Oven, Microwave
- Laundry features:Main Level, Washer Hookup
Parking
- Parking description:Driveway, Off Street, On Street
- Garage:Yes
- Garage spaces:4
New listings near 1064 Devonshire
- Coming Soon
 $374,900Coming Soon4 beds 2 baths2,034 sq. ft.
742 W Emaus Avenue, Allentown City, PA 18103
MLS# 782925Listed by: RE/MAX REAL ESTATE - Coming Soon
 $350,000Coming Soon3 beds 2 baths1,534 sq. ft.
1444 Stanley Ave, ALLENTOWN, PA 18103
MLS# PALH2017190Listed by: CENTURY 21 GOLD - New
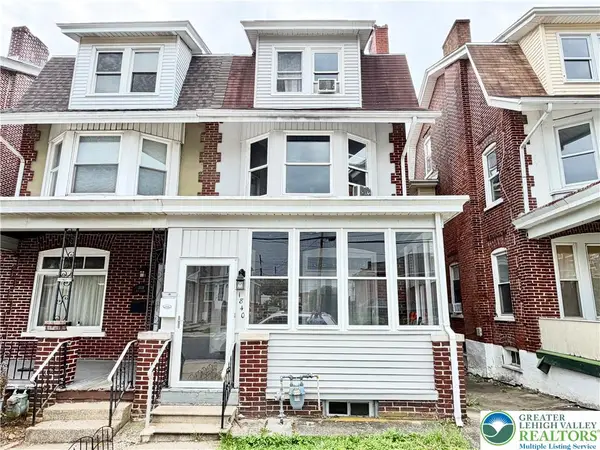 $339,000Active5 beds 2 baths2,057 sq. ft.
1840 W Turner Street, Allentown City, PA 18104
MLS# 787593Listed by: ALLENTOWN CITY REALTY - New
 $249,900Active4 beds 2 baths2,034 sq. ft.
215 S Madison Street, Allentown City, PA 18102
MLS# 787647Listed by: SETTON REALTY - New
 $265,000Active3 beds 2 baths1,434 sq. ft.
1217 W Allen St, ALLENTOWN, PA 18104
MLS# PALH2017398Listed by: HOWARD HANNA THE FREDERICK GROUP - New
 $174,900Active3 beds 2 baths1,043 sq. ft.
463 W Gordon Street, Allentown City, PA 18102
MLS# 787616Listed by: KELLER WILLIAMS ALLENTOWN - New
 $299,000Active4 beds 2 baths1,472 sq. ft.
318 S 16th Street, Allentown City, PA 18102
MLS# 787498Listed by: SPADE PROPERTY MANAGEMENT INC. - New
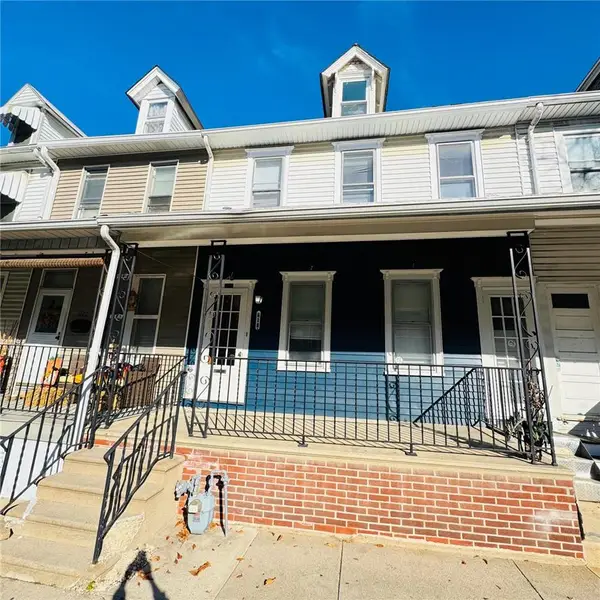 $275,000Active3 beds 1 baths1,652 sq. ft.
219 N 13th Street, Allentown City, PA 18102
MLS# 787567Listed by: ALLENTOWN CITY REALTY - New
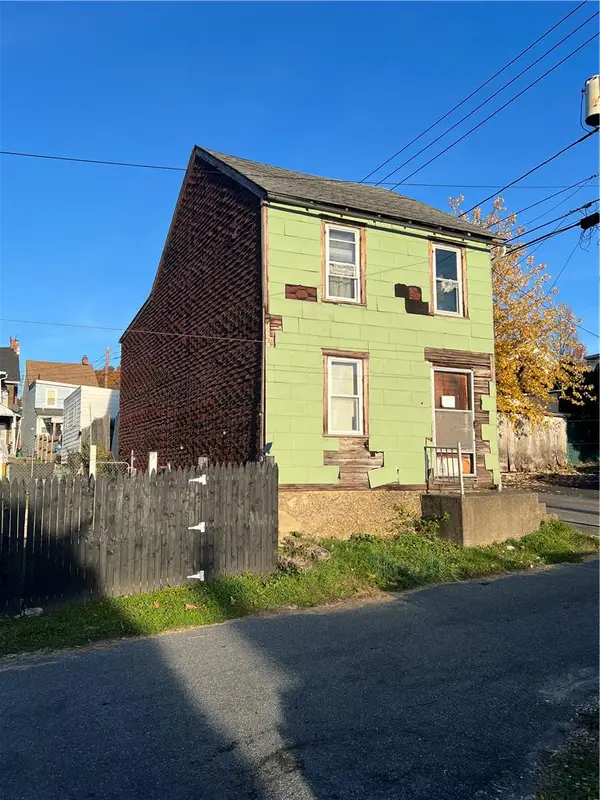 $59,900Active3 beds 1 baths510 sq. ft.
29 S Carl Street, Allentown City, PA 18109
MLS# 787561Listed by: IRONVALLEY RE OF LEHIGH VALLEY


Protect your home and budget from life's surprises with an Assurant Home Warranty, backed by a partner that supports you through every step of homeownership. Explore Plans.
© 2026 Better Homes and Gardens Real Estate LLC. An Anywhere Real Estate company. All rights reserved. Better Homes and Gardens® Real Estate is a registered trademark owned by Meredith Operations Corporation, licensed to Better Homes and Gardens Real Estate LLC and used with permission. Better Homes and Gardens Real Estate LLC fully supports the principles of the Fair Housing Act and the Equal Opportunity Act. Listing information is deemed reliable but is not guaranteed accurate.
Each office is independently owned and operated.
Any services or products provided by third parties are not provided by, affiliated with or related to Better Homes and Gardens Real Estate LLC, or its affiliated companies.