
1258 S Jefferson St, Allentown, PA 18103
Local realty services provided by:Better Homes and Gardens Real Estate GSA Realty
1258 S Jefferson St,Allentown, PA 18103
$375,000
- 3 Beds
- 2 Baths
- 1,258 sq. ft.
- Single family
- Active
Listed by: yahayra munoz
Office: iron valley real estate of berks
MLS#:PALH2017146
Source:BRIGHTMLS
Price summary
- Price:$375,000
- Price per sq. ft.:$298.09
About this home
Welcome to this beautifully remodeled, move-in-ready home in Allentown! This charming property offers 3 spacious bedrooms, 2 full bathrooms, and a fully finished basement, providing additional living space perfect for a family room, entertainment area, or home office. Enjoy year-round comfort with central heating and air conditioning, a brand-new roof, and an electric water heater. The home also comes equipped with essential appliances, including a stove, refrigerator, microwave, washer, and dryer, adding convenience and value for the new homeowner. Outside, you'll find a spacious backyard, a garage, and plenty of room to relax or entertain family and friends. Conveniently located near shopping, restaurants, schools, and major routes. This beautifully renovated home offers comfort, functionality, and modern living. Don't miss this amazing opportunity! Schedule your private showing today!
Iron Valley Real Estate of Berks accepts Escrow deposits in the form of Cashier’s Check or an electronic payment. For electronic payments go to: https://keybox.payload.co/iron-valley---berks-county/ Instructions can be emailed or texted to your buyer to submit the electronic Earnest Money Down. A $15 fee will be added to the EMD amount. Personal Checks will be rejected....
Contact an agent
Home facts
- Year built:1953
- Subdivision & Development:ABERDEEN HILLS
- Listing ID #:PALH2017146
- Added:1 day(s) ago
- Updated:October 14, 2026 at 02:04 PM
Rooms and interior
- Bedrooms:3
- Total bathrooms:2
- Full bathrooms:2
- Basement:Yes
- Basement Description:Full, Interior Access
- Living area:1,258 sq. ft.
Structure and exterior
- Year built:1953
- Building area:1,258 sq. ft.
- Lot area:0.03 Acres
- Construction Materials:Brick
- Levels:2 Stories
Utilities
- Water:Public
- Sewer:Public Sewer
Finances and disclosures
- Price:$375,000
- Price per sq. ft.:$298.09
- Tax amount:$52,836 (2026)
Parking
- Parking description:Detached Garage, Garage - Side Entry
- Garage:Yes
- Garage spaces:2
New listings near 1258 S Jefferson St
- Coming Soon
 $350,000Coming Soon3 beds 2 baths1,534 sq. ft.
1444 Stanley Ave, ALLENTOWN, PA 18103
MLS# PALH2017190Listed by: CENTURY 21 GOLD - Coming SoonOpen Sat, 12 to 3pm
 $370,000Coming Soon3 beds 2 baths1,528 sq. ft.
447 S 17th Street, Allentown City, PA 18104
MLS# 785903Listed by: I-DO REAL ESTATE - New
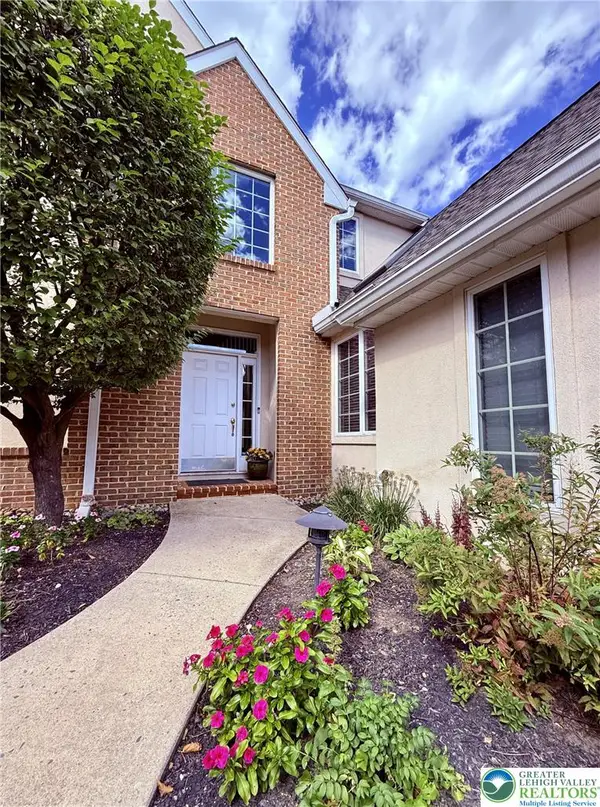 $567,500Active3 beds 3 baths3,822 sq. ft.
3953 W Washington Street, Allentown City, PA 18104
MLS# 786159Listed by: RE/MAX CENTRAL - CENTER VALLEY - New
 $289,900Active3 beds 3 baths1,488 sq. ft.
740 N Quebec Street, Allentown City, PA 18109
MLS# 786266Listed by: REALTY OUTFITTERS - New
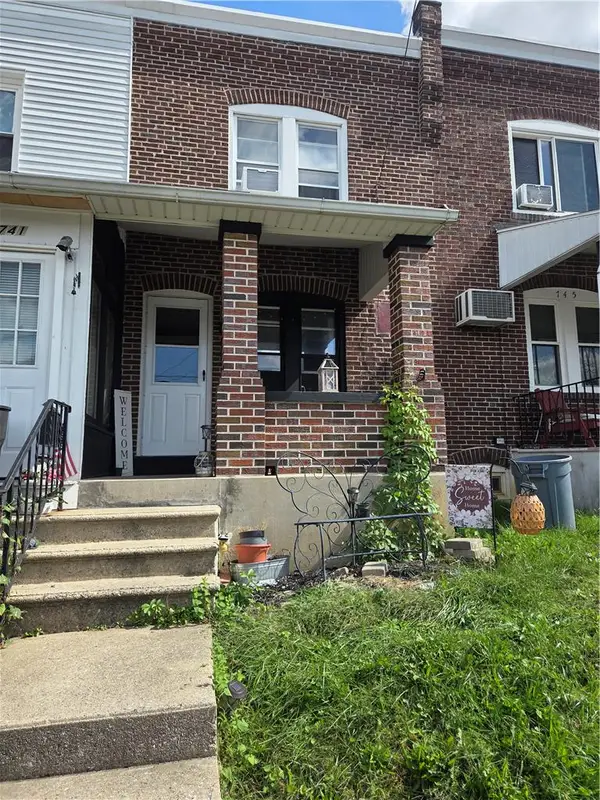 $225,000Active3 beds 1 baths1,232 sq. ft.
743 S 10th Street, Allentown City, PA 18103
MLS# 785941Listed by: CENTURY 21 RAMOS REALTY - New
 $339,900Active4 beds 2 baths
423 N Leh St, ALLENTOWN, PA 18104
MLS# PALH2017168Listed by: CENTURY 21 ADVANTAGE GOLD-SOUTHAMPTON - New
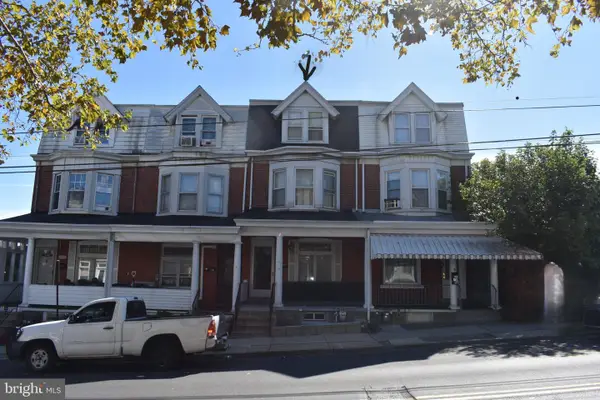 $250,000Active5 beds 2 baths2,114 sq. ft.
1222 1/2 W. Tilghman St, ALLENTOWN, PA 18102
MLS# PALH2017180Listed by: HOWARD HANNA THE FREDERICK GROUP - New
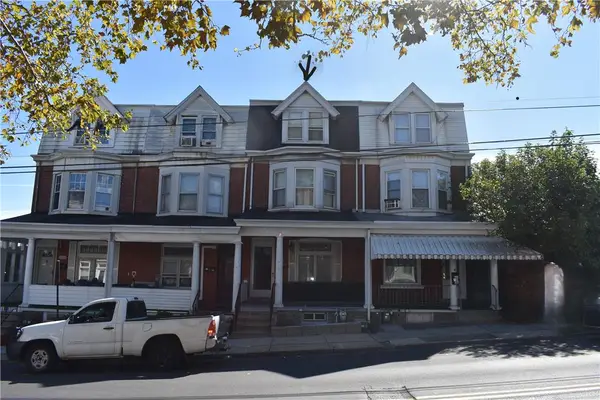 $250,000Active5 beds 2 baths2,114 sq. ft.
1222 W. Tilghman Street, Allentown City, PA 18102
MLS# 786240Listed by: HOWARD HANNA THEFREDERICKGROUP - New
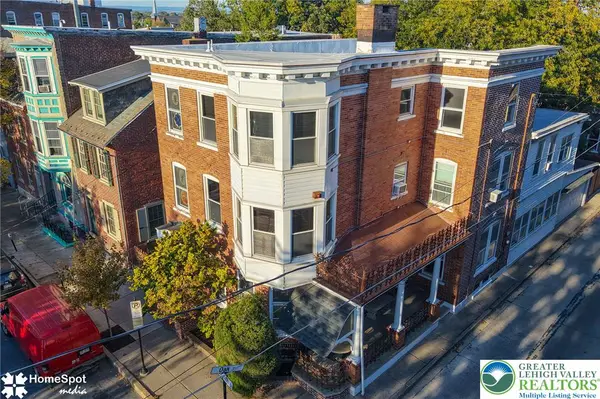 $495,000Active5 beds 6 baths5,133 sq. ft.
225 N 8th Street, Allentown City, PA 18102
MLS# 785777Listed by: BHHS REGENCY REAL ESTATE


Protect your home and budget from life's surprises with an Assurant Home Warranty, backed by a partner that supports you through every step of homeownership. Explore Plans.
© 2026 Better Homes and Gardens Real Estate LLC. An Anywhere Real Estate company. All rights reserved. Better Homes and Gardens® Real Estate is a registered trademark owned by Meredith Operations Corporation, licensed to Better Homes and Gardens Real Estate LLC and used with permission. Better Homes and Gardens Real Estate LLC fully supports the principles of the Fair Housing Act and the Equal Opportunity Act. Listing information is deemed reliable but is not guaranteed accurate.
Each office is independently owned and operated.
Any services or products provided by third parties are not provided by, affiliated with or related to Better Homes and Gardens Real Estate LLC, or its affiliated companies.