
740 N Quebec Street, Allentown, PA 18109
Local realty services provided by:Better Homes and Gardens Real Estate Valley Partners
740 N Quebec Street,Allentown City, PA 18109
$289,900
- 3 Beds
- 3 Baths
- 1,488 sq. ft.
- Single family
- Active
Listed by: geoffrey b. gunn
Office: realty outfitters
MLS#:786266
Source:PA_LVAR
Price summary
- Price:$289,900
- Price per sq. ft.:$194.83
About this home
Terrific 3-bedroom 3 bath townhome located within the east side of Allentown. Property has many updates throughout. The most notable upgrade is a brand-new modern kitchen with new cabinets, stainless steel appliances, tile backsplash, and granite countertops. Additional features include new flooring throughout, a modern primary bath, 1 car garage, low maintenance yard, storage shed, 2nd floor deck and much more. This home is conveniently located near shops, restaurants, schools, entertainment venues, and major transportation routes. This home is a definite must see!!!
Contact an agent
Home facts
- Year built:1988
- Subdivision & Development:Not in Development
- Listing ID #:786266
- Added:1 day(s) ago
- Updated:October 14, 2026 at 02:44 AM
Rooms and interior
- Bedrooms:3
- Total bathrooms:3
- Full bathrooms:1
- Half bathrooms:2
- Rooms Total:7
- Flooring:Carpet, Ceramic Tile, Engineered Hardwood, Vinyl
- Dining Description:Dining Area, Separate Formal Dining Room
- Kitchen Description:Dishwasher, Electric Oven, Electric Range, Microwave, Refrigerator
- Basement Description:Slab
- Living area:1,488 sq. ft.
Heating and cooling
- Cooling:Ceiling Fans, Central Air
- Heating:Electric, Forced Air, Heat Pump
- Central air:Yes
Structure and exterior
- Roof:Asphalt, Fiberglass
- Year built:1988
- Building area:1,488 sq. ft.
- Lot area:0.06 Acres
- Architectural Style:Colonial
- Construction Materials:Aluminum Siding, Brick
- Foundation Description:Slab
- Levels:3 or More Stories
Utilities
- Water:Public
- Sewer:Public Sewer
Finances and disclosures
- Price:$289,900
- Price per sq. ft.:$194.83
- Tax amount:$3,291
Features and amenities
- Appliances:Dishwasher, Electric Oven, Electric Water Heater, Microwave, Refrigerator
- Laundry features:Washer Hookup
Parking
- Parking description:Driveway, Garage, Off Street, On Street
- Garage:Yes
- Garage spaces:1
New listings near 740 N Quebec Street
- Coming Soon
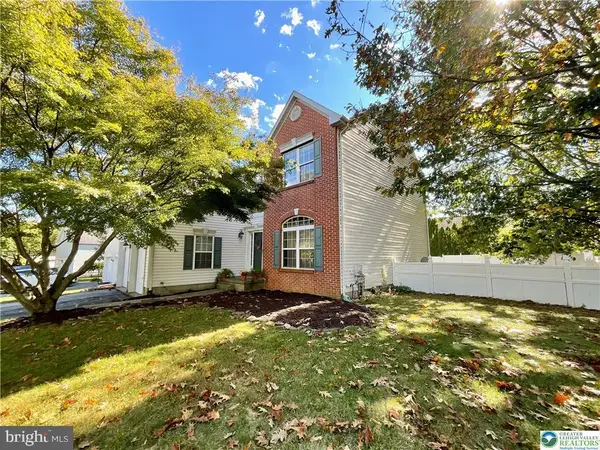 $465,000Coming Soon4 beds 3 baths2,310 sq. ft.
6716 Iroquois Trl, ALLENTOWN, PA 18104
MLS# PALH2017140Listed by: RE/MAX CENTRAL - LANSDALE - Coming SoonOpen Sat, 12 to 3pm
 $370,000Coming Soon3 beds 2 baths1,528 sq. ft.
447 S 17th Street, Allentown City, PA 18104
MLS# 785903Listed by: I-DO REAL ESTATE - New
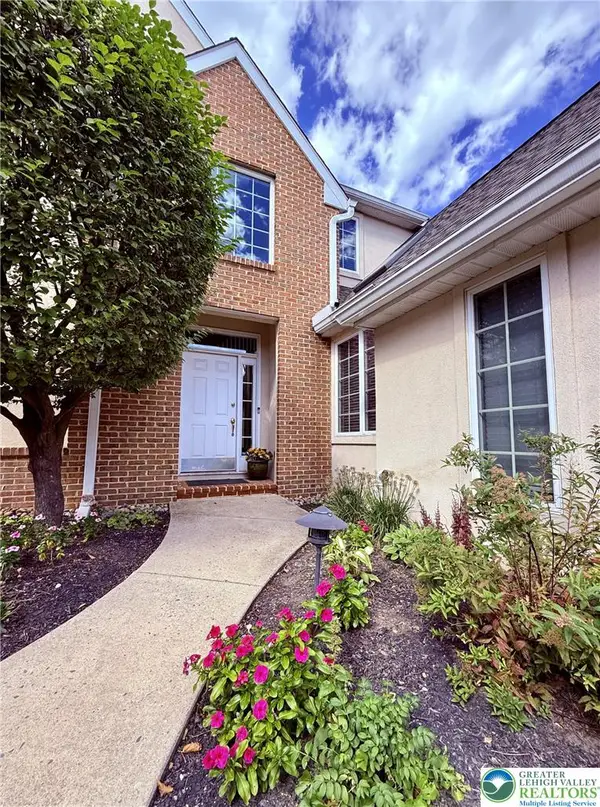 $567,500Active3 beds 3 baths3,822 sq. ft.
3953 W Washington Street, Allentown City, PA 18104
MLS# 786159Listed by: RE/MAX CENTRAL - CENTER VALLEY - New
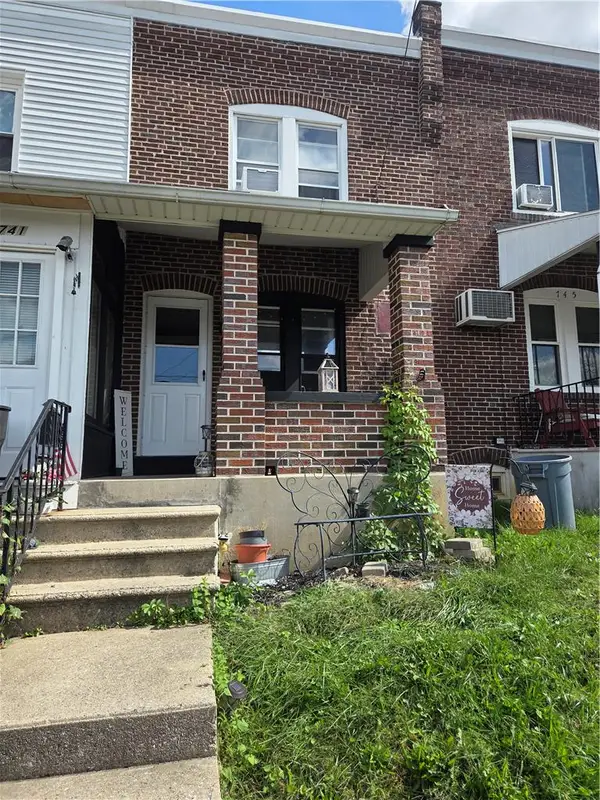 $225,000Active3 beds 1 baths1,232 sq. ft.
743 S 10th Street, Allentown City, PA 18103
MLS# 785941Listed by: CENTURY 21 RAMOS REALTY - New
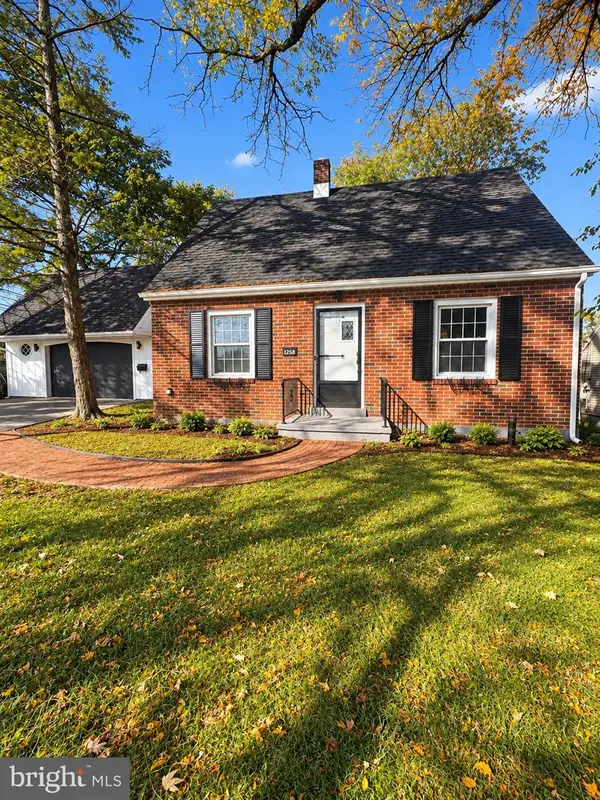 $375,000Active3 beds 2 baths1,258 sq. ft.
1258 S Jefferson St, ALLENTOWN, PA 18103
MLS# PALH2017146Listed by: IRON VALLEY REAL ESTATE OF BERKS - New
 $339,900Active4 beds 2 baths
423 N Leh St, ALLENTOWN, PA 18104
MLS# PALH2017168Listed by: CENTURY 21 ADVANTAGE GOLD-SOUTHAMPTON - New
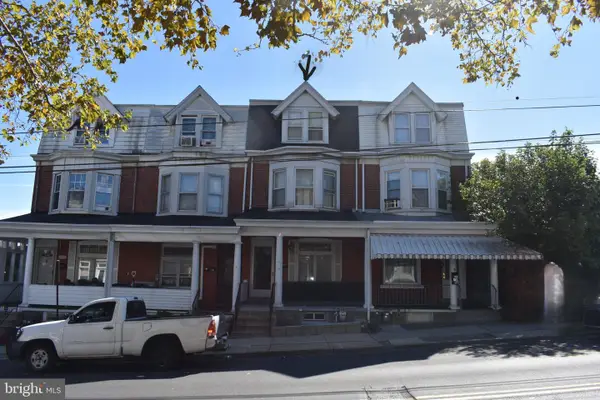 $250,000Active5 beds 2 baths2,114 sq. ft.
1222 1/2 W. Tilghman St, ALLENTOWN, PA 18102
MLS# PALH2017180Listed by: HOWARD HANNA THE FREDERICK GROUP - New
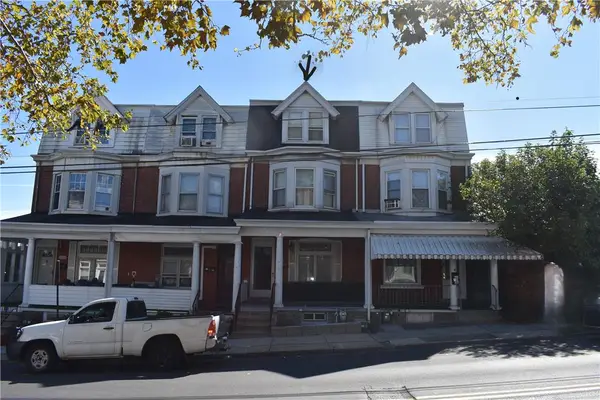 $250,000Active5 beds 2 baths2,114 sq. ft.
1222 W. Tilghman Street, Allentown City, PA 18102
MLS# 786240Listed by: HOWARD HANNA THEFREDERICKGROUP - New
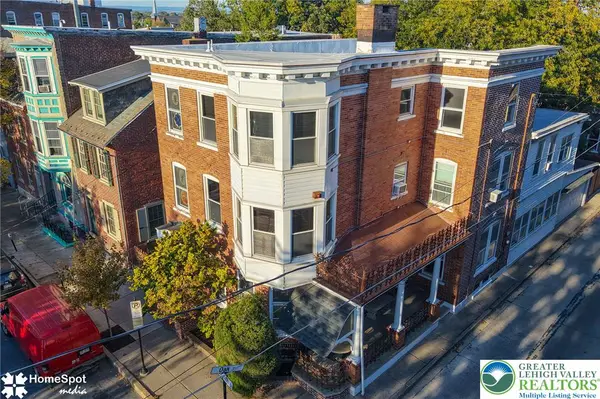 $495,000Active5 beds 6 baths5,133 sq. ft.
225 N 8th Street, Allentown City, PA 18102
MLS# 785777Listed by: BHHS REGENCY REAL ESTATE


Protect your home and budget from life's surprises with an Assurant Home Warranty, backed by a partner that supports you through every step of homeownership. Explore Plans.
© 2026 Better Homes and Gardens Real Estate LLC. An Anywhere Real Estate company. All rights reserved. Better Homes and Gardens® Real Estate is a registered trademark owned by Meredith Operations Corporation, licensed to Better Homes and Gardens Real Estate LLC and used with permission. Better Homes and Gardens Real Estate LLC fully supports the principles of the Fair Housing Act and the Equal Opportunity Act. Listing information is deemed reliable but is not guaranteed accurate.
Each office is independently owned and operated.
Any services or products provided by third parties are not provided by, affiliated with or related to Better Homes and Gardens Real Estate LLC, or its affiliated companies.