
3953 W Washington Street, Allentown, PA 18104
Local realty services provided by:Better Homes and Gardens Real Estate Cassidon Realty
3953 W Washington Street,Allentown City, PA 18104
$567,500
- 3 Beds
- 3 Baths
- 3,822 sq. ft.
- Townhouse
- Active
Listed by: david feinberg
Office: re/max central - center valley
MLS#:786159
Source:PA_LVAR
Price summary
- Price:$567,500
- Price per sq. ft.:$148.48
- Monthly HOA dues:$285
About this home
**ATTENTION BUYERS** NEW LISTING in PARKLAND SCHOOL DISTRICT within walking distance to Wegman's. This beautifully appointed home combines thoughtful design, quality finishes, & low-maintenance FIRST FLOOR PRIMARY BEDROOM LIVING option. The main level features Brazilian TEAK HARDWOOD floors, a NATURAL GAS fireplace, VAULTED CEILINGS & elegant details throughout. The SELLER has spared NO EXPENSE on the UPDATES & I assure you that you're not going to find a home like this priced under $600k in the entire LEHIGH VALLEY. At the heart of the home is a CUSTOM KITCHEN designed & installed by a highly reputable local kitchen/bathroom contractor named "Kitchens By Design" with Prestige GRANITE countertops & ISLAND, premium Bosch appliances, Sub-Zero refrigeration built right into the custom CHERRY CABINETRY, abundant pull-out storage spaces, TWO LAZY SUSANS & upper/lower cabinet accent lighting. The kitchen also boasts a 3-4 stool BREAKFAST BAR as well as an entire bump out MORNING ROOM dining area with a bright SKYLIGHT. The first-floor primary suite offers a FULLY REMODELED custom FULL BATHROOM with a large GLASS WALK-IN SHOWER all tiled with a bench for two. There is a makeup vanity & built-in ironing station. Access to a large WALK-IN CLOSET as well as your FIRST FLOOR LAUNDRY area. The FORMAL LIVING ROOM has SLIDING GLASS DOORS leading to a fully PRIVATE rear patio. The FINISHED BASEMENT with EGRESS (Scapewell) WINDOW provides additional living space with drywall ceilings & all recessed lighting—no drop ceilings! This finished basement is unlike most others offering ENDLESS POSSIBILITIES as you can see The Seller has decorated it to fit their lifestyle & now you can too. Recent improvements include a CARRIER BRAND heat pump installed in 2025, a NEW ROOF, skylight, & gutters replaced in 2021, a sealed driveway completed in 2024 & a brand new GAS WATER HEATER installed in 2019. Additional features include a SECURITY SYSTEM, WATER SOFTENER, radon mitigation system, sump pump, & water pressure booster pump. The $285 monthly HOA fee includes all SNOW REMOVAL all the way to the front door, including the driveway & sidewalks as well as salting, PROFESSIONAL lawn cutting/maintenance & landscaping, & roof replacement. Enjoy exceptional comfort, convenience, and peace of mind in this well-maintained home! The home can be given to you FURNISHED if you'd like please contact the LISTING AGENT for further details. Please contact your AGENT asap & schedule a tour of this home before it is sold, as you know the homes are selling VERY FAST these days! Thank you so much for your interest in the property & many blessings....
Contact an agent
Home facts
- Year built:1998
- Subdivision & Development:Villas at Trexler Park
- Listing ID #:786159
- Added:1 day(s) ago
- Updated:October 14, 2026 at 10:12 AM
Rooms and interior
- Bedrooms:3
- Total bathrooms:3
- Full bathrooms:2
- Half bathrooms:1
- Rooms Total:10
- Flooring:Carpet, Ceramic Tile, Hardwood, Tile
- Dining Description:Breakfast Area, Dining Area, Entrance Foyer, Separate Formal Dining Room
- Kitchen Description:Dishwasher, Disposal, Gas Cooktop, Gas Oven, Gas Range, Microwave, Refrigerator
- Basement:Yes
- Basement Description:Egress Windows, Finished, Full, Rec Family Area, Sump Pump
- Living area:3,822 sq. ft.
Heating and cooling
- Cooling:Ceiling Fans, Central Air
- Heating:Forced Air, Gas, Heat Pump
- Central air:Yes
Structure and exterior
- Roof:Asphalt, Fiberglass
- Year built:1998
- Building area:3,822 sq. ft.
- Lot area:0.15 Acres
- Architectural Style:CapeCod, Colonial
- Construction Materials:Brick, Stucco
- Exterior Features:Covered, Patio, Porch
- Levels:1 Story
Schools
- High school:Parkland
- Middle school:Parkland
- Elementary school:Parkland
Utilities
- Water:Public
- Sewer:Public Sewer
Finances and disclosures
- Price:$567,500
- Price per sq. ft.:$148.48
- Tax amount:$8,170
Features and amenities
- Appliances:Dishwasher, Disposal, Gas Cooktop, Gas Oven, Gas Range, Gas Water Heater, Microwave, Refrigerator, Washer, Water Softener - Owned
- Laundry features:Gas Dryer Hookup, Main Level, Washer
- Amenities:Loft
Parking
- Parking description:Garage, Garage Door Opener, Off Street, On Street
- Garage:Yes
- Garage spaces:2
New listings near 3953 W Washington Street
- Coming Soon
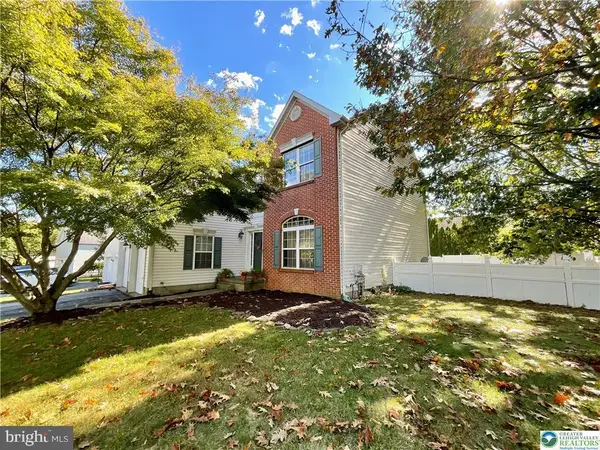 $465,000Coming Soon4 beds 3 baths2,310 sq. ft.
6716 Iroquois Trl, ALLENTOWN, PA 18104
MLS# PALH2017140Listed by: RE/MAX CENTRAL - LANSDALE - Coming SoonOpen Sat, 12 to 3pm
 $370,000Coming Soon3 beds 2 baths1,528 sq. ft.
447 S 17th Street, Allentown City, PA 18104
MLS# 785903Listed by: I-DO REAL ESTATE - New
 $289,900Active3 beds 3 baths1,488 sq. ft.
740 N Quebec Street, Allentown City, PA 18109
MLS# 786266Listed by: REALTY OUTFITTERS - New
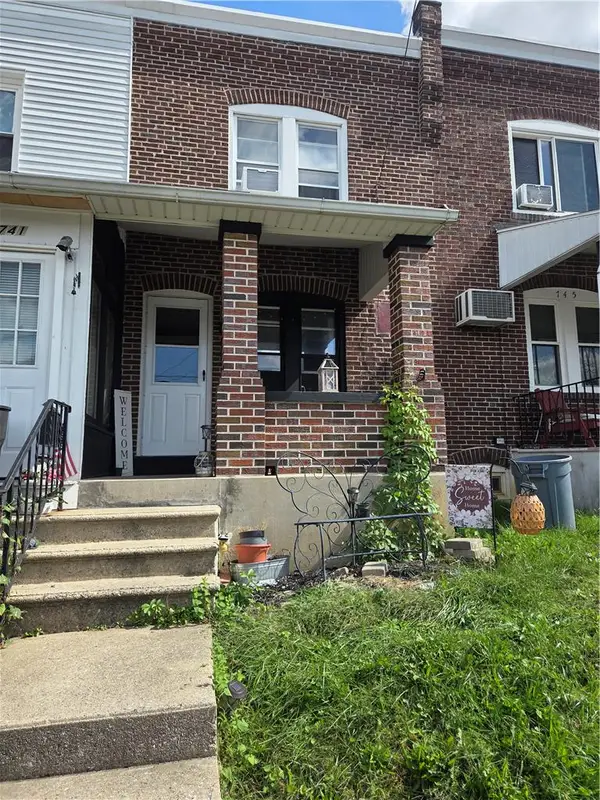 $225,000Active3 beds 1 baths1,232 sq. ft.
743 S 10th Street, Allentown City, PA 18103
MLS# 785941Listed by: CENTURY 21 RAMOS REALTY - New
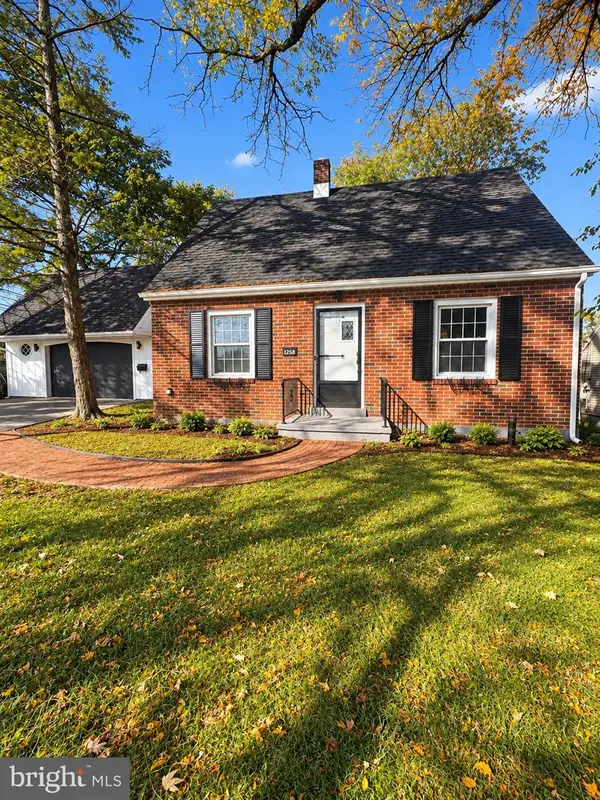 $375,000Active3 beds 2 baths1,258 sq. ft.
1258 S Jefferson St, ALLENTOWN, PA 18103
MLS# PALH2017146Listed by: IRON VALLEY REAL ESTATE OF BERKS - New
 $339,900Active4 beds 2 baths
423 N Leh St, ALLENTOWN, PA 18104
MLS# PALH2017168Listed by: CENTURY 21 ADVANTAGE GOLD-SOUTHAMPTON - New
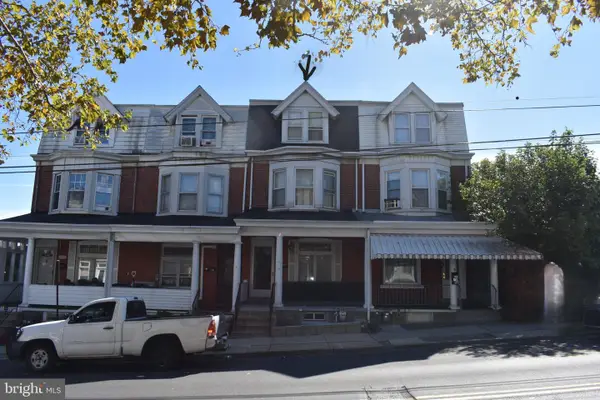 $250,000Active5 beds 2 baths2,114 sq. ft.
1222 1/2 W. Tilghman St, ALLENTOWN, PA 18102
MLS# PALH2017180Listed by: HOWARD HANNA THE FREDERICK GROUP - New
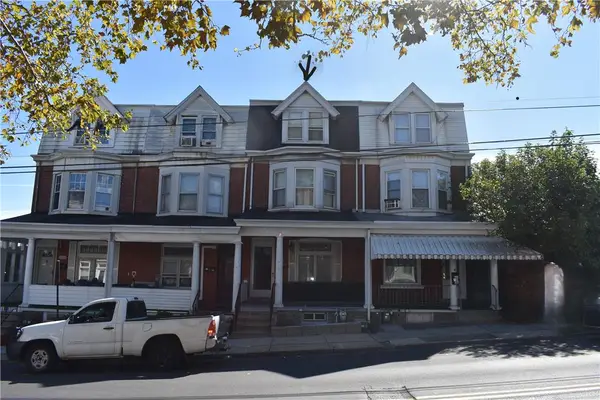 $250,000Active5 beds 2 baths2,114 sq. ft.
1222 W. Tilghman Street, Allentown City, PA 18102
MLS# 786240Listed by: HOWARD HANNA THEFREDERICKGROUP - New
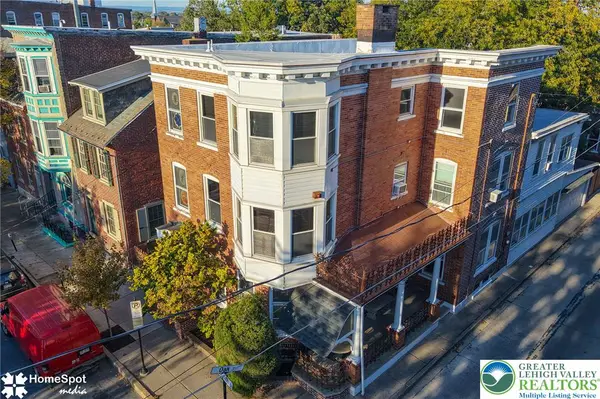 $495,000Active5 beds 6 baths5,133 sq. ft.
225 N 8th Street, Allentown City, PA 18102
MLS# 785777Listed by: BHHS REGENCY REAL ESTATE


Protect your home and budget from life's surprises with an Assurant Home Warranty, backed by a partner that supports you through every step of homeownership. Explore Plans.
© 2026 Better Homes and Gardens Real Estate LLC. An Anywhere Real Estate company. All rights reserved. Better Homes and Gardens® Real Estate is a registered trademark owned by Meredith Operations Corporation, licensed to Better Homes and Gardens Real Estate LLC and used with permission. Better Homes and Gardens Real Estate LLC fully supports the principles of the Fair Housing Act and the Equal Opportunity Act. Listing information is deemed reliable but is not guaranteed accurate.
Each office is independently owned and operated.
Any services or products provided by third parties are not provided by, affiliated with or related to Better Homes and Gardens Real Estate LLC, or its affiliated companies.