
1603 Tilghman Street, Allentown, PA 18102
Local realty services provided by:Better Homes and Gardens Real Estate Cassidon Realty
1603 Tilghman Street,Allentown City, PA 18102
$329,900
- 3 Beds
- 3 Baths
- 1,682 sq. ft.
- Single family
- Active
Listed by: nidhi sharma
Office: weichert realtors - allentown
MLS#:778060
Source:PA_LVAR
Price summary
- Price:$329,900
- Price per sq. ft.:$196.14
About this home
FANTASTIC INVESTMENT OPTION in a Prime Location!! This updated 2-unit property offers versatility and strong income potential—perfect for an FHA house-hack (live in one, rent the other), savvy portfolio investor, or 1031 exchange buyer seeking a turnkey asset. Both units have been refreshed and are currently vacant, giving the next owner full flexibility to occupy one unit or lease both for maximum return. A spacious basement with an outside entrance and full bath provides valuable additional living space. The property also includes a detached garage, ideal for added rental income. Each unit enjoys its own private entrance, enhancing privacy and tenant appeal. Additional to this each level has its own electric meter.
Located close to shopping, medical facilities, Route 22, and major highways, this property combines convenience with strong rental demand.. DON'T MISS OUT - opportunities like this are rare.The seller will be providng a CLEAR CO
Contact an agent
Home facts
- Year built:1926
- Listing ID #:778060
- Added:1 day(s) ago
- Updated:July 09, 2026 at 02:10 PM
Rooms and interior
- Bedrooms:3
- Total bathrooms:3
- Full bathrooms:2
- Half bathrooms:1
- Rooms Total:7
- Dining Description:Entrance Foyer
- Kitchen Description:Electric Oven, Electric Range, Microwave, Refrigerator
- Basement:Yes
- Basement Description:Exterior Entry, Finished, Full
- Living area:1,682 sq. ft.
Heating and cooling
- Cooling:Ceiling Fans
- Heating:Electric
Structure and exterior
- Roof:Other
- Year built:1926
- Building area:1,682 sq. ft.
- Lot area:0.04 Acres
- Lot Features:Not In Subdivision
- Construction Materials:Aluminum Siding
- Exterior Features:Covered, Fence, Porch
- Levels:2 Story
Schools
- High school:William Allen High School
- Middle school:Trexler Middle School
- Elementary school:Muhlenberg Elementary School
Utilities
- Water:Public
- Sewer:Public Sewer
Finances and disclosures
- Price:$329,900
- Price per sq. ft.:$196.14
- Tax amount:$2,529
Features and amenities
- Appliances:Electric Oven, Electric Water Heater, Microwave, Refrigerator
Parking
- Parking description:Garage, On Street
- Garage:Yes
- Garage spaces:1
New listings near 1603 Tilghman Street
- New
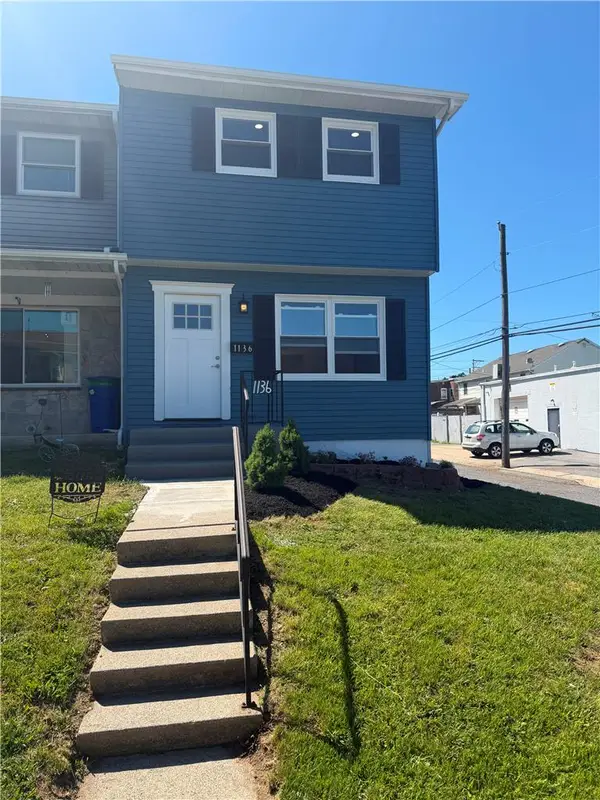 $325,000Active3 beds 3 baths1,601 sq. ft.
1136 W Washington Street, Allentown City, PA 18102
MLS# 780397Listed by: ALLENTOWN CITY REALTY - Open Sat, 1 to 3pmNew
 $259,900Active3 beds 2 baths1,622 sq. ft.
231 N 19th Street, Allentown City, PA 18104
MLS# 780336Listed by: BHHS REGENCY REAL ESTATE - New
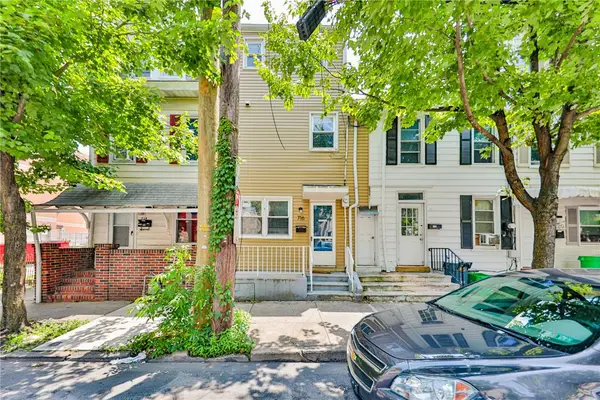 $189,900Active4 beds 2 baths1,403 sq. ft.
716 W Gordon Street, Allentown City, PA 18102
MLS# 779202Listed by: LEHIGH VALLEY JUST LISTED LLC - New
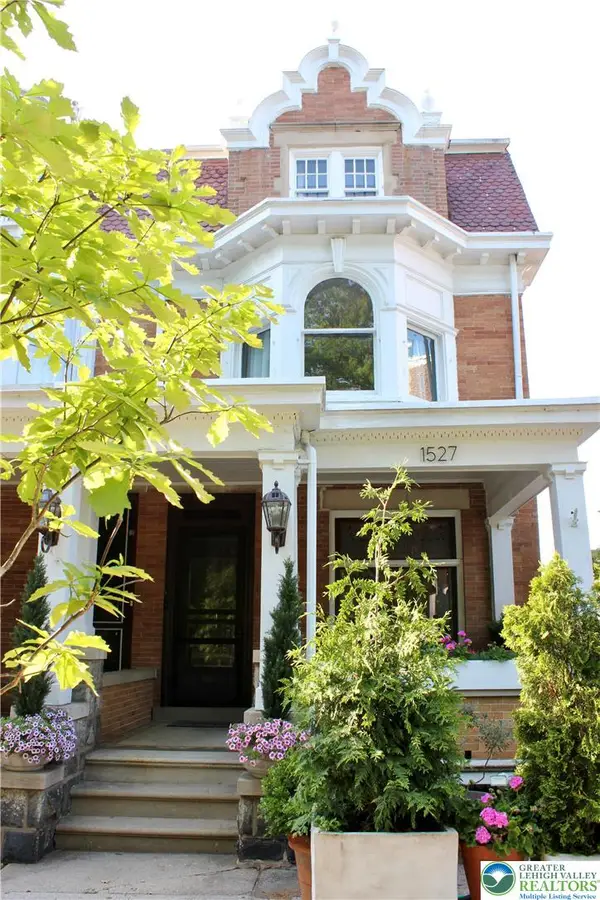 $334,900Active4 beds 2 baths2,420 sq. ft.
1527 W Turner Street, Allentown City, PA 18102
MLS# 778403Listed by: BHHS FOX & ROACH - ALLENTOWN - New
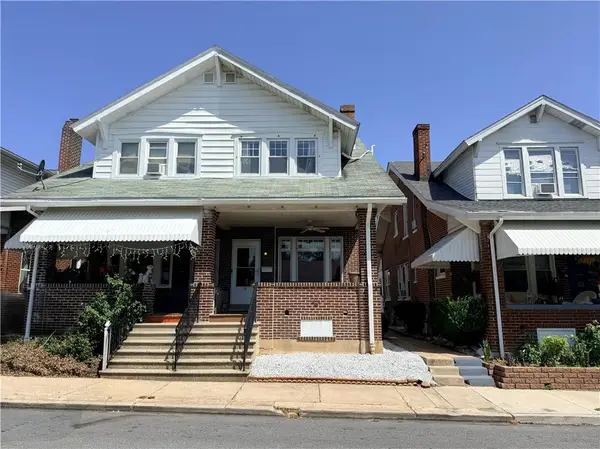 $284,900Active3 beds 2 baths1,847 sq. ft.
1921 Green Street, Allentown City, PA 18104
MLS# 780211Listed by: ILEHIGHVALLEY REAL ESTATE - New
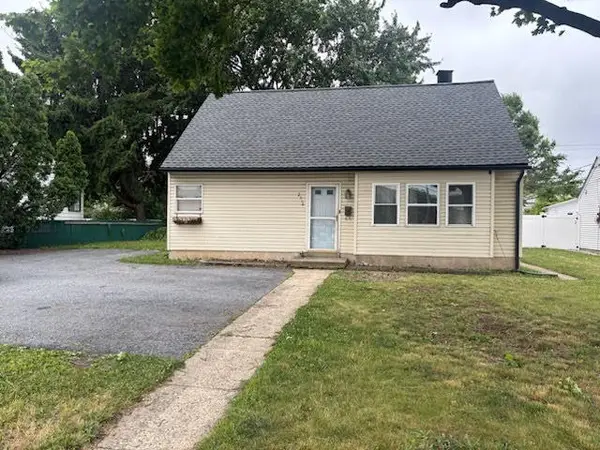 $270,000Active4 beds 1 baths1,077 sq. ft.
2918 Lehigh Street, Allentown City, PA 18103
MLS# 779176Listed by: BHHS - CHOICE PROPERTIES - New
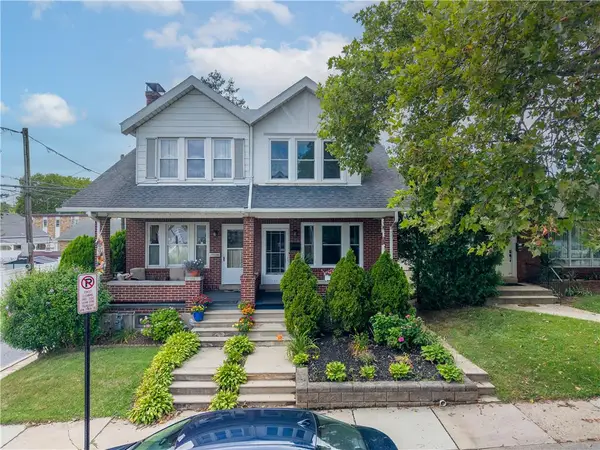 $319,900Active3 beds 2 baths1,809 sq. ft.
616 N Saint Elmo Street, Allentown City, PA 18104
MLS# 780248Listed by: KELLER WILLIAMS ALLENTOWN - New
 $229,900Active4 beds 2 baths1,488 sq. ft.
111 9th Street, Allentown City, PA 18102
MLS# 780275Listed by: ALLENTOWN CITY REALTY - New
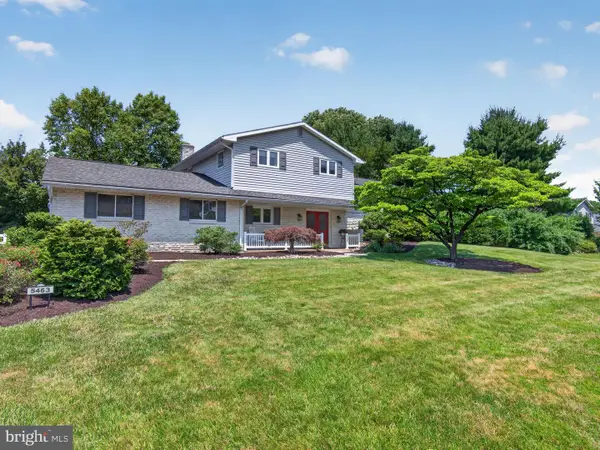 $489,000Active3 beds 3 baths2,826 sq. ft.
5463 Doris Dr, ALLENTOWN, PA 18106
MLS# PALH2016112Listed by: BHHS FOX & ROACH-MACUNGIE


Protect your home and budget from life's surprises with an Assurant Home Warranty, backed by a partner that supports you through every step of homeownership. Explore Plans.
© 2026 Better Homes and Gardens Real Estate LLC. An Anywhere Real Estate company. All rights reserved. Better Homes and Gardens® Real Estate is a registered trademark owned by Meredith Operations Corporation, licensed to Better Homes and Gardens Real Estate LLC and used with permission. Better Homes and Gardens Real Estate LLC fully supports the principles of the Fair Housing Act and the Equal Opportunity Act. Listing information is deemed reliable but is not guaranteed accurate.
Each office is independently owned and operated.
Any services or products provided by third parties are not provided by, affiliated with or related to Better Homes and Gardens Real Estate LLC, or its affiliated companies.