
616 N Saint Elmo Street, Allentown, PA 18104
Local realty services provided by:Better Homes and Gardens Real Estate Valley Partners
616 N Saint Elmo Street,Allentown City, PA 18104
$319,900
- 3 Beds
- 2 Baths
- 1,809 sq. ft.
- Single family
- Active
Listed by: patrick c. ruddell, alicia ruddell
Office: keller williams allentown
MLS#:780248
Source:PA_LVAR
Price summary
- Price:$319,900
- Price per sq. ft.:$176.84
About this home
Gorgeous West Side all-brick twin ready and waiting! You will want this home at the top of your must-see list, as it has been meticulously maintained and updated by its owner of 23 years. Close to everything, your new home offers energy efficiency with updated replacement windows, gas heat and hot water, has been freshly painted throughout, with new carpet and LVP flooring, a real wood-burning fireplace in the living room, gives you a partially finished lower level for more space, fenced rear yard for privacy (can we say BBQ), and a large front porch perfect for sipping your morning coffee. This is a get-in-quick property, so don’t delay! Owner to provide a clear CO prior to settlement!
Contact an agent
Home facts
- Year built:1928
- Listing ID #:780248
- Added:1 day(s) ago
- Updated:July 08, 2026 at 05:44 PM
Rooms and interior
- Bedrooms:3
- Total bathrooms:2
- Full bathrooms:1
- Half bathrooms:1
- Rooms Total:8
- Flooring:Carpet, Luxury Vinyl, Luxury Vinyl Plank, Vinyl
- Dining Description:Dining Area, Separate Formal Dining Room
- Kitchen Description:Dishwasher, Gas Oven, Gas Range, Microwave
- Basement:Yes
- Basement Description:Full
- Living area:1,809 sq. ft.
Heating and cooling
- Cooling:Ceiling Fans
- Heating:Baseboard, Electric, Gas, Radiators
Structure and exterior
- Roof:Asphalt, Fiberglass
- Year built:1928
- Building area:1,809 sq. ft.
- Lot area:0.06 Acres
- Construction Materials:Brick
- Levels:2 Story
Utilities
- Water:Public
- Sewer:Public Sewer
Finances and disclosures
- Price:$319,900
- Price per sq. ft.:$176.84
- Tax amount:$4,123
Features and amenities
- Appliances:Dishwasher, Gas Oven, Gas Range, Gas Water Heater, Microwave
- Laundry features:Washer Hookup
Parking
- Parking description:On Street
New listings near 616 N Saint Elmo Street
- New
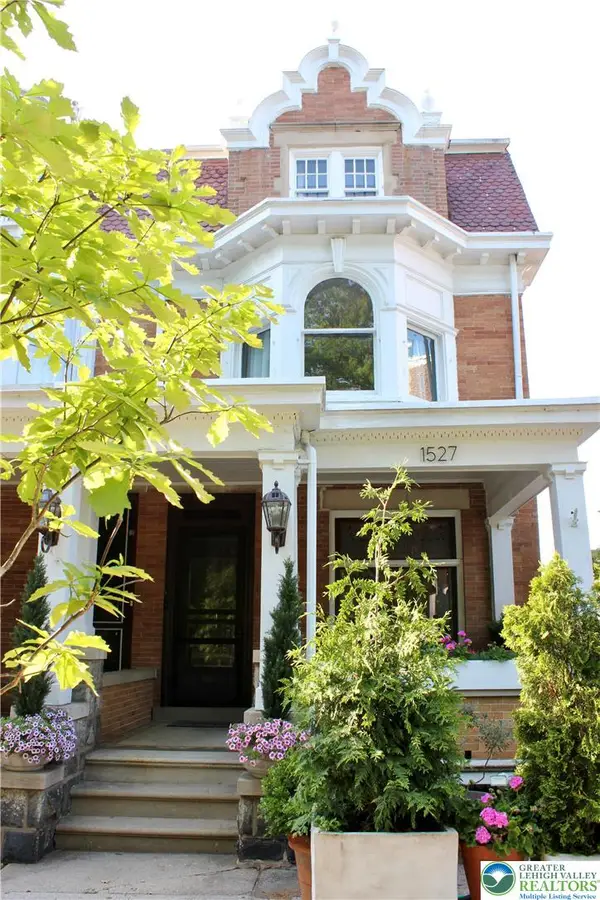 $334,900Active4 beds 2 baths2,420 sq. ft.
1527 W Turner Street, Allentown City, PA 18102
MLS# 778403Listed by: BHHS FOX & ROACH - ALLENTOWN - New
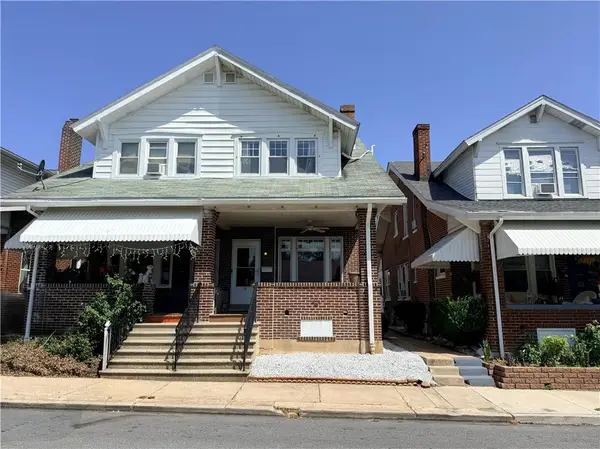 $284,900Active3 beds 2 baths1,847 sq. ft.
1921 Green Street, Allentown City, PA 18104
MLS# 780211Listed by: ILEHIGHVALLEY REAL ESTATE - New
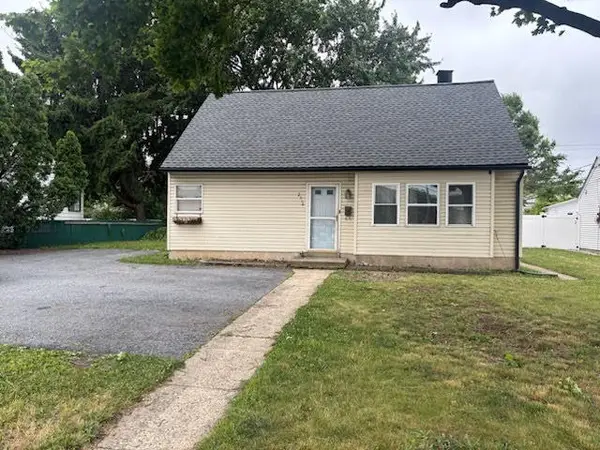 $270,000Active4 beds 1 baths1,077 sq. ft.
2918 Lehigh Street, Allentown City, PA 18103
MLS# 779176Listed by: BHHS - CHOICE PROPERTIES - New
 $410,000Active3 beds 2 baths1,852 sq. ft.
34 S 41st Street, Allentown, PA 18104
MLS# PM-142854Listed by: CENTURY 21 KEIM - E. STROUDSBURG - New
 $229,900Active4 beds 2 baths1,488 sq. ft.
111 9th Street, Allentown City, PA 18102
MLS# 780275Listed by: ALLENTOWN CITY REALTY - New
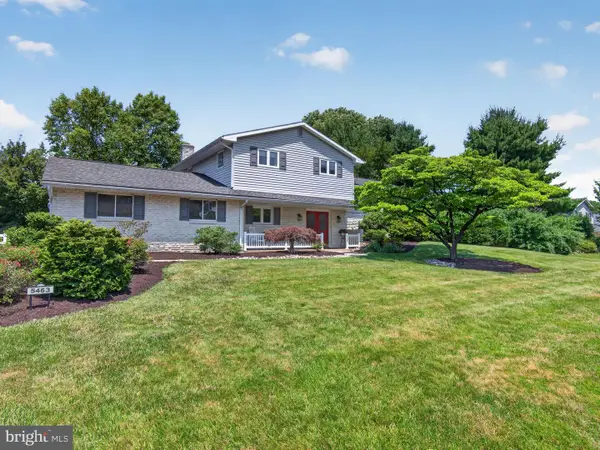 $489,000Active3 beds 3 baths2,826 sq. ft.
5463 Doris Dr, ALLENTOWN, PA 18106
MLS# PALH2016112Listed by: BHHS FOX & ROACH-MACUNGIE - Open Sun, 1 to 3pmNew
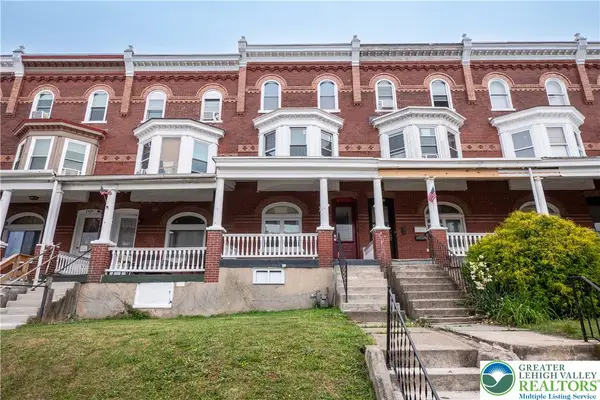 $349,999Active5 beds 3 baths2,189 sq. ft.
1418 W Chew Street, Allentown City, PA 18102
MLS# 780258Listed by: KELLER WILLIAMS NORTHAMPTON - New
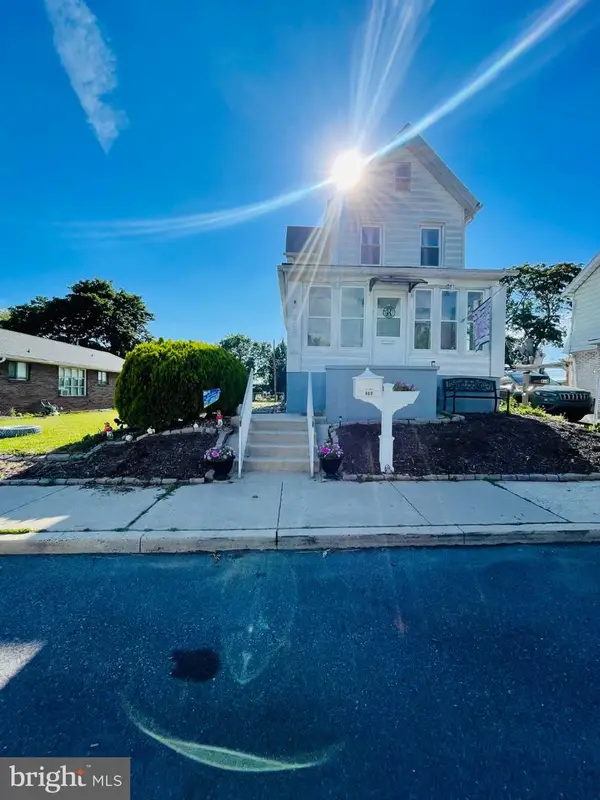 $245,000Active2 beds 2 baths1,054 sq. ft.
808 N Oswego St, ALLENTOWN, PA 18109
MLS# PALH2016118Listed by: REALTY ONE GROUP FOCUS - Open Sun, 1 to 3pmNew
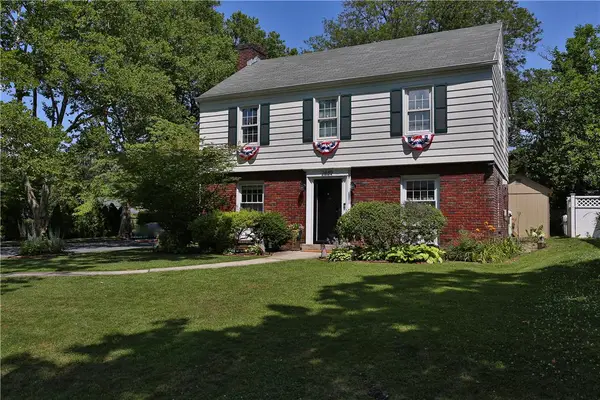 $467,000Active3 beds 2 baths1,904 sq. ft.
2449 W Washington Street, Allentown City, PA 18104
MLS# 780188Listed by: KELLER WILLIAMS REAL ESTATE


Protect your home and budget from life's surprises with an Assurant Home Warranty, backed by a partner that supports you through every step of homeownership. Explore Plans.
© 2026 Better Homes and Gardens Real Estate LLC. An Anywhere Real Estate company. All rights reserved. Better Homes and Gardens® Real Estate is a registered trademark owned by Meredith Operations Corporation, licensed to Better Homes and Gardens Real Estate LLC and used with permission. Better Homes and Gardens Real Estate LLC fully supports the principles of the Fair Housing Act and the Equal Opportunity Act. Listing information is deemed reliable but is not guaranteed accurate.
Each office is independently owned and operated.
Any services or products provided by third parties are not provided by, affiliated with or related to Better Homes and Gardens Real Estate LLC, or its affiliated companies.