
2445 W Allen Street, Allentown, PA 18104
Local realty services provided by:Better Homes and Gardens Real Estate Cassidon Realty
2445 W Allen Street,Allentown City, PA 18104
$327,500
- 4 Beds
- 2 Baths
- - sq. ft.
- Single family
- Sold
Listed by: barb hodick
Office: bhhs fox & roach macungie
MLS#:780863
Source:PA_LVAR
Sorry, we are unable to map this address
Price summary
- Price:$327,500
About this home
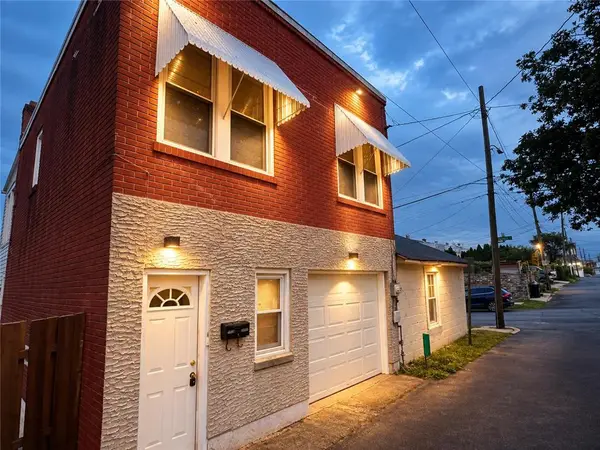
Must-see spacious College Heights/West End brick & stucco twin! Offering over 2,300 square feet of living space, this charming home features 4 bedrooms, Full Bath plus toilet & utility sink in bsmt at Laundry area. And a Bonus room on the third floor, providing plenty of flexibility for various uses. Relax in the inviting enclosed front porch/sunroom and enjoy the convenience of the rear mudroom located just off the kitchen. The spacious living room showcases beautiful hardwood floors and a cozy gas fireplace, while the formal dining room also features hardwood flooring—perfect for entertaining. The eat-in kitchen includes an electric range, built-in microwave, dishwasher, pantry, laminate flooring, and a built-in table with chairs that will remain with the home. Third floor offers even more space with an unfinished storage area and cedar closet. Additional highlights include a 10 year main roof, many replacement windows throughout, great closet spaces, four window air conditioners, a brick patio with exterior lighting, and an 18' x 17' detached two-car garage. High-efficiency gas boiler for added peace of mind. The basement includes a washer, dryer, and an outside entrance with a full-service door. Updates also include a newer water heater.
A 12-month home warranty is included....
Contact an agent
Home facts
- Year built:1927
- Subdivision & Development:College Heights
- Listing ID #:780863
- Added:69 day(s) ago
- Updated:September 25, 2026 at 06:26 AM
Rooms and interior
- Bedrooms:4
- Total bathrooms:2
- Full bathrooms:1
- Half bathrooms:1
- Rooms Total:9
- Flooring:Ceramic Tile, Hardwood, Laminate, Resilient
- Dining Description:Dining Area, Separate Formal Dining Room
- Kitchen Description:Dishwasher, Electric Oven, Electric Range, Microwave, Refrigerator
- Basement:Yes
- Basement Description:Exterior Entry
Heating and cooling
- Cooling:Ceiling Fans, Wall Window Units
- Heating:Gas, Radiators
Structure and exterior
- Roof:Asphalt, Fiberglass
- Year built:1927
- Architectural Style:Colonial
- Construction Materials:Brick, Stucco
- Exterior Features:Enclosed, Patio, Porch
- Levels:2 Story
Utilities
- Water:Public
- Sewer:Public Sewer
Finances and disclosures
- Price:$327,500
- Tax amount:$5,841
Features and amenities
- Appliances:Dishwasher, Electric Oven, Electric Water Heater, Microwave, Refrigerator, Washer
- Laundry features:Lower Level, Washer, Washer Hookup
Parking
- Parking description:Garage
- Garage:Yes
- Garage spaces:2
New listings near 2445 W Allen Street
- Coming Soon
 $309,000Coming Soon2 beds 1 baths1,130 sq. ft.
1722 S Albert Street, Allentown City, PA 18103
MLS# 785087Listed by: REAL ESTATE COLLECTIVE - New
 $249,900Active2 beds 1 baths989 sq. ft.
1232 Rye Street, Allentown City, PA 18103
MLS# 785068Listed by: SPADE PROPERTY MANAGEMENT INC. - New
 $304,900Active3 beds 1 baths1,209 sq. ft.
2519 S Alice Street, Allentown City, PA 18103
MLS# 785045Listed by: IRONVALLEY RE OF LEHIGH VALLEY - New
 $269,900Active3 beds 1 baths1,080 sq. ft.
1967 S 6th Street, Allentown City, PA 18103
MLS# 784935Listed by: HARVEY Z RAAD REAL ESTATE - New
 $144,000Active1 beds 1 baths520 sq. ft.
1133 Fern Street, Allentown City, PA 18102
MLS# 785104Listed by: IRONVALLEY RE OF LEHIGH VALLEY - Open Sat, 11am to 1pmNew
 $190,000Active2 beds 1 baths1,080 sq. ft.
228 W Brush Street, Allentown City, PA 18102
MLS# 785022Listed by: LIGHT HOUSE REALTY LV LLC - New
 $249,900Active3 beds 2 baths1,402 sq. ft.
704 Mohawk #St, Allentown City, PA 18103
MLS# 784873Listed by: MANAGED BY EQUINOX INC - New
 $250,000Active3 beds 2 baths1,185 sq. ft.
931 N Penn Street, Allentown City, PA 18102
MLS# 785037Listed by: UNITED REALESTATE STRIVE212 LV - New
 $300,000Active3 beds 2 baths1,881 sq. ft.
1406 Lehigh Street, Allentown City, PA 18103
MLS# 783672Listed by: RE/MAX REAL ESTATE - New
 $335,000Active3 beds 2 baths1,875 sq. ft.
639 N Graham Street, Allentown City, PA 18109
MLS# 784800Listed by: IRONVALLEY RE OF LEHIGH VALLEY


Protect your home and budget from life's surprises with an Assurant Home Warranty, backed by a partner that supports you through every step of homeownership. Explore Plans.
© 2026 Better Homes and Gardens Real Estate LLC. An Anywhere Real Estate company. All rights reserved. Better Homes and Gardens® Real Estate is a registered trademark owned by Meredith Operations Corporation, licensed to Better Homes and Gardens Real Estate LLC and used with permission. Better Homes and Gardens Real Estate LLC fully supports the principles of the Fair Housing Act and the Equal Opportunity Act. Listing information is deemed reliable but is not guaranteed accurate.
Each office is independently owned and operated.
Any services or products provided by third parties are not provided by, affiliated with or related to Better Homes and Gardens Real Estate LLC, or its affiliated companies.