
810 Dorset Road, Allentown, PA 18104
Local realty services provided by:Better Homes and Gardens Real Estate Valley Partners
810 Dorset Road,Allentown City, PA 18104
$550,000
- 3 Beds
- 3 Baths
- 3,365 sq. ft.
- Townhouse
- Active
Listed by: clara a. bergstein
Office: re/max real estate
MLS#:787115
Source:PA_LVAR
Price summary
- Price:$550,000
- Price per sq. ft.:$163.45
- Monthly HOA dues:$285
About this home
A stunning remodeled primary bath, desirable first-floor primary suite, brick patio overlooking expansive open space, and low-maintenance living are among the highlights of this beautifully appointed twin home in the Villas at Trexler Park. Situated along a tree-lined street, this brick and stucco home offers a spacious floor plan with attractive architectural details and hardwood flooring throughout the main level, except for the primary bedroom. A covered front porch welcomes you into a dramatic two-story foyer. The living room features soaring vaulted ceilings, a marble-surround gas fireplace and French doors opening to the brick patio, where mature landscaping and open space beyond create a peaceful outdoor retreat.
The dining room features a bay window, crown molding and custom built-in cabinetry, with an open flow into the kitchen, ideal for everyday living and entertaining. The kitchen offers granite countertops, a center island and pantry. The cheerful breakfast nook overlooks the courtyard and features additional cabinetry offering generous storage and the perfect spot for a coffee station. First-floor laundry and powder room complete this level.
The spacious first-floor primary suite features a tray ceiling, two walk-in closets with organizers and French doors opening directly to the patio. The completely remodeled primary bath is a standout, featuring a large walk-in shower with frameless glass enclosure, double sinks and attractive custom cabinetry with abundant storage.
Upstairs are two generously sized bedrooms, a full bath and a versatile loft with an entire wall of built-in bookshelves, ideal for a home office, library or reading retreat. The partially finished lower level offers additional living and recreation space, an exercise area, a dedicated wine storage room accommodating approximately 800 bottles, a large cedar closet and plenty of storage. An oversized two-car garage is another welcome feature.
Important improvements include a new roof in 2021, newer water heater, plus a water softener. The association handles lawn care, landscaping and snow removal. Located in the Parkland School District, just minutes from Trexler Park, the municipal golf course, Wegmans, shopping, restaurants, medical facilities and major highways. An exceptional opportunity to enjoy spacious living with less exterior upkeep....
Contact an agent
Home facts
- Year built:1999
- Subdivision & Development:Villas at Trexler Park
- Listing ID #:787115
- Added:1 day(s) ago
- Updated:November 13, 2026 at 09:39 PM
Rooms and interior
- Bedrooms:3
- Total bathrooms:3
- Full bathrooms:2
- Half bathrooms:1
- Rooms Total:7
- Flooring:Carpet, Hardwood, Tile, Vinyl
- Dining Description:Dining Area, Entrance Foyer, Separate Formal Dining Room
- Kitchen Description:Dishwasher, Disposal, Gas Oven, Gas Range, Microwave, Refrigerator
- Basement:Yes
- Basement Description:Full, Partially Finished, Sump Pump
- Living area:3,365 sq. ft.
Heating and cooling
- Cooling:Ceiling Fans, Central Air
- Heating:Forced Air, Gas
- Central air:Yes
Structure and exterior
- Roof:Asphalt, Fiberglass
- Year built:1999
- Building area:3,365 sq. ft.
- Architectural Style:Contemporary
- Construction Materials:Brick, Synthetic Stucco
- Exterior Features:Patio, Porch
- Levels:2 Story
Schools
- High school:Parkland
- Middle school:Springhouse
- Elementary school:Parkway Manor
Utilities
- Water:Public
- Sewer:Public Sewer
Finances and disclosures
- Price:$550,000
- Price per sq. ft.:$163.45
- Tax amount:$8,157
Features and amenities
- Appliances:Dishwasher, Disposal, Gas Oven, Gas Range, Gas Water Heater, Microwave, Refrigerator, Washer, Water Softener - Owned
- Laundry features:Electric Dryer Hookup, Main Level, Washer, Washer Hookup
- Amenities:Loft
Parking
- Parking description:Garage, Garage Door Opener
- Garage:Yes
- Garage spaces:2
New listings near 810 Dorset Road
- Coming SoonOpen Sun, 2 to 4pm
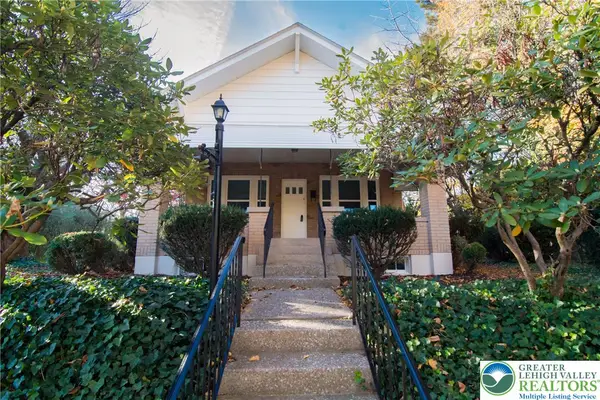 $449,900Coming Soon3 beds 2 baths1,732 sq. ft.
3039 Arcadia Avenue, Allentown City, PA 18103
MLS# 787901Listed by: BHHS FOX & ROACH - ALLENTOWN - Coming Soon
 $374,900Coming Soon4 beds 2 baths2,034 sq. ft.
742 W Emaus Avenue, Allentown City, PA 18103
MLS# 782925Listed by: RE/MAX REAL ESTATE - Coming Soon
 $350,000Coming Soon3 beds 2 baths1,534 sq. ft.
1444 Stanley Ave, ALLENTOWN, PA 18103
MLS# PALH2017190Listed by: CENTURY 21 GOLD - New
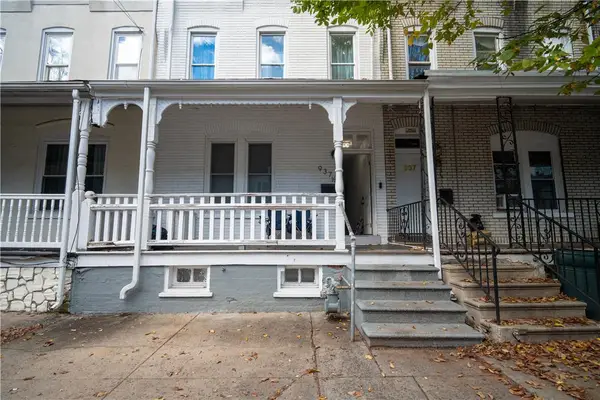 $330,000Active5 beds 2 baths2,577 sq. ft.
937 Chew, Allentown City, PA 18102
MLS# 787809Listed by: IRONVALLEY RE OF LEHIGH VALLEY - New
 $400,000Active4 beds 2 baths1,659 sq. ft.
216 S Berks Street, Allentown City, PA 18104
MLS# 787923Listed by: BHHS FOX & ROACH MACUNGIE - New
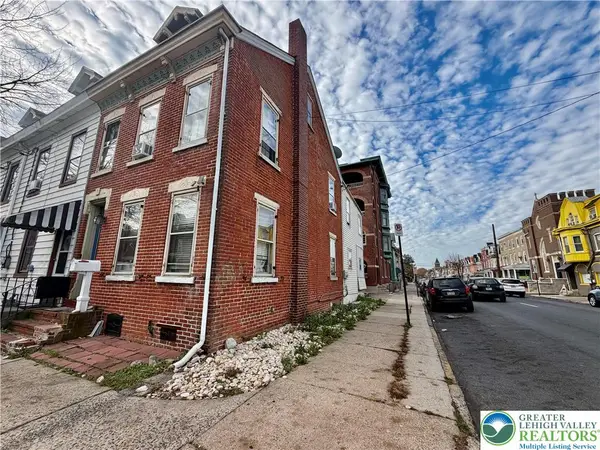 $255,000Active3 beds 2 baths1,627 sq. ft.
248 N 12th Street, Allentown City, PA 18102
MLS# 787283Listed by: UNITED REALESTATE STRIVE212 LV - New
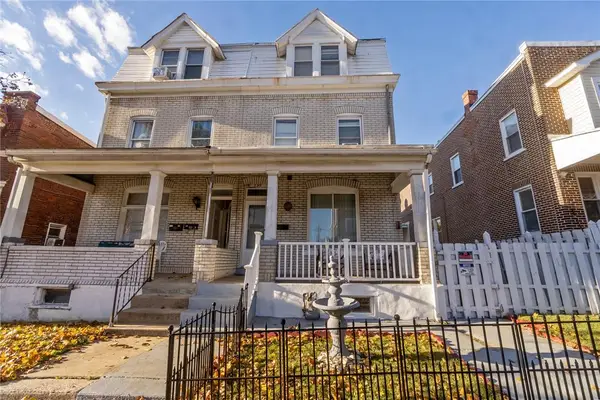 $279,900Active5 beds 2 baths2,038 sq. ft.
399 E Hamilton Street, Allentown City, PA 18109
MLS# 787791Listed by: KELLER WILLIAMS ALLENTOWN - New
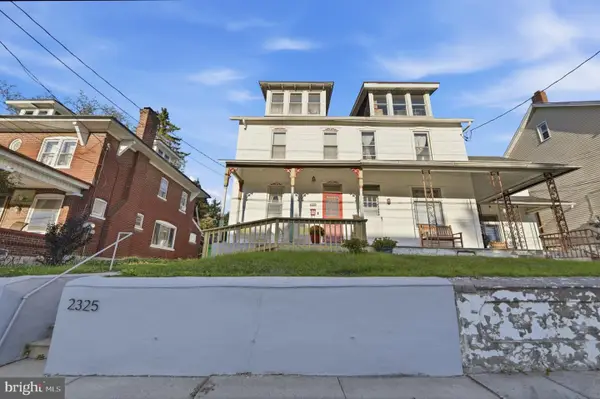 $259,000Active3 beds 3 baths1,536 sq. ft.
2325 S 5th St S, ALLENTOWN, PA 18103
MLS# PALH2017252Listed by: BHHS FOX & ROACH-MACUNGIE - New
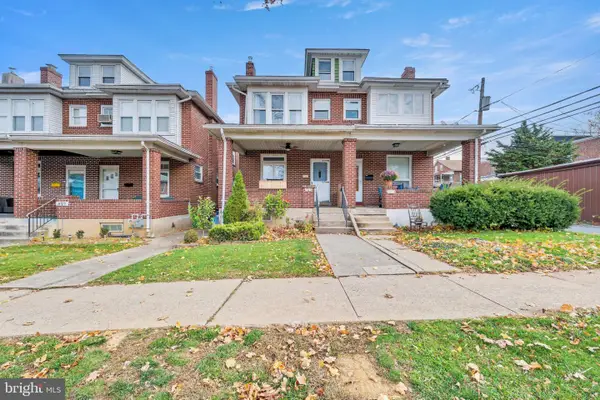 $269,900Active3 beds 1 baths1,520 sq. ft.
515 N 22nd St, ALLENTOWN, PA 18104
MLS# PALH2017430Listed by: ENGLE GARNER REALTY ASSOCIATES


Protect your home and budget from life's surprises with an Assurant Home Warranty, backed by a partner that supports you through every step of homeownership. Explore Plans.
© 2026 Better Homes and Gardens Real Estate LLC. An Anywhere Real Estate company. All rights reserved. Better Homes and Gardens® Real Estate is a registered trademark owned by Meredith Operations Corporation, licensed to Better Homes and Gardens Real Estate LLC and used with permission. Better Homes and Gardens Real Estate LLC fully supports the principles of the Fair Housing Act and the Equal Opportunity Act. Listing information is deemed reliable but is not guaranteed accurate.
Each office is independently owned and operated.
Any services or products provided by third parties are not provided by, affiliated with or related to Better Homes and Gardens Real Estate LLC, or its affiliated companies.