
703 Olmes Street, Altoona, PA 16602
Local realty services provided by:Better Homes and Gardens Real Estate GSA Realty
Listed by: brian wilt
Office: perry wellington realty, llc.
MLS#:80223
Source:PA_AHAR
Price summary
- Price:$220,000
- Price per sq. ft.:$116.28
About this home
Beautifully maintained one-story home in a prime location just behind Bishop Guilfoyle Academy! Conveniently located close to shopping, restaurants, local amenities, and easy access to I-99. This spacious 4-bedroom, 2-bath home offers a fantastic layout with tasteful updates throughout. The finished basement adds even more living space and features a bar area, additional bedroom, and full bathroom -- perfect for guests and entertaining. Step outside to enjoy the fenced-in backyard complete with a shed and firepit. A well-cared-for home with great indoor and outdoor living space!
Contact an agent
Home facts
- Year built:1956
- Listing ID #:80223
- Added:43 day(s) ago
- Updated:July 09, 2026 at 09:01 AM
Rooms and interior
- Bedrooms:4
- Total bathrooms:2
- Full bathrooms:2
- Flooring:Carpet, Luxury Vinyl
- Kitchen Description:Dishwasher, Range
- Basement Description:Finished, Full
- Living area:1,892 sq. ft.
Heating and cooling
- Cooling:Central Air
- Heating:Forced Air, Natural Gas
- Central air:Yes
Structure and exterior
- Year built:1956
- Building area:1,892 sq. ft.
- Lot area:0.12 Acres
- Lot Features:Level
- Architectural Style:Ranch
- Construction Materials:Vinyl Siding
- Exterior Features:Porch
- Foundation Description:Block
Utilities
- Water:Public
- Sewer:Public Sewer, Sewer Connected
Finances and disclosures
- Price:$220,000
- Price per sq. ft.:$116.28
- Tax amount:$2,037
Features and amenities
- Appliances:Range
- Amenities:Ceiling Fan(s)
New listings near 703 Olmes Street
- New
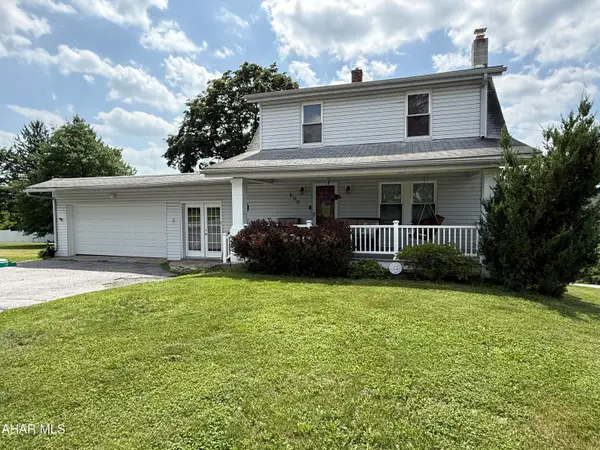 $259,000Active3 beds 1 baths1,518 sq. ft.
600 Baynton Avenue, Altoona, PA 16602
MLS# 80618Listed by: 814 REALTY GROUP INC. - New
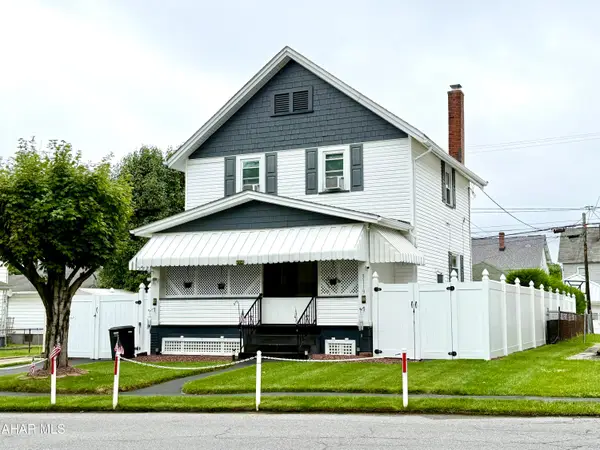 $165,000Active3 beds 2 baths1,728 sq. ft.
3119 W Chestnut Avenue, Altoona, PA 16601
MLS# 80610Listed by: RAIL CITY REALTY, LLC - Open Sun, 11am to 12:30pmNew
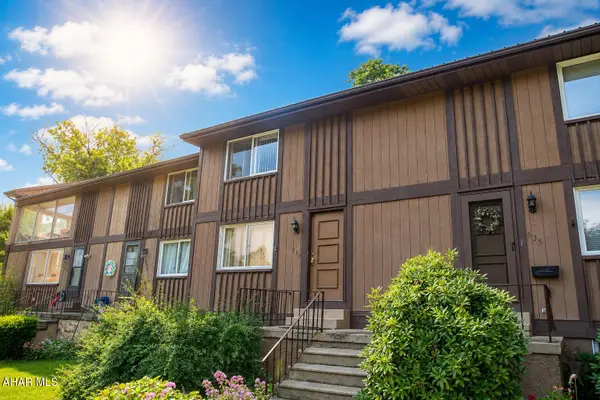 $115,000Active2 beds 2 baths1,620 sq. ft.
633 S Terrace Drive, Altoona, PA 16602
MLS# 80608Listed by: PERRY WELLINGTON REALTY, LLC - New
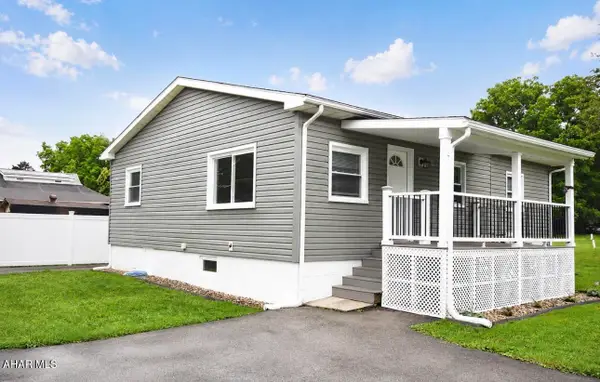 $205,900Active2 beds 2 baths961 sq. ft.
137 Wertz Avenue, Altoona, PA 16601
MLS# 80607Listed by: HOWARD HANNA BARDELL REALTY ALTOONA - New
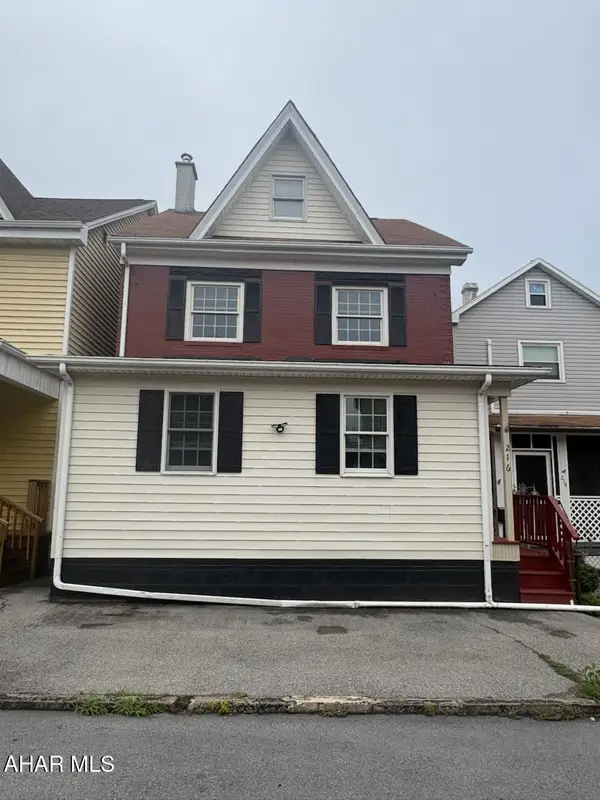 $135,000Active3 beds 2 baths1,818 sq. ft.
216 4th Avenue, Altoona, PA 16602
MLS# 80600Listed by: PERRY WELLINGTON REALTY, LLC - New
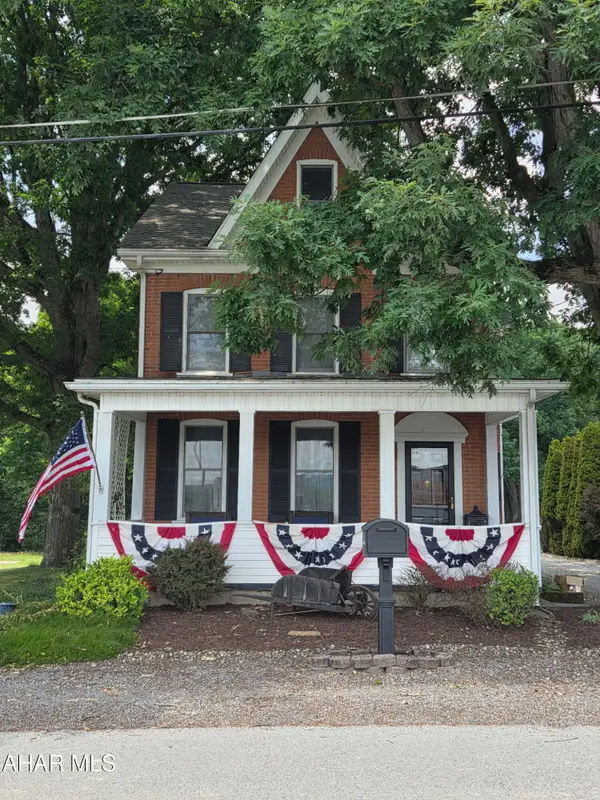 $240,000Active3 beds 2 baths2,504 sq. ft.
1065 Burns Avenue, Altoona, PA 16601
MLS# 80603Listed by: JOHN HILL REAL ESTATE - New
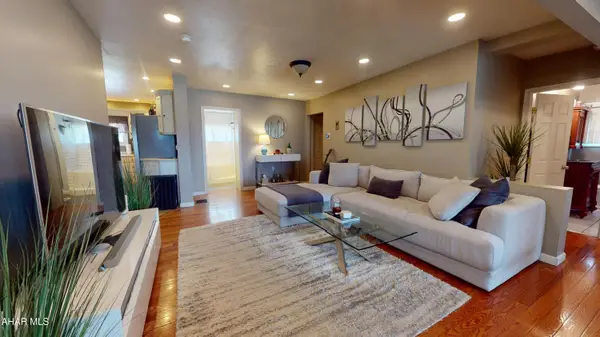 $339,900Active3 beds 2 baths2,014 sq. ft.
5005 4th Avenue, Altoona, PA 16602
MLS# 80604Listed by: PERRY WELLINGTON REALTY, LLC - New
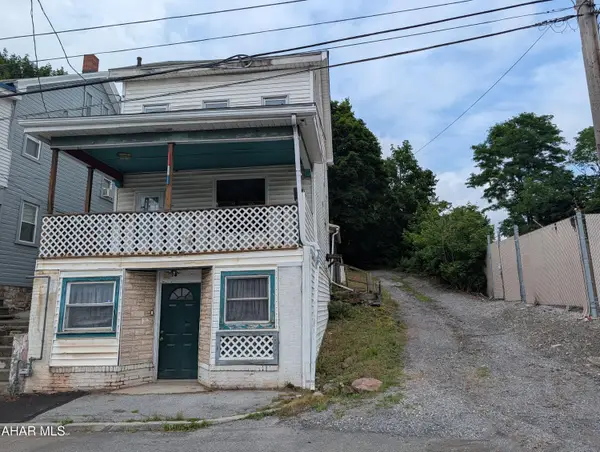 $60,000Active3 beds 2 baths1,250 sq. ft.
1908 Pine Avenue, Altoona, PA 16601
MLS# 80597Listed by: PERRY WELLINGTON REALTY, LLC - New
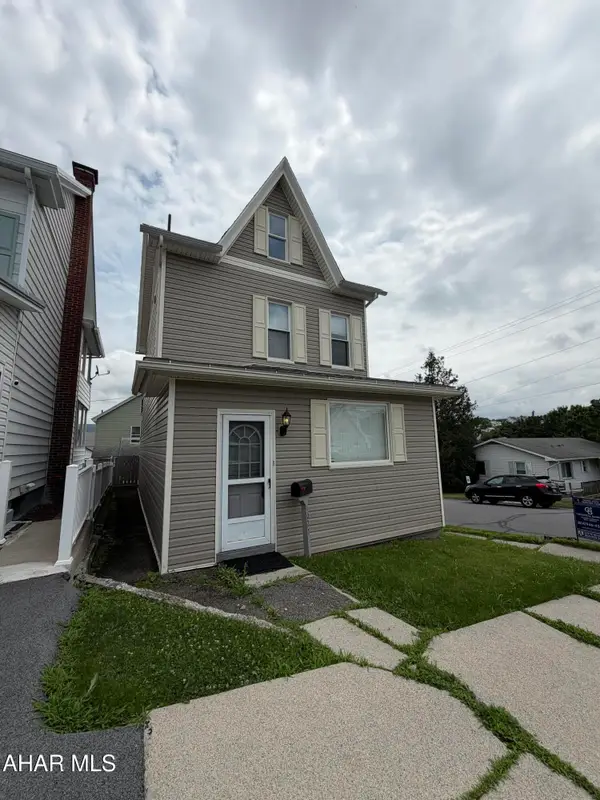 $65,000Active2 beds 2 baths1,294 sq. ft.
1027 23rd Avenue, Altoona, PA 16601
MLS# 80588Listed by: COLDWELL BANKER TOWN & COUNTRY R.E. - New
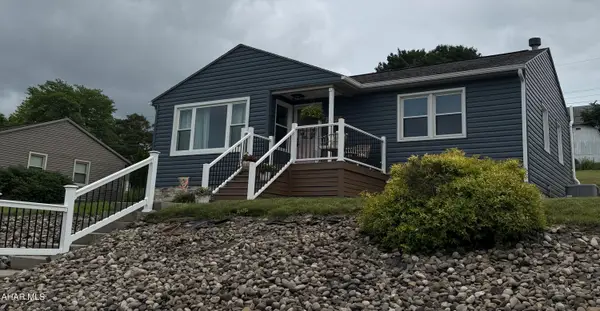 $195,500Active3 beds 2 baths1,848 sq. ft.
219 E 24th Avenue, Altoona, PA 16601
MLS# 80589Listed by: JOHN HILL REAL ESTATE


Protect your home and budget from life's surprises with an Assurant Home Warranty, backed by a partner that supports you through every step of homeownership. Explore Plans.
© 2026 Better Homes and Gardens Real Estate LLC. An Anywhere Real Estate company. All rights reserved. Better Homes and Gardens® Real Estate is a registered trademark owned by Meredith Operations Corporation, licensed to Better Homes and Gardens Real Estate LLC and used with permission. Better Homes and Gardens Real Estate LLC fully supports the principles of the Fair Housing Act and the Equal Opportunity Act. Listing information is deemed reliable but is not guaranteed accurate.
Each office is independently owned and operated.
Any services or products provided by third parties are not provided by, affiliated with or related to Better Homes and Gardens Real Estate LLC, or its affiliated companies.