
957 Edison Avenue, Altoona, PA 16601
Local realty services provided by:Better Homes and Gardens Real Estate GSA Realty
Listed by: linda elder
Office: keller williams exclusive altoona
MLS#:80559
Source:PA_AHAR
Price summary
- Price:$219,000
- Price per sq. ft.:$195.54
About this home
Welcome Home to this Beautiful, Move-in Ready property located in the highly desirable Eldorado neighborhood of Altoona. Situated on a spacious .32 acre lot. On the main level of this charming home you will find a Spacious Kitchen with modern Appliances, a Dining Area, a Modern 1/2 Bath and a large Living Room. The second level offers Two Spacious Bedrooms and a lovely Full Bath combining comfort and convenience. Enjoy relaxing or entertaining on the covered back patio. The Breezeway provides a sheltered connection between the Garage and the Kitchen entrance, perfect for easy access in any season. The Full Basement, featuring high ceilings is a blank canvas for a Family Rm, 3rd Bedroom & Bath, or Were ever your Vision takes you. Whether you are Downsizing, Retiring, or First Time Home Buyers this lovely home will Suit. With it's well-maintained exterior & interior, inviting layout and a desirable location this home is ready for it's new owners to move in and start Your Next Chapter. Schedule your Exclusive Showing Today....
Contact an agent
Home facts
- Year built:1956
- Listing ID #:80559
- Added:7 day(s) ago
- Updated:July 09, 2026 at 09:01 AM
Rooms and interior
- Bedrooms:2
- Total bathrooms:2
- Full bathrooms:1
- Half bathrooms:1
- Rooms Total:8
- Flooring:Carpet, Ceramic Tile, Linoleum, Luxury Vinyl
- Kitchen Description:Dishwasher, Microwave, Range, Refrigerator
- Basement Description:Full, Sump Pump, Unfinished
- Living area:1,120 sq. ft.
Heating and cooling
- Cooling:Wall Unit(s)
- Heating:Baseboard, Forced Air, Hot Water, Natural Gas
Structure and exterior
- Year built:1956
- Building area:1,120 sq. ft.
- Lot area:0.32 Acres
- Lot Features:Cleared, Level
- Architectural Style:Cape Cod
- Construction Materials:Vinyl Siding
- Exterior Features:Covered, Patio, Private Yard
- Foundation Description:Block
Utilities
- Water:Public
- Sewer:Private Sewer, Septic Tank, Sewer Connected
Finances and disclosures
- Price:$219,000
- Price per sq. ft.:$195.54
- Tax amount:$1,985
Features and amenities
- Appliances:Dryer, Microwave, Range, Refrigerator, Washer
- Laundry features:Dryer, Washer
Parking
- Garage:Yes
- Garage spaces:1
New listings near 957 Edison Avenue
- New
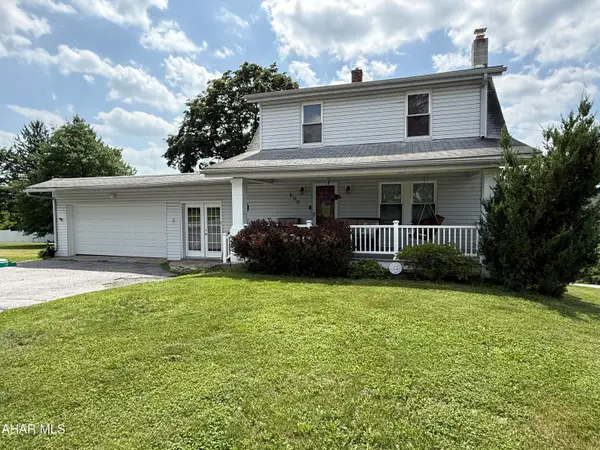 $259,000Active3 beds 1 baths1,518 sq. ft.
600 Baynton Avenue, Altoona, PA 16602
MLS# 80618Listed by: 814 REALTY GROUP INC. - New
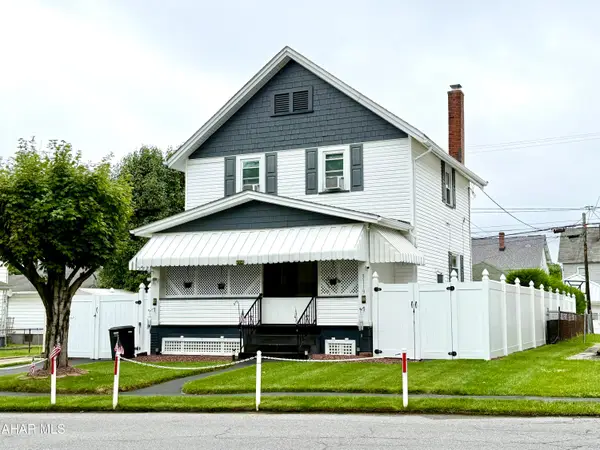 $165,000Active3 beds 2 baths1,728 sq. ft.
3119 W Chestnut Avenue, Altoona, PA 16601
MLS# 80610Listed by: RAIL CITY REALTY, LLC - Open Sun, 11am to 12:30pmNew
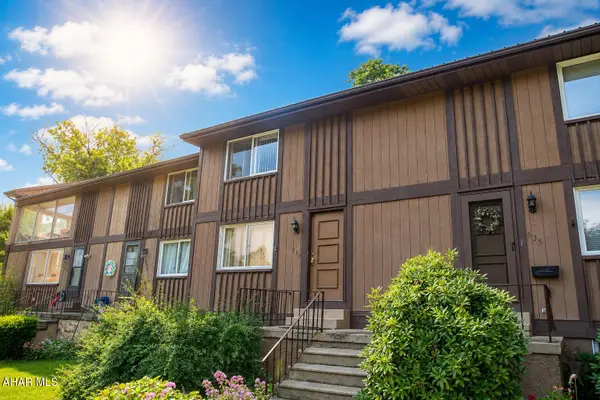 $115,000Active2 beds 2 baths1,620 sq. ft.
633 S Terrace Drive, Altoona, PA 16602
MLS# 80608Listed by: PERRY WELLINGTON REALTY, LLC - New
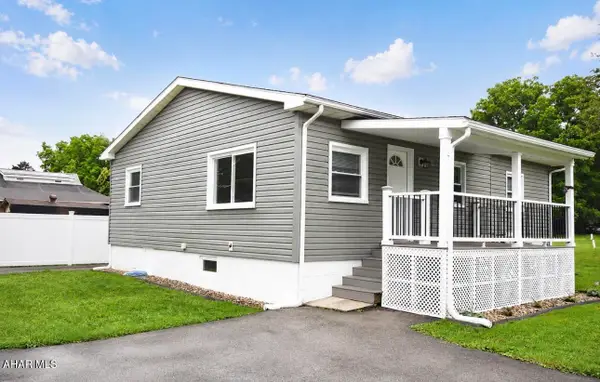 $205,900Active2 beds 2 baths961 sq. ft.
137 Wertz Avenue, Altoona, PA 16601
MLS# 80607Listed by: HOWARD HANNA BARDELL REALTY ALTOONA - New
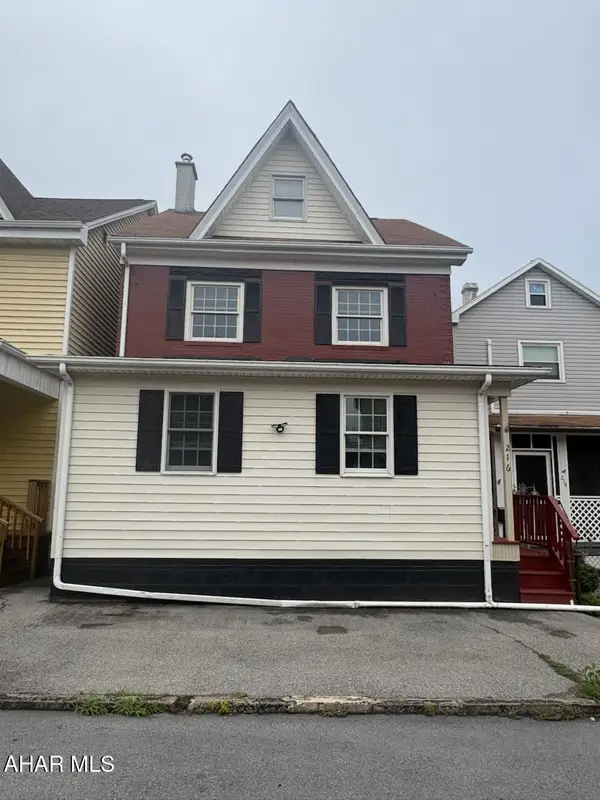 $135,000Active3 beds 2 baths1,818 sq. ft.
216 4th Avenue, Altoona, PA 16602
MLS# 80600Listed by: PERRY WELLINGTON REALTY, LLC - New
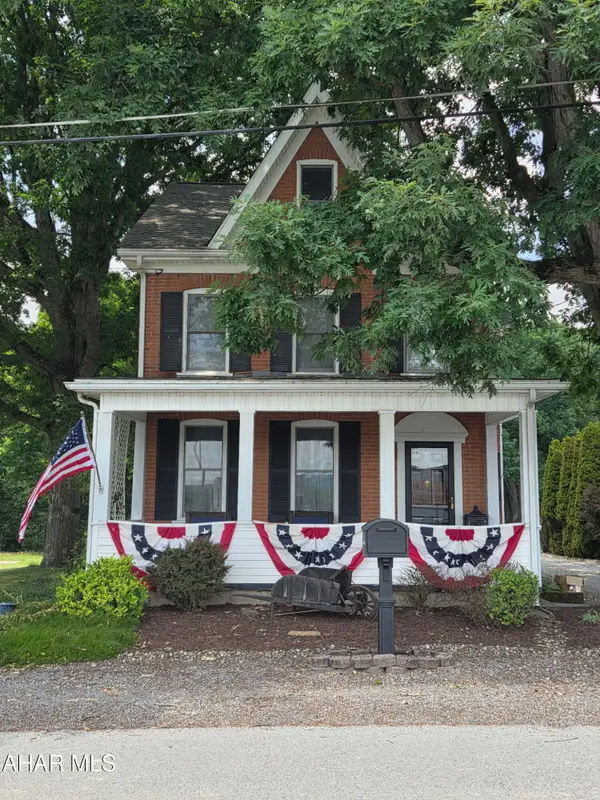 $240,000Active3 beds 2 baths2,504 sq. ft.
1065 Burns Avenue, Altoona, PA 16601
MLS# 80603Listed by: JOHN HILL REAL ESTATE - New
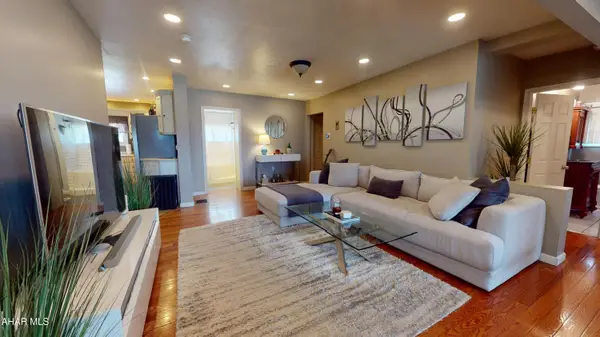 $339,900Active3 beds 2 baths2,014 sq. ft.
5005 4th Avenue, Altoona, PA 16602
MLS# 80604Listed by: PERRY WELLINGTON REALTY, LLC - New
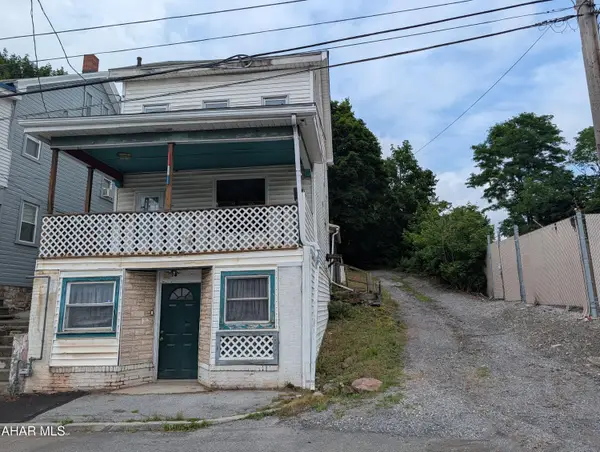 $60,000Active3 beds 2 baths1,250 sq. ft.
1908 Pine Avenue, Altoona, PA 16601
MLS# 80597Listed by: PERRY WELLINGTON REALTY, LLC - New
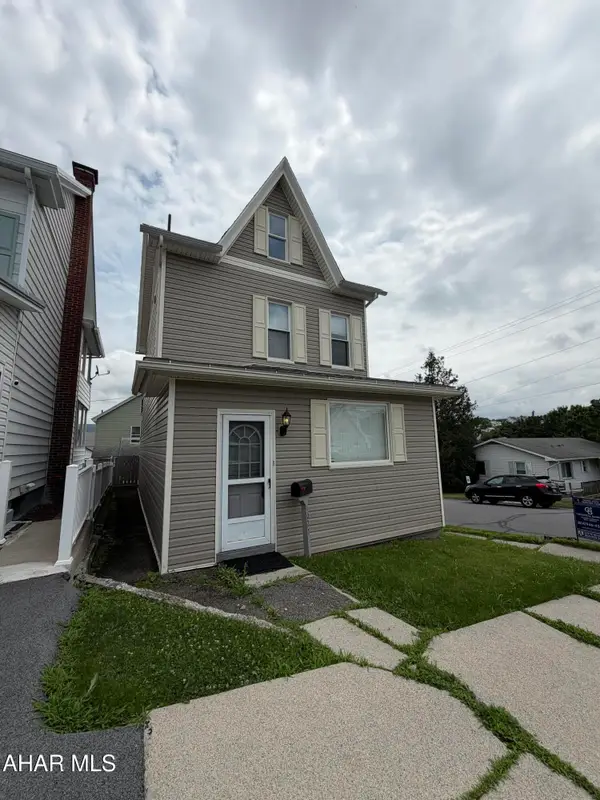 $65,000Active2 beds 2 baths1,294 sq. ft.
1027 23rd Avenue, Altoona, PA 16601
MLS# 80588Listed by: COLDWELL BANKER TOWN & COUNTRY R.E. - New
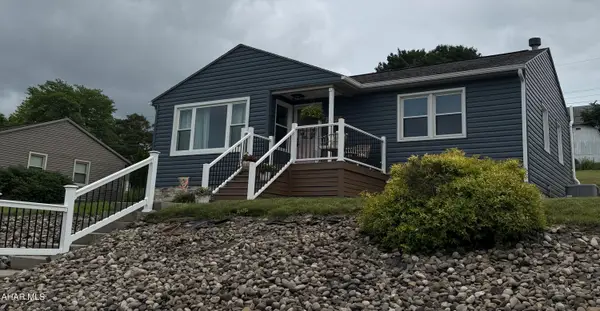 $195,500Active3 beds 2 baths1,848 sq. ft.
219 E 24th Avenue, Altoona, PA 16601
MLS# 80589Listed by: JOHN HILL REAL ESTATE


Protect your home and budget from life's surprises with an Assurant Home Warranty, backed by a partner that supports you through every step of homeownership. Explore Plans.
© 2026 Better Homes and Gardens Real Estate LLC. An Anywhere Real Estate company. All rights reserved. Better Homes and Gardens® Real Estate is a registered trademark owned by Meredith Operations Corporation, licensed to Better Homes and Gardens Real Estate LLC and used with permission. Better Homes and Gardens Real Estate LLC fully supports the principles of the Fair Housing Act and the Equal Opportunity Act. Listing information is deemed reliable but is not guaranteed accurate.
Each office is independently owned and operated.
Any services or products provided by third parties are not provided by, affiliated with or related to Better Homes and Gardens Real Estate LLC, or its affiliated companies.