
1503 Seneca Run, Ambler, PA 19002
Local realty services provided by:Better Homes and Gardens Real Estate Reserve
1503 Seneca Run,Ambler, PA 19002
$449,000
- 3 Beds
- 3 Baths
- 1,873 sq. ft.
- Townhouse
- Coming Soon
Listed by: pamela butera
Office: keller williams real estate-blue bell
MLS#:PAMC2191882
Source:BRIGHTMLS
Price summary
- Price:$449,000
- Price per sq. ft.:$239.72
- Monthly HOA dues:$139
About this home
**Professional photos are coming soon**
Beautifully maintained and thoughtfully updated 3-bedroom, 2½-bath townhome with a one-car garage, ideally situated on a premium private lot backing to protected woods with no homes directly behind you in the desirable Upper Dublin School District. Offering an exceptional combination of modern updates, comfortable living spaces, and a peaceful setting, this home is truly move in ready!
The newer kitchen features stainless steel appliances, upgraded cabinetry with soft close drawers, and island and a beautiful view of the front courtyard. Adjacent to the kitchen you'll find the spacious dining room perfect for hosting holidays and family dinners that overlooks the spacious living room which is warm and inviting featuring 2 story ceilings and a brand new gas fireplace with convenient remote control. Sliding glass doors open to the private rear deck, creating a wonderful extension of the living space and the perfect spot to relax while enjoying the tranquil wooded views.
Upstairs, the spacious primary suite features a beautifully renovated en suite bathroom with custom tile work and a glass enclosed shower. Additionally, you'll find 2 nice sized bedrooms with vaulted ceilings, ceiling fans and decent closet space, an updated hall bath and laundry that complete the 2nd floor.
Additional features include
New windows in all of the bedrooms, fresh neutral paint throughout , brand new roof installed in July 2026 provides additional peace of mind. Other highlights include a one car attached garage with driveway parking, gas heat, central air conditioning, a water softener system, and ceiling fans in the living room and bedrooms.
Located in a well maintained community within the highly regarded Upper Dublin School District, this home offers convenient access to shopping, restaurants, parks, SEPTA Regional Rail, major highways, and everything Ambler has to offer.
Beautifully updated, exceptionally private, and surrounded by nature, this is a rare opportunity to enjoy a wooded setting without sacrificing convenience....
Contact an agent
Home facts
- Year built:1984
- Subdivision & Development:ARROWHEAD
- Listing ID #:PAMC2191882
- Updated:August 28, 2026 at 02:49 AM
Rooms and interior
- Bedrooms:3
- Total bathrooms:3
- Full bathrooms:2
- Half bathrooms:1
- Basement:Yes
- Basement Description:Daylight, Full, Fully Finished, Interior Access, Outside Entrance, Poured Concrete, Walkout Level
- Living area:1,873 sq. ft.
Heating and cooling
- Cooling:Central A/C
- Heating:Central, Natural Gas
Structure and exterior
- Roof:Asphalt
- Year built:1984
- Building area:1,873 sq. ft.
- Lot area:0.04 Acres
- Architectural Style:Contemporary
- Construction Materials:Frame
- Foundation Description:Concrete Perimeter
- Levels:3 Story
Utilities
- Water:Public
- Sewer:Public Sewer
Finances and disclosures
- Price:$449,000
- Price per sq. ft.:$239.72
- Tax amount:$7,312 (2026)
Parking
- Parking description:Additional Storage Area, Asphalt Driveway, Attached Garage, Garage - Front Entry, Garage Door Opener, Inside Access
- Garage:Yes
- Garage spaces:1
New listings near 1503 Seneca Run
- Coming Soon
 $789,900Coming Soon3 beds 3 baths3,099 sq. ft.
1260 Carnigan Ct, AMBLER, PA 19002
MLS# PAMC2192104Listed by: KELLER WILLIAMS REAL ESTATE - NEWTOWN - Coming Soon
 $649,900Coming Soon2 beds -- baths2,208 sq. ft.
91 E Butler Ave, AMBLER, PA 19002
MLS# PAMC2192418Listed by: KELLER WILLIAMS REAL ESTATE-BLUE BELL - Coming SoonOpen Sat, 12 to 2pm
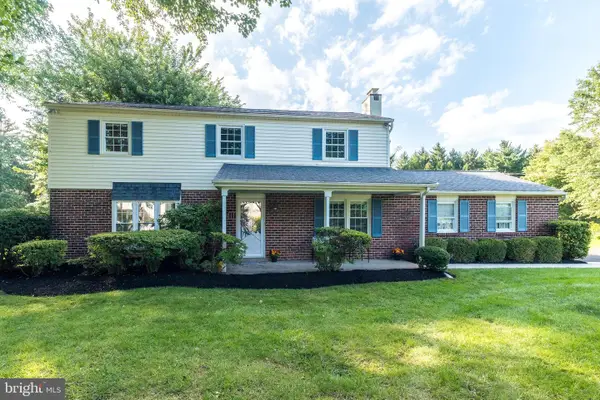 $725,000Coming Soon4 beds 3 baths2,200 sq. ft.
1724 Howe Ln, AMBLER, PA 19002
MLS# PAMC2192316Listed by: BHHS FOX & ROACH-BLUE BELL - Coming Soon
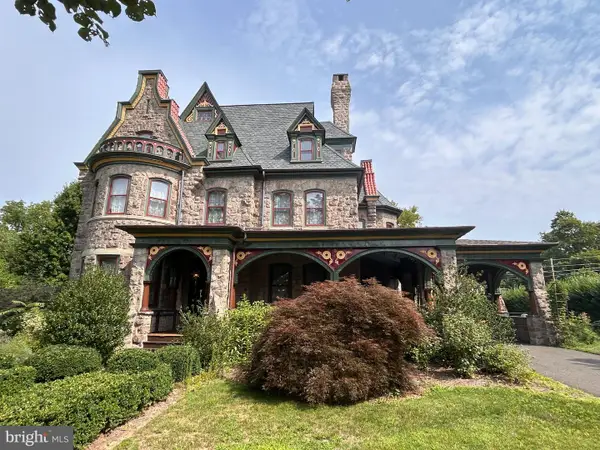 $1,190,000Coming Soon7 beds 4 baths5,159 sq. ft.
6 Lindenwold Ter, AMBLER, PA 19002
MLS# PAMC2191942Listed by: BHHS FOX & ROACH-BLUE BELL - Coming Soon
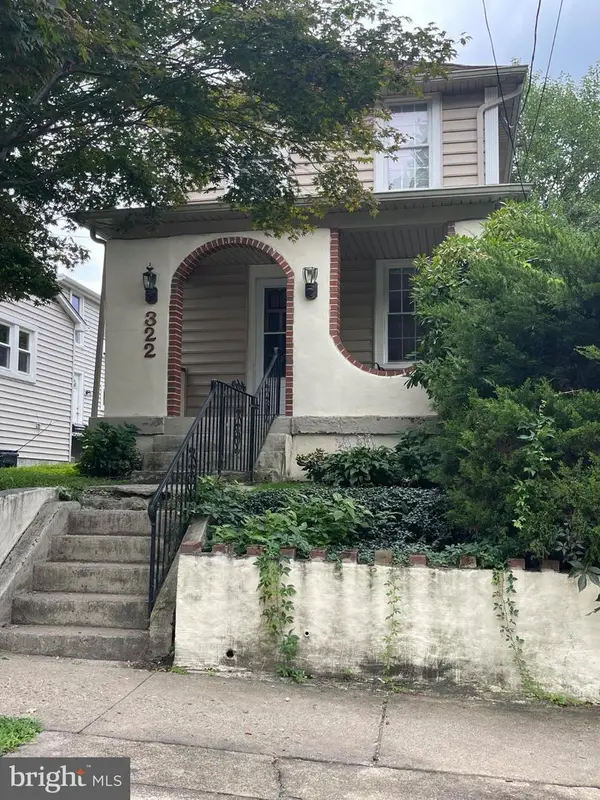 $399,500Coming Soon2 beds 2 baths1,032 sq. ft.
322 Woodland Ave, AMBLER, PA 19002
MLS# PAMC2192178Listed by: KW EMPOWER - New
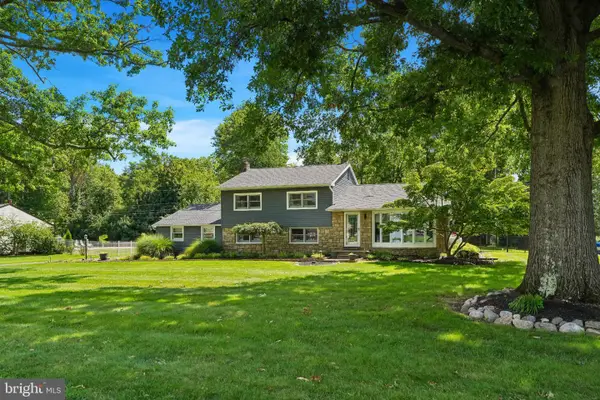 $799,000Active4 beds 4 baths2,158 sq. ft.
717 Lawrence Ln #, AMBLER, PA 19002
MLS# PAMC2192706Listed by: BETTER HOMES AND GARDENS REAL ESTATE - MATURO PA  $439,900Pending4 beds 4 baths2,727 sq. ft.
257 W Mt Pleasant, AMBLER, PA 19002
MLS# PAMC2191548Listed by: RE/MAX 440 - PERKASIE $259,900Pending2 beds 1 baths1,122 sq. ft.
501 N Bethlehem Pike #14-o, AMBLER, PA 19002
MLS# PAMC2191832Listed by: COLDWELL BANKER REALTY- New
 $375,000Active2 beds 2 baths1,413 sq. ft.
2202 Ash Grove Rd, AMBLER, PA 19002
MLS# PAMC2191230Listed by: COMPASS


Protect your home and budget from life's surprises with an Assurant Home Warranty, backed by a partner that supports you through every step of homeownership. Explore Plans.
© 2026 Better Homes and Gardens Real Estate LLC. An Anywhere Real Estate company. All rights reserved. Better Homes and Gardens® Real Estate is a registered trademark owned by Meredith Operations Corporation, licensed to Better Homes and Gardens Real Estate LLC and used with permission. Better Homes and Gardens Real Estate LLC fully supports the principles of the Fair Housing Act and the Equal Opportunity Act. Listing information is deemed reliable but is not guaranteed accurate.
Each office is independently owned and operated.
Any services or products provided by third parties are not provided by, affiliated with or related to Better Homes and Gardens Real Estate LLC, or its affiliated companies.