
6 Lindenwold Ter, Ambler, PA 19002
Local realty services provided by:Better Homes and Gardens Real Estate Murphy & Co.
6 Lindenwold Ter,Ambler, PA 19002
$1,190,000
- 7 Beds
- 4 Baths
- 5,159 sq. ft.
- Single family
- Coming Soon
Listed by: lewis ware boynton
Office: bhhs fox & roach-blue bell
MLS#:PAMC2191942
Source:BRIGHTMLS
Price summary
- Price:$1,190,000
- Price per sq. ft.:$230.66
About this home
Discover the timeless elegance of this exceptional Victorian residence in Ambler’s prestigious Mattison
Estates, built in 1895 and offering approximately 5,159 square feet of historic character and thoughtfully
updated living space. The home features seven bedrooms, three full and one half bath, rich hardwood
floors, intricate stained glass, two fireplaces, gracious formal living and dining spaces, and an
expansive attic offering additional potential.
Meticulously maintained and thoughtfully improved by the current owners, the property seamlessly blends
original architectural details with modern infrastructure and amenities. Improvements include refinished
hardwood floors and restored woodwork; a high-efficiency Weil-McLain boiler and indirect-fired hot-water
system; French drain and basement floor improvements; a 1,500-gallon rainwater harvesting system;
multiple Mitsubishi heat pumps; electrical upgrades including a 100-amp subpanel and Level 2 EV
charger; extensive restoration and weatherization of the original wood windows; and updated baths.
Significant 2023–2024 improvements include exterior lead-paint removal by sandblasting followed by
industrial epoxy coating, repointing of two stone chimneys, a new 30+ year main-house roof, copper
gutters, flashing and aprons, restoration of the front porch flooring with Ipe, and restoration of several
original radiators. The kitchen and laundry were remodeled in 2026.
The 0.58-acre grounds are beautifully maintained and include an enclosed porch, mature landscaping,
charming carriage house with two-car capacity, and an asphalt driveway providing parking for additional
vehicles. A rare opportunity to own a substantial and historically significant Ambler residence where
original craftsmanship, extensive preservation, and modern improvements come together in an
exceptional setting....
Contact an agent
Home facts
- Year built:1895
- Subdivision & Development:MATTISON ESTATE - UPPER DUBLIN
- Listing ID #:PAMC2191942
- Updated:August 28, 2026 at 01:46 AM
Rooms and interior
- Bedrooms:7
- Total bathrooms:4
- Full bathrooms:3
- Half bathrooms:1
- Rooms Total:13
- Flooring:Hardwood
- Dining Description:Formal/Separate Dining Room
- Kitchen Description:Dishwasher, Extra Refrigerator/Freezer, Refrigerator, Stain/Lead Glass, Upgraded Countertops
- Basement:Yes
- Basement Description:Unfinished
- Living area:5,159 sq. ft.
Heating and cooling
- Cooling:Multi Units
- Heating:Heat Pump(s), Hot Water, Natural Gas
Structure and exterior
- Roof:Shingle
- Year built:1895
- Building area:5,159 sq. ft.
- Lot area:0.58 Acres
- Architectural Style:Victorian
- Construction Materials:Stone
- Exterior Features:Enclosed, Outbuilding(s), Porch(es)
- Foundation Description:Stone
- Levels:3 Story
Schools
- High school:UPPER DUBLIN
- Middle school:SANDY RUN
- Elementary school:FORT WASHINGTON
Utilities
- Water:Public, Rainwater Harvesting
- Sewer:Public Sewer
Finances and disclosures
- Price:$1,190,000
- Price per sq. ft.:$230.66
- Tax amount:$16,845 (2026)
Features and amenities
- Laundry features:Dryer - Gas, Washer
- Amenities:200+ Amp Service, Attic, Cable TV, Phone, Stain/Lead Glass
Parking
- Parking description:Asphalt Driveway, Covered Parking, Detached Garage, Garage Door Opener, On Street, Paved Driveway
- Garage:Yes
- Garage spaces:2
New listings near 6 Lindenwold Ter
- Coming Soon
 $449,000Coming Soon3 beds 3 baths1,873 sq. ft.
1503 Seneca Run, AMBLER, PA 19002
MLS# PAMC2191882Listed by: KELLER WILLIAMS REAL ESTATE-BLUE BELL - Coming Soon
 $789,900Coming Soon3 beds 3 baths3,099 sq. ft.
1260 Carnigan Ct, AMBLER, PA 19002
MLS# PAMC2192104Listed by: KELLER WILLIAMS REAL ESTATE - NEWTOWN - Coming Soon
 $649,900Coming Soon2 beds -- baths2,208 sq. ft.
91 E Butler Ave, AMBLER, PA 19002
MLS# PAMC2192418Listed by: KELLER WILLIAMS REAL ESTATE-BLUE BELL - Coming SoonOpen Sat, 12 to 2pm
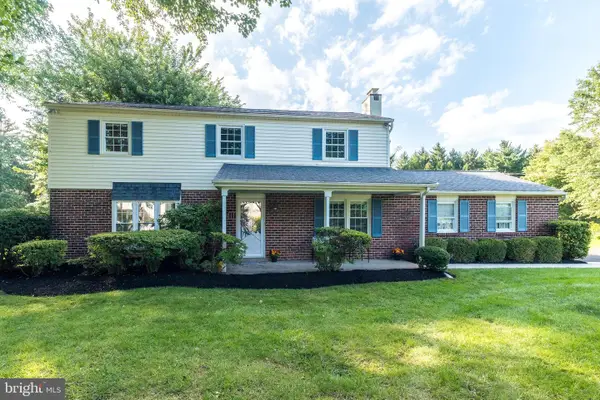 $725,000Coming Soon4 beds 3 baths2,200 sq. ft.
1724 Howe Ln, AMBLER, PA 19002
MLS# PAMC2192316Listed by: BHHS FOX & ROACH-BLUE BELL - Coming Soon
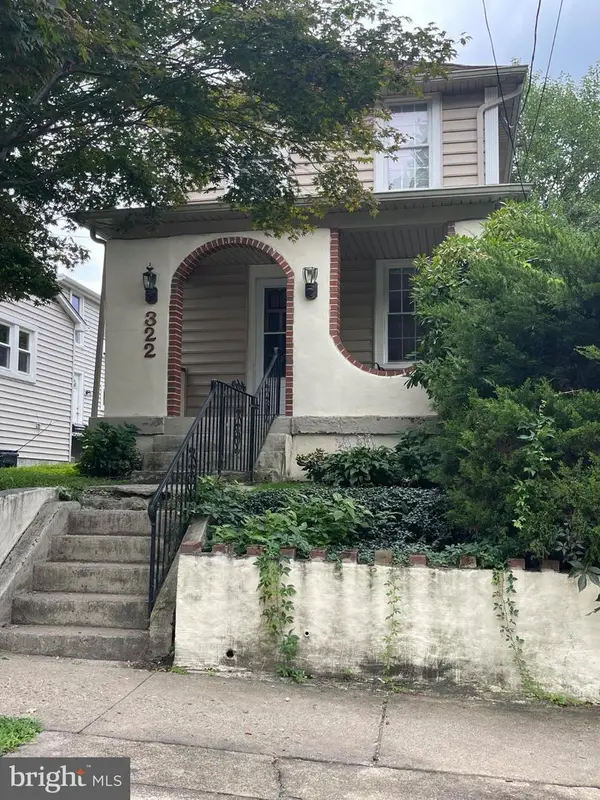 $399,500Coming Soon2 beds 2 baths1,032 sq. ft.
322 Woodland Ave, AMBLER, PA 19002
MLS# PAMC2192178Listed by: KW EMPOWER - New
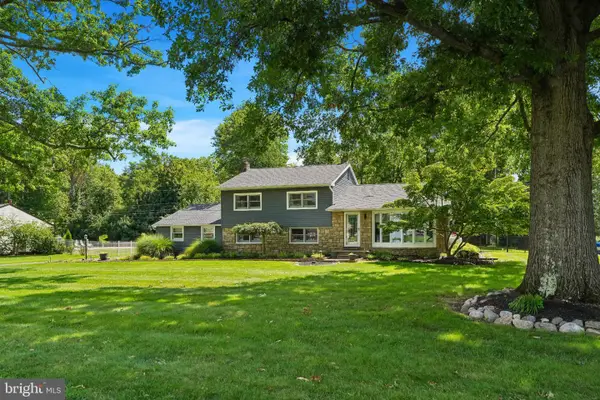 $799,000Active4 beds 4 baths2,158 sq. ft.
717 Lawrence Ln #, AMBLER, PA 19002
MLS# PAMC2192706Listed by: BETTER HOMES AND GARDENS REAL ESTATE - MATURO PA  $439,900Pending4 beds 4 baths2,727 sq. ft.
257 W Mt Pleasant, AMBLER, PA 19002
MLS# PAMC2191548Listed by: RE/MAX 440 - PERKASIE $259,900Pending2 beds 1 baths1,122 sq. ft.
501 N Bethlehem Pike #14-o, AMBLER, PA 19002
MLS# PAMC2191832Listed by: COLDWELL BANKER REALTY- New
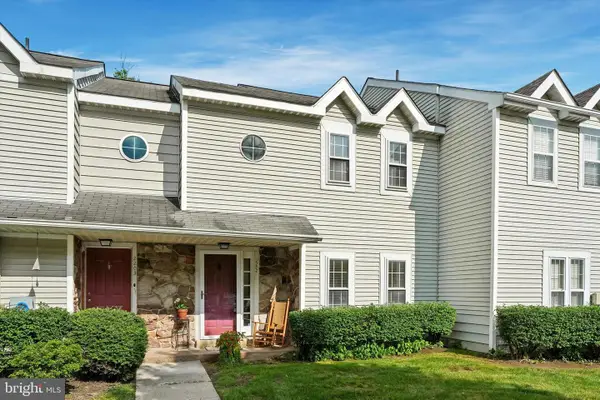 $375,000Active2 beds 2 baths1,413 sq. ft.
2202 Ash Grove Rd, AMBLER, PA 19002
MLS# PAMC2191230Listed by: COMPASS


Protect your home and budget from life's surprises with an Assurant Home Warranty, backed by a partner that supports you through every step of homeownership. Explore Plans.
© 2026 Better Homes and Gardens Real Estate LLC. An Anywhere Real Estate company. All rights reserved. Better Homes and Gardens® Real Estate is a registered trademark owned by Meredith Operations Corporation, licensed to Better Homes and Gardens Real Estate LLC and used with permission. Better Homes and Gardens Real Estate LLC fully supports the principles of the Fair Housing Act and the Equal Opportunity Act. Listing information is deemed reliable but is not guaranteed accurate.
Each office is independently owned and operated.
Any services or products provided by third parties are not provided by, affiliated with or related to Better Homes and Gardens Real Estate LLC, or its affiliated companies.