
1611 Benjamin Dr, Ambler, PA 19002
Local realty services provided by:Better Homes and Gardens Real Estate GSA Realty
1611 Benjamin Dr,Ambler, PA 19002
$900,000
- 4 Beds
- 4 Baths
- 4,049 sq. ft.
- Single family
- Coming Soon
Upcoming open houses
- Thu, Oct 2205:00 pm - 07:00 pm
- Sun, Oct 2501:00 pm - 03:00 pm
Listed by: jessica l layser
Office: keller williams real estate-langhorne
MLS#:PAMC2195452
Source:BRIGHTMLS
Price summary
- Price:$900,000
- Price per sq. ft.:$222.28
About this home
Professional Photos and Full Description Coming Soon
Contact an agent
Home facts
- Year built:1976
- Subdivision & Development:EXECUTIVE ESTATES
- Listing ID #:PAMC2195452
- Updated:September 25, 2026 at 10:40 AM
Rooms and interior
- Bedrooms:4
- Total bathrooms:4
- Full bathrooms:3
- Half bathrooms:1
- Dining Description:Dining Area
- Bathrooms Description:Primary Bath(s)
- Kitchen Description:Breakfast Area, Built-In Microwave, Built-In Range, Built-Ins, Carpet, Dishwasher, Disposal, Kitchen - Eat-In, Kitchen - Table Space, Oven/Range - Gas, Pantry, Refrigerator, Water Heater
- Bedroom Description:Carpet, Walk In Closet(s)
- Basement:Yes
- Basement Description:Full, Fully Finished
- Living area:4,049 sq. ft.
Heating and cooling
- Cooling:Central A/C
- Heating:Central, Natural Gas
Structure and exterior
- Roof:Architectural Shingle
- Year built:1976
- Building area:4,049 sq. ft.
- Lot area:0.6 Acres
- Lot Features:Middle Of Block
- Architectural Style:Colonial
- Construction Materials:Brick Front, Masonry, Vinyl Siding
- Exterior Features:Extensive Hardscape, Exterior Lighting, Flood Lights, Patio(s), Porch(es), Street Lights
- Foundation Description:Crawl Space, Permanent
- Levels:3 Story
Schools
- High school:UPPER DUBLIN
Utilities
- Water:Public
- Sewer:Public Sewer
Finances and disclosures
- Price:$900,000
- Price per sq. ft.:$222.28
- Tax amount:$17,207 (2026)
Features and amenities
- Laundry features:Dryer, Washer
- Amenities:Attic, Bar, Built-Ins, Carpet, Ceiling Fan(s), Curved Staircase, Natural Gas Available, Store/Office
Parking
- Parking description:Asphalt Driveway, Attached Garage, Built In, Garage - Side Entry, Inside Access
- Garage:Yes
- Garage spaces:2
New listings near 1611 Benjamin Dr
- Coming SoonOpen Sat, 12 to 2pm
 $949,000Coming Soon4 beds 3 baths2,999 sq. ft.
1711 Clinton Dr #, AMBLER, PA 19002
MLS# PAMC2195106Listed by: KELLER WILLIAMS REAL ESTATE-BLUE BELL - Coming SoonOpen Sun, 12 to 3pm
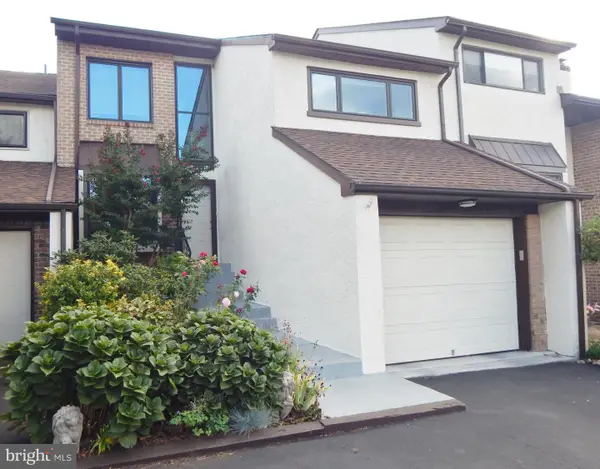 $515,000Coming Soon3 beds 4 baths2,214 sq. ft.
2802 Jefferson Ct #, AMBLER, PA 19002
MLS# PAMC2195112Listed by: LONG & FOSTER REAL ESTATE, INC. - New
 $565,000Active4 beds 3 baths3,028 sq. ft.
506 Trinity Pl, AMBLER, PA 19002
MLS# PAMC2195348Listed by: BHHS FOX & ROACH-BLUE BELL - Open Sun, 1 to 3pmNew
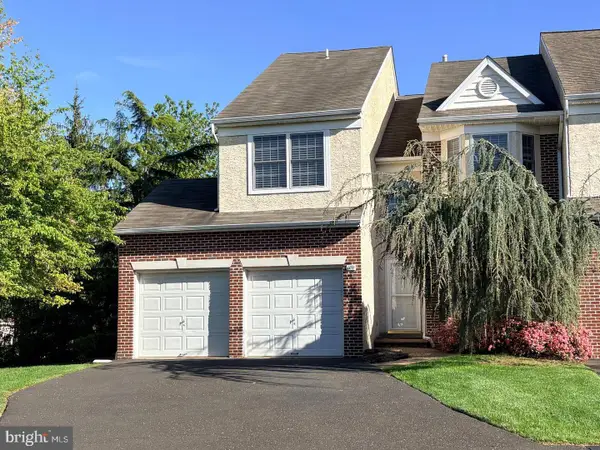 $624,900Active4 beds 4 baths2,781 sq. ft.
101 Oxford Ct #143, AMBLER, PA 19002
MLS# PAMC2195388Listed by: BHHS FOX & ROACH-BLUE BELL - New
 $1,650,000Active5 beds 6 baths7,200 sq. ft.
209 E Welsh Rd, AMBLER, PA 19002
MLS# PAMC2195316Listed by: BHHS FOX & ROACH-BLUE BELL - New
 $849,900Active3 beds 3 baths2,240 sq. ft.
348 Huntington Ln, AMBLER, PA 19002
MLS# PAMC2194324Listed by: KELLER WILLIAMS REAL ESTATE-BLUE BELL - New
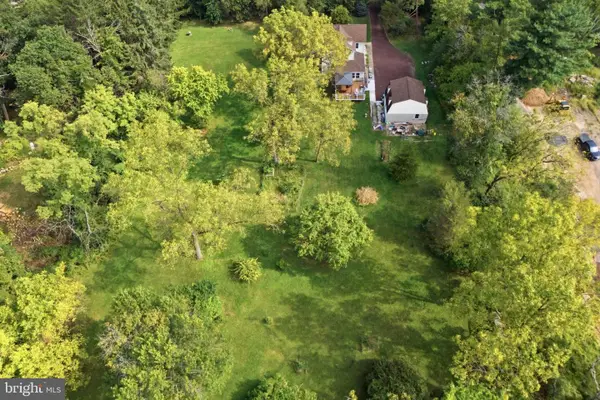 $820,000Active2.17 Acres
1428 Sumneytown Pike #, AMBLER, PA 19002
MLS# PAMC2194962Listed by: HOWARD HANNA REAL ESTATE SERVICES - New
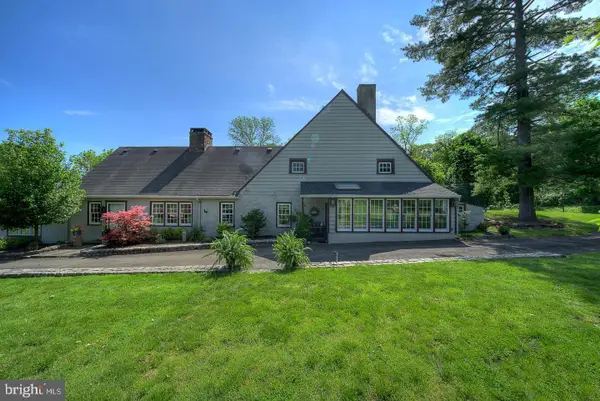 $1,330,000Active4 beds 3 baths3,032 sq. ft.
512 Swedesford Rd, AMBLER, PA 19002
MLS# PAMC2193686Listed by: BHHS FOX&ROACH-NEWTOWN SQUARE 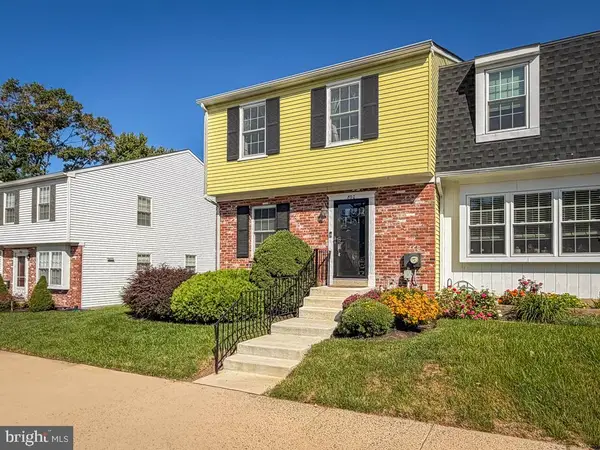 $424,900Pending3 beds 3 baths1,983 sq. ft.
800 Seminole Gardens, AMBLER, PA 19002
MLS# PAMC2194232Listed by: RE/MAX 2000


Protect your home and budget from life's surprises with an Assurant Home Warranty, backed by a partner that supports you through every step of homeownership. Explore Plans.
© 2026 Better Homes and Gardens Real Estate LLC. An Anywhere Real Estate company. All rights reserved. Better Homes and Gardens® Real Estate is a registered trademark owned by Meredith Operations Corporation, licensed to Better Homes and Gardens Real Estate LLC and used with permission. Better Homes and Gardens Real Estate LLC fully supports the principles of the Fair Housing Act and the Equal Opportunity Act. Listing information is deemed reliable but is not guaranteed accurate.
Each office is independently owned and operated.
Any services or products provided by third parties are not provided by, affiliated with or related to Better Homes and Gardens Real Estate LLC, or its affiliated companies.