
1711 Clinton Dr #, Ambler, PA 19002
Local realty services provided by:Better Homes and Gardens Real Estate GSA Realty
1711 Clinton Dr #,Ambler, PA 19002
$949,000
- 4 Beds
- 3 Baths
- 2,999 sq. ft.
- Single family
- Coming Soon
Upcoming open houses
- Sat, Sep 2612:00 pm - 02:00 pm
Listed by: cyndi chong
Office: keller williams real estate-blue bell
MLS#:PAMC2195106
Source:BRIGHTMLS
Price summary
- Price:$949,000
- Price per sq. ft.:$316.44
About this home
Welcome to a truly special one-owner home, lovingly maintained by the same family since August 1976. Built as a well-appointed Sparango model, this home has been thoughtfully customized over the years while preserving its character and quality craftsmanship.
The dramatic two-story foyer welcomes you with a spiral staircase, double solid-wood entry doors, a coat closet and powder room. Formal living and dining rooms flank the foyer. The living room features a striking glass-tile fireplace, illuminated built-in shelving and rich hardwood flooring. Across the foyer, the dining room offers hardwood floors, detailed molding and dimmable lighting.
The inviting family room offers custom millwork, built-in bookcases, surround sound and additional storage. At the heart of the home is a gourmet kitchen with a large center island, abundant custom cabinetry and millwork, granite countertops, premium appliances, a warming drawer, built-in desk, illuminated display cabinetry and custom lighting. A sliding glass door opens to the beautiful sunroom, where a soaring cathedral ceiling creates an airy setting for quiet moments, family gatherings and entertaining. From here, enjoy views of the expansive backyard and the sense of space it brings to the home. An adjoining laundry room provides additional cabinetry, storage and a utility sink.
The spacious primary suite has been beautifully redesigned with a custom-tiled ensuite bath and vanity. A second vanity and sink just outside the ensuite add convenience. The suite’s lovely dressing area features custom closets, built-in drawers, jewelry storage, shoe shelving and thoughtfully organized storage. Together, these lifestyle enhancing spaces make the primary suite a comfortable and beautifully organized retreat. Three additional bedrooms offer original hardwood floors and generous closet space, including two large walk-in closets.
The attached two-car garage provides added convenience and storage. Downstairs, the expansive finished basement offers room to spread out and make the space your own. Gather around the custom bar, enjoy a game of pool, set up a media area, work from the private office, or use the built-in study for homework and projects. A storage area helps keep everything organized.
Filled with warmth, character and decades of cherished memories, this beloved home is ready for the next family to make it their own....
Contact an agent
Home facts
- Year built:1974
- Subdivision & Development:EXECUTIVE ESTATES
- Listing ID #:PAMC2195106
- Updated:September 25, 2026 at 10:40 AM
Rooms and interior
- Bedrooms:4
- Total bathrooms:3
- Full bathrooms:2
- Half bathrooms:1
- Flooring:Hardwood, Solid Hardwood, Tile/Brick
- Dining Description:Dining Area, Formal/Separate Dining Room
- Kitchen Description:Breakfast Area, Built-In Microwave, Built-In Range, Built-Ins, Crown Moldings, Dishwasher, Disposal, Extra Refrigerator/Freezer, Instant Hot Water, Kitchen - Gourmet, Kitchen - Island, Kitchen - Table Space, Oven - Double, Recessed Lighting, Refrigerator, Stainless Steel Appliances, Upgraded Countertops
- Bedroom Description:Walk In Closet(s)
- Basement:Yes
- Basement Description:Fully Finished
- Living area:2,999 sq. ft.
Heating and cooling
- Cooling:Central A/C
- Heating:Central, Oil
Structure and exterior
- Roof:Shingle
- Year built:1974
- Building area:2,999 sq. ft.
- Lot area:0.6 Acres
- Architectural Style:Colonial
- Construction Materials:Vinyl Siding
- Foundation Description:Concrete Perimeter
- Levels:2 Stories
Utilities
- Water:Public
- Sewer:Public Sewer
Finances and disclosures
- Price:$949,000
- Price per sq. ft.:$316.44
- Tax amount:$12,460 (2026)
Features and amenities
- Laundry features:Dryer - Electric, Washer
- Amenities:Built-Ins, Ceiling Fan(s), Chair Railings, Crown Moldings, Curved Staircase, Recessed Lighting
Parking
- Parking description:Asphalt Driveway, Attached Garage, Garage - Side Entry, Garage Door Opener, Inside Access
- Garage:Yes
- Garage spaces:2
New listings near 1711 Clinton Dr #
- Coming Soon
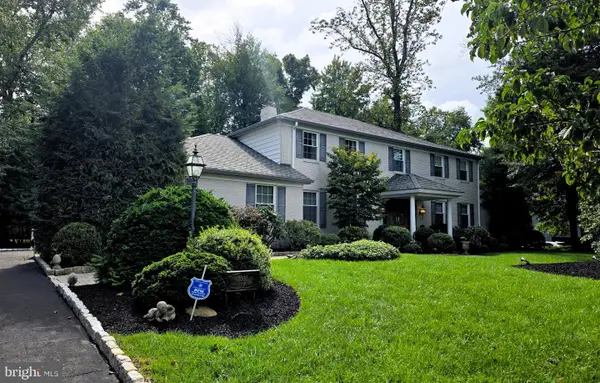 $900,000Coming Soon4 beds 4 baths4,049 sq. ft.
1611 Benjamin Dr, AMBLER, PA 19002
MLS# PAMC2195452Listed by: KELLER WILLIAMS REAL ESTATE-LANGHORNE - Coming SoonOpen Sun, 12 to 3pm
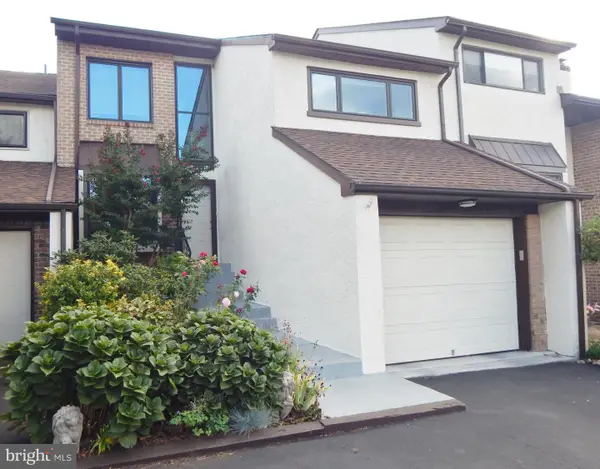 $515,000Coming Soon3 beds 4 baths2,214 sq. ft.
2802 Jefferson Ct #, AMBLER, PA 19002
MLS# PAMC2195112Listed by: LONG & FOSTER REAL ESTATE, INC. - New
 $565,000Active4 beds 3 baths3,028 sq. ft.
506 Trinity Pl, AMBLER, PA 19002
MLS# PAMC2195348Listed by: BHHS FOX & ROACH-BLUE BELL - Open Sun, 1 to 3pmNew
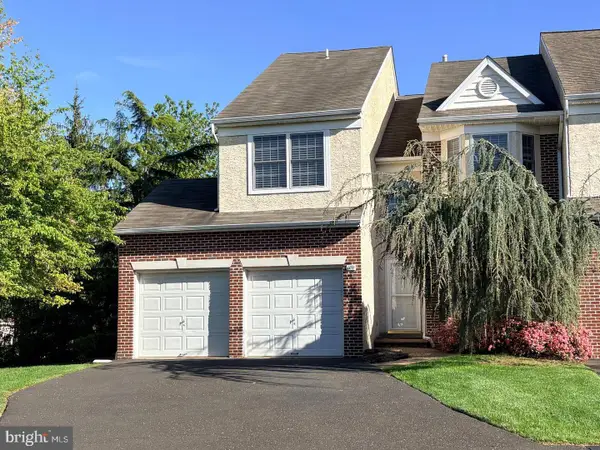 $624,900Active4 beds 4 baths2,781 sq. ft.
101 Oxford Ct #143, AMBLER, PA 19002
MLS# PAMC2195388Listed by: BHHS FOX & ROACH-BLUE BELL - New
 $1,650,000Active5 beds 6 baths7,200 sq. ft.
209 E Welsh Rd, AMBLER, PA 19002
MLS# PAMC2195316Listed by: BHHS FOX & ROACH-BLUE BELL - New
 $849,900Active3 beds 3 baths2,240 sq. ft.
348 Huntington Ln, AMBLER, PA 19002
MLS# PAMC2194324Listed by: KELLER WILLIAMS REAL ESTATE-BLUE BELL - New
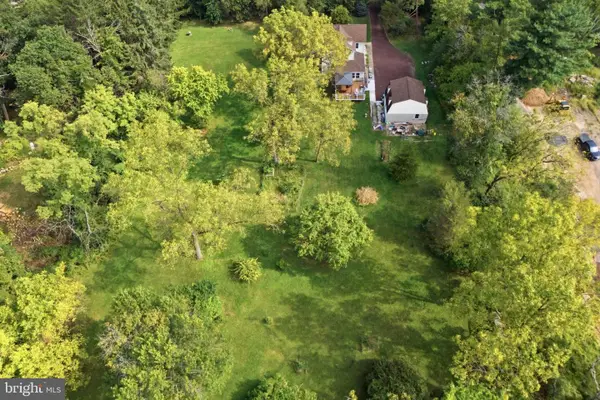 $820,000Active2.17 Acres
1428 Sumneytown Pike #, AMBLER, PA 19002
MLS# PAMC2194962Listed by: HOWARD HANNA REAL ESTATE SERVICES - New
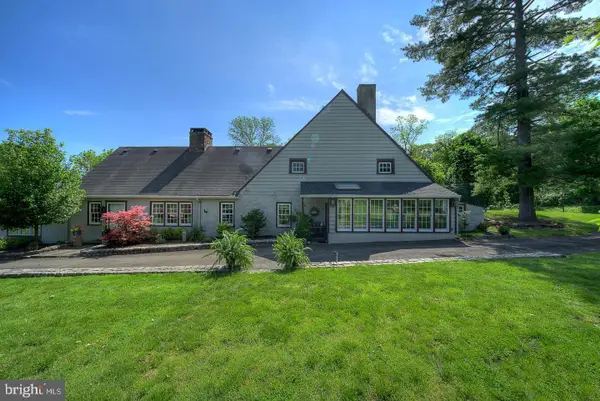 $1,330,000Active4 beds 3 baths3,032 sq. ft.
512 Swedesford Rd, AMBLER, PA 19002
MLS# PAMC2193686Listed by: BHHS FOX&ROACH-NEWTOWN SQUARE 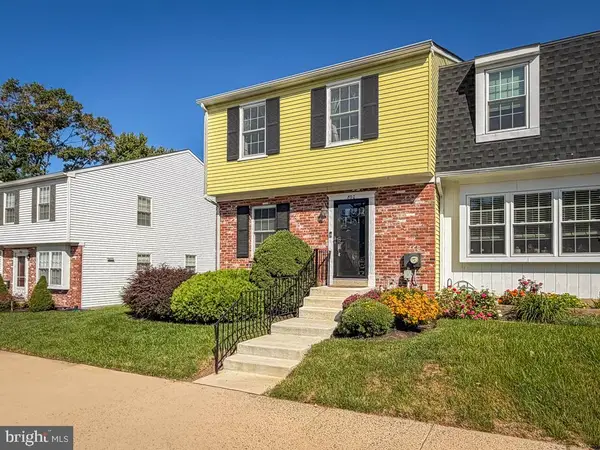 $424,900Pending3 beds 3 baths1,983 sq. ft.
800 Seminole Gardens, AMBLER, PA 19002
MLS# PAMC2194232Listed by: RE/MAX 2000


Protect your home and budget from life's surprises with an Assurant Home Warranty, backed by a partner that supports you through every step of homeownership. Explore Plans.
© 2026 Better Homes and Gardens Real Estate LLC. An Anywhere Real Estate company. All rights reserved. Better Homes and Gardens® Real Estate is a registered trademark owned by Meredith Operations Corporation, licensed to Better Homes and Gardens Real Estate LLC and used with permission. Better Homes and Gardens Real Estate LLC fully supports the principles of the Fair Housing Act and the Equal Opportunity Act. Listing information is deemed reliable but is not guaranteed accurate.
Each office is independently owned and operated.
Any services or products provided by third parties are not provided by, affiliated with or related to Better Homes and Gardens Real Estate LLC, or its affiliated companies.