
2802 Jefferson Ct #, Ambler, PA 19002
Local realty services provided by:Better Homes and Gardens Real Estate Valley Partners
2802 Jefferson Ct #,Ambler, PA 19002
$469,000
- 4 Beds
- 4 Baths
- 2,214 sq. ft.
- Townhouse
- Active
Listed by: maripatricia king
Office: long & foster real estate, inc.
MLS#:PAMC2195112
Source:BRIGHTMLS
Price summary
- Price:$469,000
- Price per sq. ft.:$211.83
- Monthly HOA dues:$58.33
About this home
Dramatic price reduction!! Discover the perfect blend of comfort and convenience in this charming multi-level townhouse nestled in the desirable Tannerie Woods community. Step inside to find a thoughtfully designed layout, way larger than it appears from outside, featuring updated granite kitchen with stainless appliances, breakfast nook, living room with fireplace, plus dining room with glass doors leading to the inviting deck. As you go up you will see the powder room before you head up the stairs, three spacious bedrooms, including large Main bedroom ensuite with updated Main bedroom full bath and walk in shower. Down the hall is another updated full bathroom, and a laundry room with shelves for storage and attic access. Head down from the main floor to find the attached garage entrance and lower finished level with sunny slider to a patio and a great little garden and yard space, a fourth bedroom with two closets, a second powder room, and a utility / storage area with shelves. Enjoy the ease of an attached garage with inside access, complemented by additional driveway and parking lot spaces for guests. The low-maintenance lot allows you to spend more time enjoying your home and less time on upkeep. Located in a vibrant community with common area maintenance included in the very low association fee, you'll appreciate the tranquility of suburban living while being just a short drive from local amenities. Super convenient location to everything, walking trails and parks across the street, Upper Dublin Schools, access to Rt 309, and just a few minutes to Ambler Boro make this a perfect location which combines Very low HOA fee, low taxes, low maintenance. Whether you're looking for a cozy retreat or a place to grow, this townhouse is a canvas for your dreams. Don't miss the opportunity to make this delightful property your own! Quick settlement preferred....
Contact an agent
Home facts
- Year built:1982
- Subdivision & Development:TANNERIE WOODS
- Listing ID #:PAMC2195112
- Added:47 day(s) ago
- Updated:November 07, 2026 at 02:45 PM
Rooms and interior
- Bedrooms:4
- Total bathrooms:4
- Full bathrooms:2
- Half bathrooms:2
- Dining Description:Dining Area
- Bathrooms Description:Primary Bath(s)
- Kitchen Description:Kitchen - Eat-In
- Basement:Yes
- Basement Description:Fully Finished, Outside Entrance, Walkout Level
- Living area:2,214 sq. ft.
Heating and cooling
- Cooling:Central A/C
- Heating:Forced Air, Natural Gas
Structure and exterior
- Year built:1982
- Building area:2,214 sq. ft.
- Lot area:0.06 Acres
- Architectural Style:Contemporary
- Construction Materials:Brick Front
- Exterior Features:Deck(s), Patio(s)
- Levels:3 Story
Schools
- High school:UPPER DUBLIN
Utilities
- Water:Public
- Sewer:Public Sewer
Finances and disclosures
- Price:$469,000
- Price per sq. ft.:$211.83
- Tax amount:$7,141 (2026)
Features and amenities
- Amenities:Ceiling Fan(s)
Parking
- Parking description:Additional Storage Area, Asphalt Driveway, Attached Garage, Garage Door Opener, Inside Access, Parking Lot
- Garage:Yes
- Garage spaces:1
New listings near 2802 Jefferson Ct #
- New
 $389,000Active3 beds 2 baths1,321 sq. ft.
501 N Bethlehem Pike #2-b, AMBLER, PA 19002
MLS# PAMC2199496Listed by: KELLER WILLIAMS REAL ESTATE-BLUE BELL - New
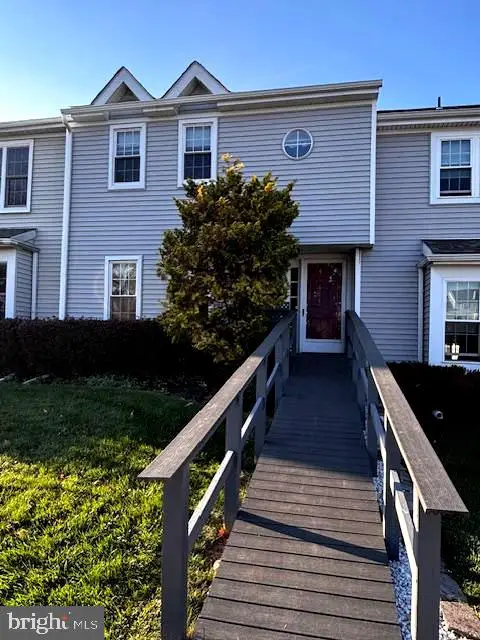 $419,900Active3 beds 2 baths1,413 sq. ft.
903 Creek Dr #, AMBLER, PA 19002
MLS# PAMC2199504Listed by: RE/MAX CENTRE REALTORS - Open Sat, 1 to 3pmNew
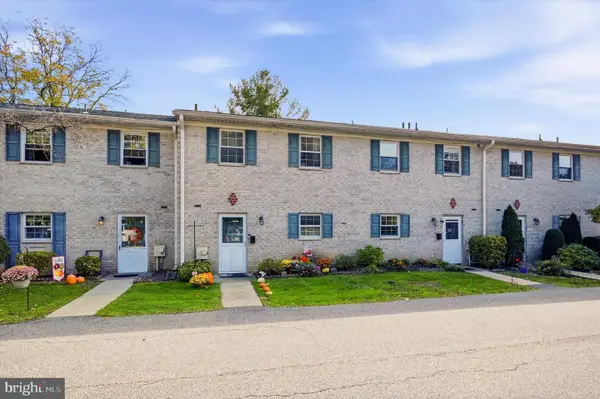 $325,000Active3 beds 3 baths1,520 sq. ft.
99 Hampstead Dr #99, AMBLER, PA 19002
MLS# PAMC2199408Listed by: KELLER WILLIAMS REAL ESTATE-DOYLESTOWN - New
 $525,000Active4 beds 2 baths2,475 sq. ft.
948 Farm Ln, AMBLER, PA 19002
MLS# PAMC2199736Listed by: BHHS FOX & ROACH-BLUE BELL - Open Sat, 11am to 1pmNew
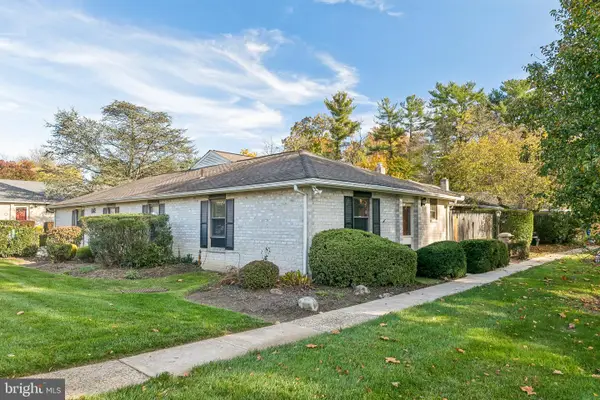 $345,000Active3 beds 2 baths1,321 sq. ft.
501 N Bethlehem Pike #7-a, AMBLER, PA 19002
MLS# PAMC2199586Listed by: KW EMPOWER - New
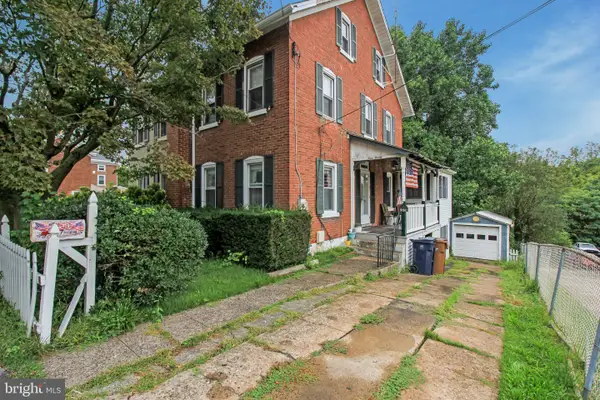 $269,900Active3 beds 2 baths1,778 sq. ft.
920 E Butler Pike #, AMBLER, PA 19002
MLS# PAMC2199662Listed by: HOMESTARR REALTY - Open Sat, 2 to 3:30pmNew
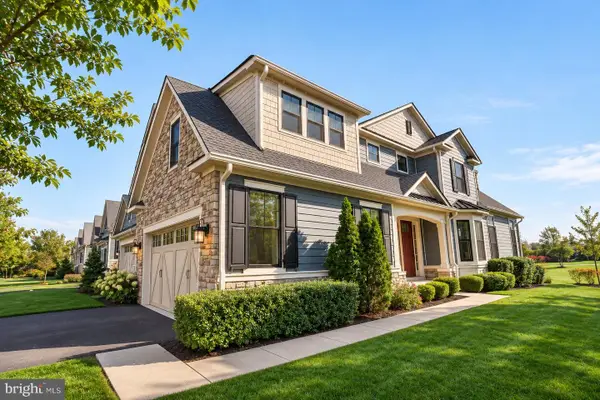 $1,399,000Active4 beds 4 baths4,304 sq. ft.
821 Greenwich Dr #, AMBLER, PA 19002
MLS# PAMC2199506Listed by: COMPASS PENNSYLVANIA, LLC - Open Sun, 12 to 2pmNew
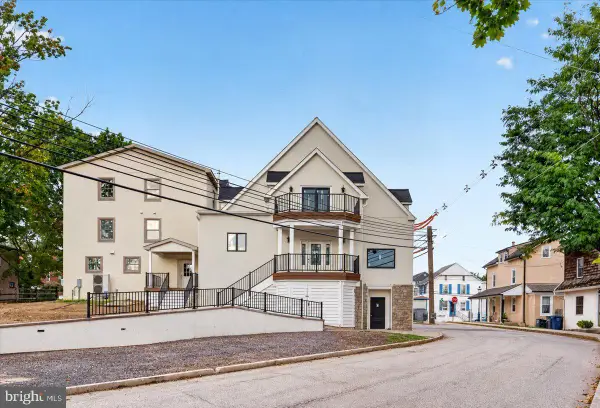 $1,049,000Active4 beds 3 baths
24 N Ridge Ave #b, AMBLER, PA 19002
MLS# PAMC2199160Listed by: HOWARD HANNA REAL ESTATE SERVICES - New
 $874,900Active5 beds 3 baths3,344 sq. ft.
1825 Holmes Rd, AMBLER, PA 19002
MLS# PAMC2196990Listed by: COLDWELL BANKER REALTY - New
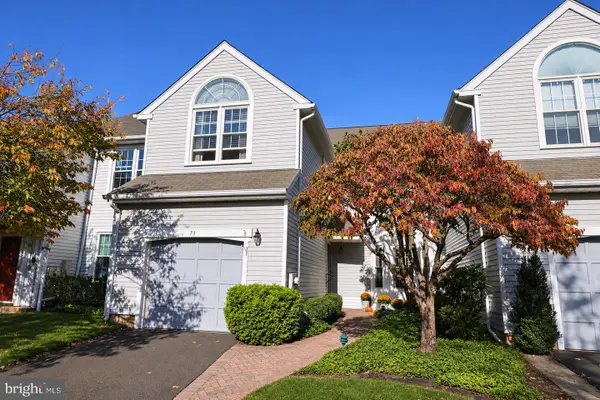 $535,000Active3 beds 3 baths2,026 sq. ft.
73 Harlow Cir #, AMBLER, PA 19002
MLS# PAMC2199296Listed by: RE/MAX CENTRAL - BLUE BELL


Protect your home and budget from life's surprises with an Assurant Home Warranty, backed by a partner that supports you through every step of homeownership. Explore Plans.
© 2026 Better Homes and Gardens Real Estate LLC. An Anywhere Real Estate company. All rights reserved. Better Homes and Gardens® Real Estate is a registered trademark owned by Meredith Operations Corporation, licensed to Better Homes and Gardens Real Estate LLC and used with permission. Better Homes and Gardens Real Estate LLC fully supports the principles of the Fair Housing Act and the Equal Opportunity Act. Listing information is deemed reliable but is not guaranteed accurate.
Each office is independently owned and operated.
Any services or products provided by third parties are not provided by, affiliated with or related to Better Homes and Gardens Real Estate LLC, or its affiliated companies.