
348 Huntington Ln, Ambler, PA 19002
Local realty services provided by:Better Homes and Gardens Real Estate Valley Partners
348 Huntington Ln,Ambler, PA 19002
$849,900
- 3 Beds
- 3 Baths
- 2,240 sq. ft.
- Townhouse
- Active
Listed by: barbara j camusi
Office: keller williams real estate-blue bell
MLS#:PAMC2194324
Source:BRIGHTMLS
Price summary
- Price:$849,900
- Price per sq. ft.:$379.42
- Monthly HOA dues:$339
About this home
Welcome to this stunning, 3-year-new end-unit home located in the beautiful Toll Brothers community of Regency at Waterside. Thoughtfully upgraded throughout and showing like a model home, this exceptional property combines stylish finishes, generous living space, and a peaceful setting with beautiful views of the trees out back.
Step inside to a bright and airy foyer that immediately sets the tone for this beautifully appointed home. A convenient powder room is located just off the foyer before the home opens into an impressive open-concept living space designed for both everyday living and entertaining. The beautiful kitchen is the heart of the home, featuring a large center island along with a custom built-in banquette and table that creates the perfect gathering spot for family dinners or entertaining friends. Dramatic custom curtains add warmth, style, and a designer touch to this already striking space.
The main level also offers a spacious first-floor primary suite featuring a private ensuite bath with a soaking tub, walk-in closet, and custom closet system. Plantation shutters throughout the home add a timeless finishing touch, while updated hanging light fixtures and added ceiling fans enhance both style and comfort. The laundry room offers additional cabinetry for convenient storage, and direct access to the two-car garage makes everyday living a breeze. Storage is plentiful throughout the home.
Upstairs, you'll find a large open loft offering flexible space for a second family room, home office, or sitting area. Two additional bedrooms provide plenty of room for guests, including a beautifully remodeled hall bathroom.
Step outside to enjoy the extended rear patio overlooking a beautiful backdrop of mature trees. Upgraded landscaping and an added privacy fence create a relaxing and private outdoor retreat, while window tinting along the rear of the home provides additional comfort and privacy without sacrificing the view.
Additional improvements include a water softening system, two custom pantries and an alarm system.
Regency at Waterside offers an impressive array of amenities designed for an active and social lifestyle. Residents can enjoy the clubhouse and community center, indoor and outdoor pools, fitness center and exercise room, pickleball courts, putting green, shuffleboard, billiard room, party and meeting rooms, dog park, and scenic jogging and walking paths. The gated community also features beautifully maintained common grounds, providing plenty of opportunities to relax, stay active, and connect with neighbors.
Beautifully maintained and thoughtfully upgraded from top to bottom, this impressive end-unit home truly shows like a model and is ready for its next owner to move right in and enjoy the exceptional lifestyle Regency at Waterside has to offer....
Contact an agent
Home facts
- Year built:2022
- Subdivision & Development:REGENCY AT WATERSIDE
- Listing ID #:PAMC2194324
- Added:2 day(s) ago
- Updated:September 25, 2026 at 10:41 AM
Rooms and interior
- Bedrooms:3
- Total bathrooms:3
- Full bathrooms:2
- Half bathrooms:1
- Flooring:Carpet, Ceramic Tile, Engineered Wood
- Dining Description:Combination Kitchen/Dining, Dining Area
- Bathrooms Description:Bathroom 2, Half Bath, Primary Bath(s), Primary Bathroom
- Kitchen Description:Built-In Microwave, Built-In Range, Carpet, Cooktop, Dishwasher, Icemaker, Kitchen - Island, Kitchen - Table Space, Oven - Wall, Pantry, Refrigerator, Stainless Steel Appliances
- Bedroom Description:Carpet, Entry Level Bedroom, Primary Bedroom, Walk In Closet(s)
- Living area:2,240 sq. ft.
Heating and cooling
- Cooling:Central A/C
- Heating:Forced Air, Natural Gas
Structure and exterior
- Roof:Architectural Shingle
- Year built:2022
- Building area:2,240 sq. ft.
- Lot area:0.14 Acres
- Architectural Style:Carriage House
- Construction Materials:Stone, Vinyl Siding
- Foundation Description:Slab
- Levels:2 Stories
Utilities
- Water:Public
- Sewer:Public Sewer
Finances and disclosures
- Price:$849,900
- Price per sq. ft.:$379.42
- Tax amount:$10,395 (2026)
Features and amenities
- Amenities:Carpet, Sprinkler System, Window Treatments
Parking
- Parking description:Attached Garage, Garage - Front Entry, Garage Door Opener, Inside Access, On Street, Oversized
- Garage:Yes
- Garage spaces:2
New listings near 348 Huntington Ln
- Coming SoonOpen Sat, 12 to 2pm
 $949,000Coming Soon4 beds 3 baths2,999 sq. ft.
1711 Clinton Dr #, AMBLER, PA 19002
MLS# PAMC2195106Listed by: KELLER WILLIAMS REAL ESTATE-BLUE BELL - Coming Soon
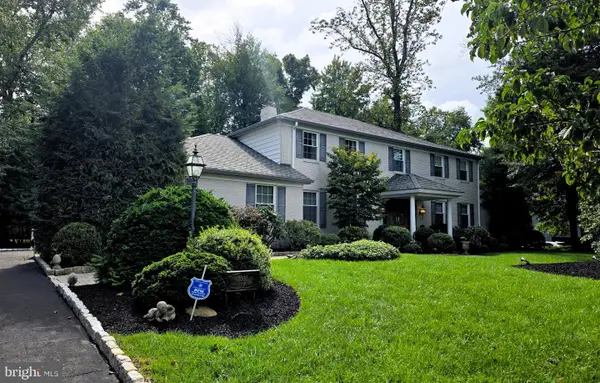 $900,000Coming Soon4 beds 4 baths4,049 sq. ft.
1611 Benjamin Dr, AMBLER, PA 19002
MLS# PAMC2195452Listed by: KELLER WILLIAMS REAL ESTATE-LANGHORNE - Coming SoonOpen Sun, 12 to 3pm
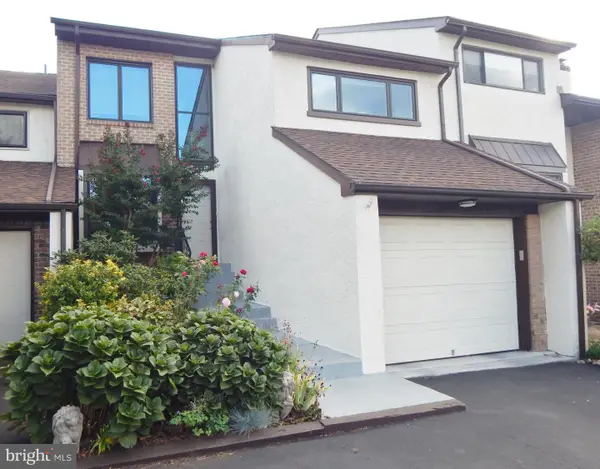 $515,000Coming Soon3 beds 4 baths2,214 sq. ft.
2802 Jefferson Ct #, AMBLER, PA 19002
MLS# PAMC2195112Listed by: LONG & FOSTER REAL ESTATE, INC. - New
 $565,000Active4 beds 3 baths3,028 sq. ft.
506 Trinity Pl, AMBLER, PA 19002
MLS# PAMC2195348Listed by: BHHS FOX & ROACH-BLUE BELL - Open Sun, 1 to 3pmNew
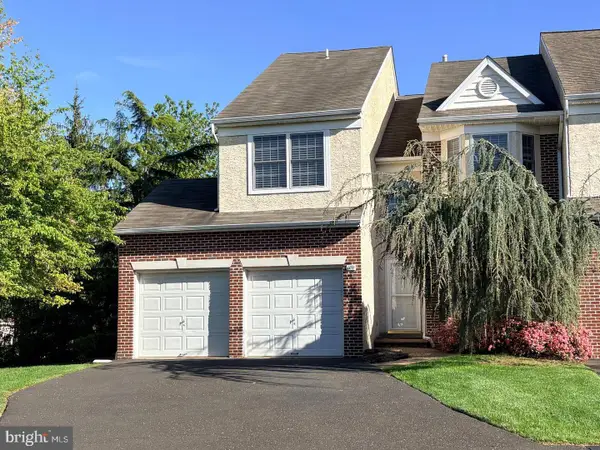 $624,900Active4 beds 4 baths2,781 sq. ft.
101 Oxford Ct #143, AMBLER, PA 19002
MLS# PAMC2195388Listed by: BHHS FOX & ROACH-BLUE BELL - New
 $1,650,000Active5 beds 6 baths7,200 sq. ft.
209 E Welsh Rd, AMBLER, PA 19002
MLS# PAMC2195316Listed by: BHHS FOX & ROACH-BLUE BELL - New
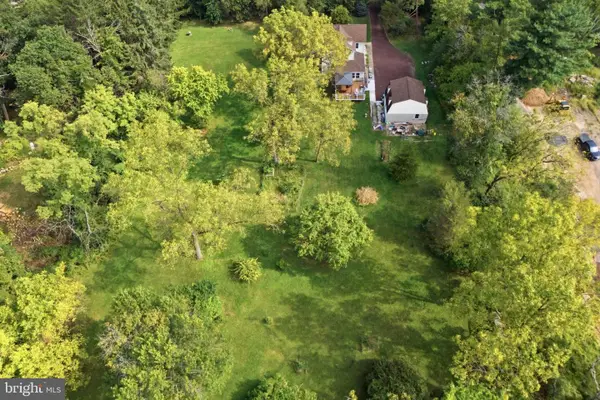 $820,000Active2.17 Acres
1428 Sumneytown Pike #, AMBLER, PA 19002
MLS# PAMC2194962Listed by: HOWARD HANNA REAL ESTATE SERVICES - New
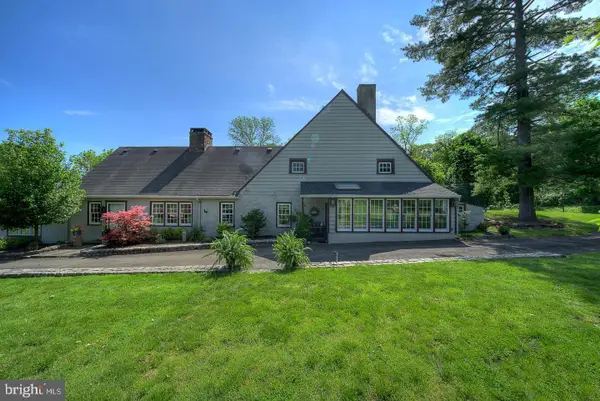 $1,330,000Active4 beds 3 baths3,032 sq. ft.
512 Swedesford Rd, AMBLER, PA 19002
MLS# PAMC2193686Listed by: BHHS FOX&ROACH-NEWTOWN SQUARE 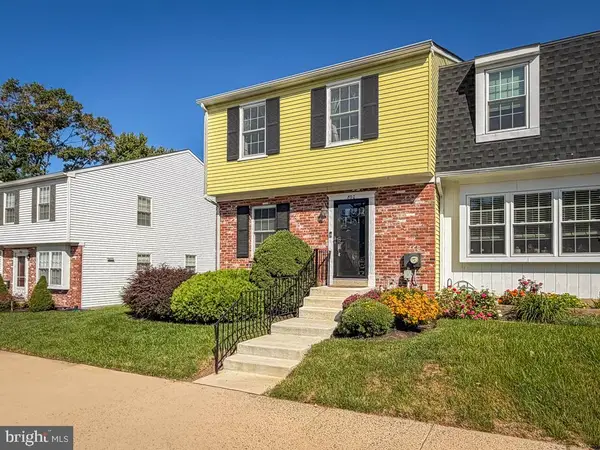 $424,900Pending3 beds 3 baths1,983 sq. ft.
800 Seminole Gardens, AMBLER, PA 19002
MLS# PAMC2194232Listed by: RE/MAX 2000


Protect your home and budget from life's surprises with an Assurant Home Warranty, backed by a partner that supports you through every step of homeownership. Explore Plans.
© 2026 Better Homes and Gardens Real Estate LLC. An Anywhere Real Estate company. All rights reserved. Better Homes and Gardens® Real Estate is a registered trademark owned by Meredith Operations Corporation, licensed to Better Homes and Gardens Real Estate LLC and used with permission. Better Homes and Gardens Real Estate LLC fully supports the principles of the Fair Housing Act and the Equal Opportunity Act. Listing information is deemed reliable but is not guaranteed accurate.
Each office is independently owned and operated.
Any services or products provided by third parties are not provided by, affiliated with or related to Better Homes and Gardens Real Estate LLC, or its affiliated companies.