
511 Highland Ave, Ambler, PA 19002
Local realty services provided by:Better Homes and Gardens Real Estate GSA Realty
511 Highland Ave,Ambler, PA 19002
$749,999
- 5 Beds
- 3 Baths
- 3,106 sq. ft.
- Single family
- Coming Soon
Upcoming open houses
- Sat, Oct 0310:30 am - 12:30 pm
Listed by: lisa denberry
Office: bhhs fox & roach-chestnut hill
MLS#:PAMC2195368
Source:BRIGHTMLS
Price summary
- Price:$749,999
- Price per sq. ft.:$241.47
About this home
Welcome to 511 Highland Avenue, a pristine, move-in-ready 5 bedroom, 3 full bath home set on nearly half an acre in sought-after Upper Dublin Township. Ideally located in the Fort Washington Elementary School catchment and within easy walking distance of downtown Ambler, this beautifully maintained home offers the perfect blend of space, convenience, and modern comfort. Thoughtfully renovated in 2019, this inviting home offers flexible living spaces, including the possibility of one-level living. Step inside and you’ll immediately appreciate the open, airy floor plan. The spacious living room, anchored by a fireplace, flows seamlessly into the dining room and beautifully appointed gourmet kitchen, complete with stainless steel appliances, a large center island and loads of counter space. From the kitchen, step outside onto the two-tier deck, perfect for outdoor dining, entertaining, or simply enjoying the backyard. Two bedrooms are conveniently located on the main level, with one currently serving as a home office. Both share a full bath. Just a few steps down from the kitchen is a sunny family room with two exterior doors and direct access to the two-car garage. Yes, the climbing wall is included! Upstairs, you’ll find two exceptionally spacious bedrooms. The primary bedroom features two oversized closets and access to a full bath, while the second bedroom offers equally generous closets and shares the beautifully appointed bath, complete with a dual vanity. The lower level provides even more flexibility with a large multipurpose room ideal for play, exercise, hobbies, or whatever suits your needs. A fifth bedroom and full bath on this level offer excellent options for guests, extended family, or a private retreat. Outside, the lovely backyard is ready for fun and relaxation, with a tire swing, plenty of room for gardening, games, four-legged friends, and more. Decorating for the holidays is a breeze with the included Govee lights along the roofline. Across the street, Veterans Memorial park with a playground adds to the family-friendly setting. Numerous major updates provide peace of mind, including a new roof in 2022, HVAC system and windows in 2019, new water heater in 2024, basement waterproofing 2022, whole house sprinkler (provides an insurance discount), and a new water line to the street in 2025. Gutter guards and a water softener are also included. Enjoy the best of both convenience and community, with downtown Ambler’s restaurants, shops, and amenities just a short walk away. Weavers Way Co-op is also nearby, as are Fort Washington and Ambler SEPTA stations, with ample parking at Fort Washington. Fort Washington Elementary School is just a 12-minute walk from the home, with a convenient route entirely along sidewalks and a crosswalk. With easy access to the Pennsylvania Turnpike and major highways, this home offers an exceptional combination of space, flexibility, and location. Don’t miss the opportunity to make 511 Highland Avenue your next home!...
Contact an agent
Home facts
- Year built:1950
- Subdivision & Development:AMBLER
- Listing ID #:PAMC2195368
- Updated:September 29, 2026 at 03:44 AM
Rooms and interior
- Bedrooms:5
- Total bathrooms:3
- Full bathrooms:3
- Flooring:Carpet, Engineered Wood
- Dining Description:Formal/Separate Dining Room
- Kitchen Description:Built-In Microwave, Carpet, Dishwasher, Disposal, Kitchen - Eat-In, Kitchen - Island, Oven/Range - Gas, Recessed Lighting, Upgraded Countertops
- Bedroom Description:Carpet, Entry Level Bedroom
- Basement:Yes
- Basement Description:Combination
- Living area:3,106 sq. ft.
Heating and cooling
- Cooling:Central A/C
- Heating:Central, Natural Gas
Structure and exterior
- Roof:Architectural Shingle
- Year built:1950
- Building area:3,106 sq. ft.
- Lot area:0.43 Acres
- Architectural Style:Cape Cod
- Construction Materials:Vinyl Siding
- Exterior Features:Deck(s), Gutter System, Sidewalks
- Foundation Description:Block
- Levels:3 Story
Schools
- High school:UPPER DUBLIN
- Middle school:SANDY RUN
- Elementary school:FORT WASHINGTON
Utilities
- Water:Public
- Sewer:Public Sewer
Finances and disclosures
- Price:$749,999
- Price per sq. ft.:$241.47
- Tax amount:$9,592 (2026)
Features and amenities
- Laundry features:Dryer, Washer
- Amenities:Carpet, Ceiling Fan(s), Recessed Lighting, Replacement Windows, Sprinkler System, Water Treat System, Window Treatments
Parking
- Parking description:Asphalt Driveway, Attached Garage, Crushed Stone, Inside Access
- Garage:Yes
- Garage spaces:2
New listings near 511 Highland Ave
- Coming SoonOpen Thu, 4 to 6pm
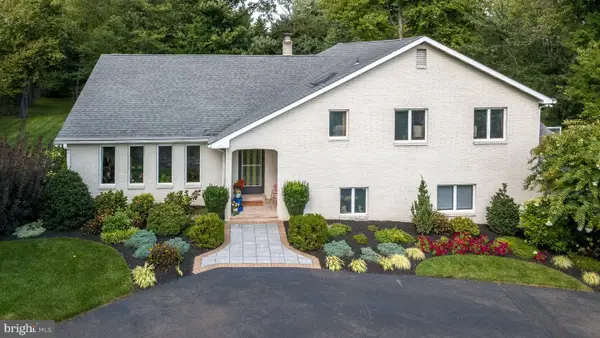 $860,000Coming Soon4 beds 3 baths2,876 sq. ft.
1216 Keisel Ln, AMBLER, PA 19002
MLS# PAMC2195358Listed by: COLDWELL BANKER HEARTHSIDE-DOYLESTOWN - Coming SoonOpen Thu, 5:30 to 7:30pm
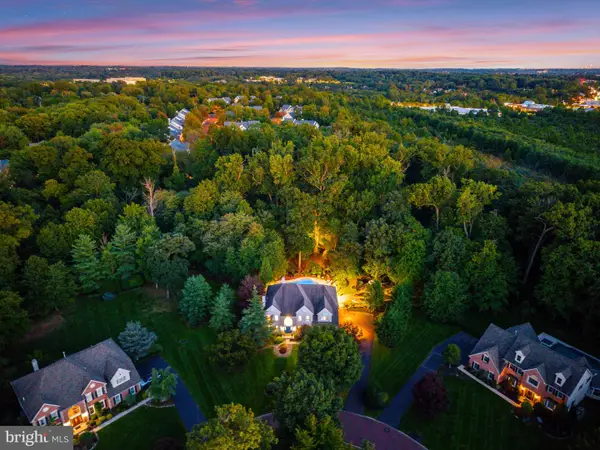 $1,497,000Coming Soon5 beds 5 baths4,775 sq. ft.
1210 Severen Ct #, AMBLER, PA 19002
MLS# PAMC2194892Listed by: BHHS FOX & ROACH THE HARPER AT RITTENHOUSE SQUARE - Coming Soon
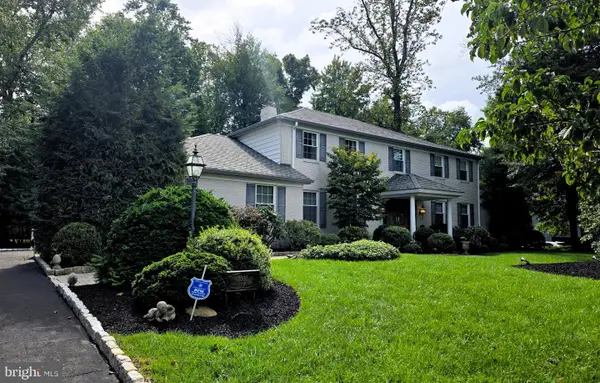 $900,000Coming Soon4 beds 4 baths4,049 sq. ft.
1611 Benjamin Dr, AMBLER, PA 19002
MLS# PAMC2195452Listed by: KELLER WILLIAMS REAL ESTATE-LANGHORNE - New
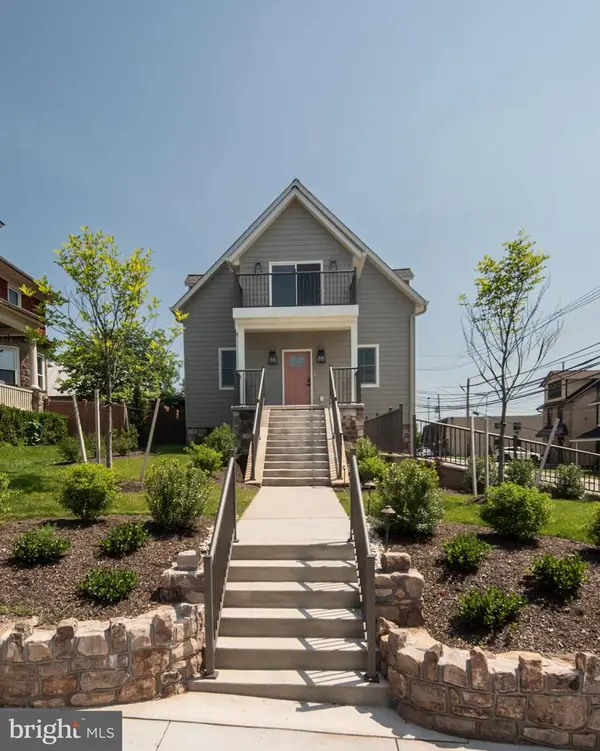 $949,000Active3 beds 3 baths2,816 sq. ft.
25-n Ridge Ave #a, AMBLER, PA 19002
MLS# PAMC2195698Listed by: HOWARD HANNA REAL ESTATE SERVICES 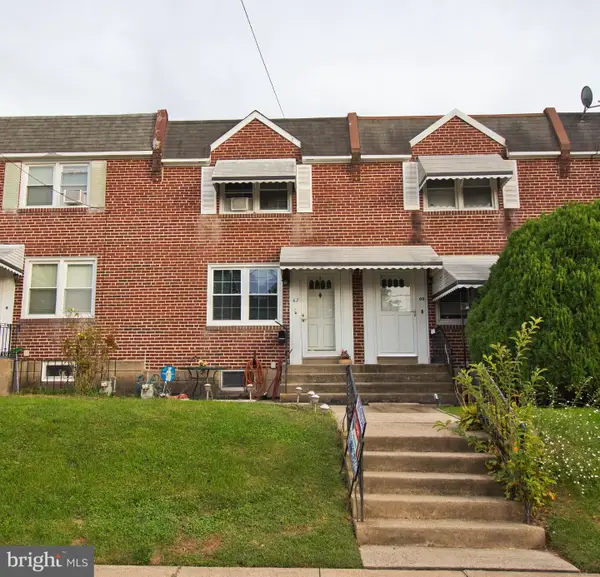 $340,000Pending3 beds 2 baths1,752 sq. ft.
62 Orange Ave, AMBLER, PA 19002
MLS# PAMC2195724Listed by: RE/MAX CENTRE REALTORS- New
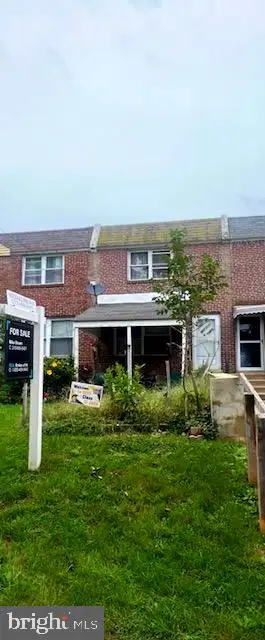 $299,000Active3 beds 1 baths1,120 sq. ft.
Address Withheld By Seller, AMBLER, PA 19002
MLS# PAMC2195702Listed by: REAL OF PENNSYLVANIA - Open Thu, 5 to 7pmNew
 $949,000Active4 beds 3 baths2,999 sq. ft.
1711 Clinton Dr #, AMBLER, PA 19002
MLS# PAMC2195106Listed by: KELLER WILLIAMS REAL ESTATE-BLUE BELL - New
 $565,000Active4 beds 3 baths3,028 sq. ft.
506 Trinity Pl, AMBLER, PA 19002
MLS# PAMC2195348Listed by: BHHS FOX & ROACH-BLUE BELL - New
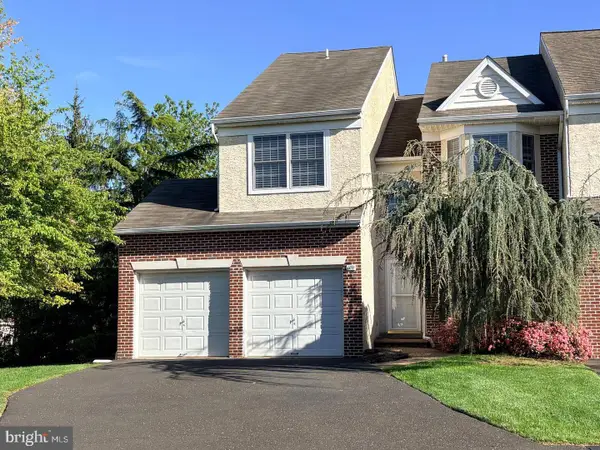 $624,900Active4 beds 4 baths2,781 sq. ft.
101 Oxford Ct #143, AMBLER, PA 19002
MLS# PAMC2195388Listed by: BHHS FOX & ROACH-BLUE BELL


Protect your home and budget from life's surprises with an Assurant Home Warranty, backed by a partner that supports you through every step of homeownership. Explore Plans.
© 2026 Better Homes and Gardens Real Estate LLC. An Anywhere Real Estate company. All rights reserved. Better Homes and Gardens® Real Estate is a registered trademark owned by Meredith Operations Corporation, licensed to Better Homes and Gardens Real Estate LLC and used with permission. Better Homes and Gardens Real Estate LLC fully supports the principles of the Fair Housing Act and the Equal Opportunity Act. Listing information is deemed reliable but is not guaranteed accurate.
Each office is independently owned and operated.
Any services or products provided by third parties are not provided by, affiliated with or related to Better Homes and Gardens Real Estate LLC, or its affiliated companies.