
1331 E Walnut St, Annville, PA 17003
Local realty services provided by:Better Homes and Gardens Real Estate Realty Connect
1331 E Walnut St,Annville, PA 17003
$295,000
- 4 Beds
- 2 Baths
- - sq. ft.
- Single family
- Sold
Listed by: stephanie sechman
Office: keller williams realty
MLS#:PALN2027574
Source:BRIGHTMLS
Sorry, we are unable to map this address
Price summary
- Price:$295,000
About this home
Opportunity awaits in the Annville-Cleona School District! This 4-bedroom, 2-bath Cape Cod offers a flexible floor plan with two bedrooms and a full bath on each level, making it ideal for a variety of living arrangements.
Enjoy cozy evenings by the fireplace or relax in the sunroom overlooking the backyard. An attached garage adds everyday convenience, while the functional layout provides a solid foundation to make the home your own.
Conveniently located just minutes from the grocery store, local restaurants, shops, and other small businesses, you'll enjoy the charm and convenience of living in the heart of the Annville community. Whether you're looking for your next home or a property with the opportunity to add your personal touch, this Cape Cod is ready for its next chapter.
Contact an agent
Home facts
- Year built:1965
- Subdivision & Development:NONE AVAILABLE
- Listing ID #:PALN2027574
- Added:43 day(s) ago
- Updated:September 03, 2026 at 05:55 AM
Rooms and interior
- Bedrooms:4
- Total bathrooms:2
- Full bathrooms:2
- Flooring:Hardwood
- Basement:Yes
- Basement Description:Unfinished
Heating and cooling
- Heating:Baseboard - Hot Water, Oil
Structure and exterior
- Roof:Shingle
- Year built:1965
- Architectural Style:Cape Cod
- Construction Materials:Brick
- Foundation Description:Block
- Levels:1 1/2 Story
Schools
- High school:ANNVILLE CLEONA
Utilities
- Water:Public
- Sewer:Public Sewer
Finances and disclosures
- Price:$295,000
- Tax amount:$5,188 (2026)
Parking
- Parking description:Asphalt Driveway, Attached Garage, Garage - Front Entry
- Garage:Yes
- Garage spaces:2
New listings near 1331 E Walnut St
- Coming SoonOpen Wed, 5 to 6:30pm
 $179,900Coming Soon2 beds 1 baths1,144 sq. ft.
136 N Railroad St, ANNVILLE, PA 17003
MLS# PALN2028378Listed by: KELLER WILLIAMS PLATINUM REALTY - WYOMISSING - New
 $50,000Active0.15 Acres
145 W Water St, ANNVILLE, PA 17003
MLS# PALN2028392Listed by: IRON VALLEY REAL ESTATE - New
 $65,000Active2 beds 1 baths910 sq. ft.
103 Palm City Park, ANNVILLE, PA 17003
MLS# PALN2028408Listed by: GACONO REAL ESTATE LLC - New
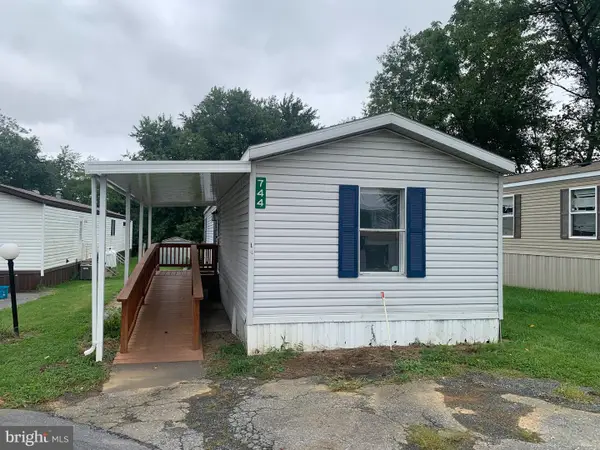 $65,000Active3 beds 2 baths938 sq. ft.
744 Palm City Park, ANNVILLE, PA 17003
MLS# PALN2028410Listed by: GACONO REAL ESTATE LLC - New
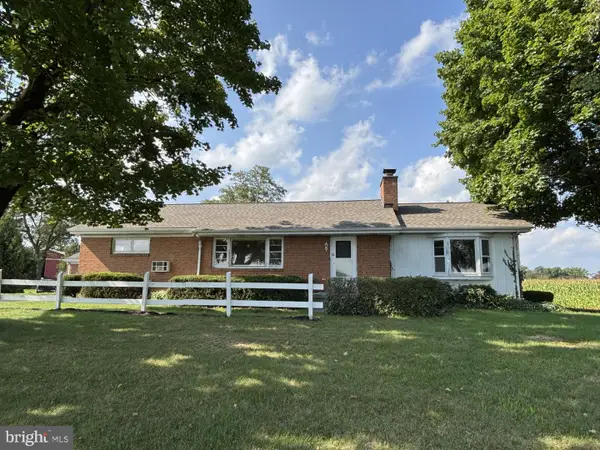 $189,000Active3 beds 2 baths2,006 sq. ft.
1762 Blacks Bridge Rd, ANNVILLE, PA 17003
MLS# PALN2028394Listed by: SUBURBAN REALTY - New
 $254,900Active2 beds 2 baths1,352 sq. ft.
60 Shady Ln, ANNVILLE, PA 17003
MLS# PALN2028398Listed by: HOWARD HANNA KRALL REAL ESTATE - New
 $300,000Active3 beds 1 baths1,853 sq. ft.
205 S Long St, ANNVILLE, PA 17003
MLS# PALN2028360Listed by: BERKSHIRE HATHAWAY HOMESERVICES HOMESALE REALTY - New
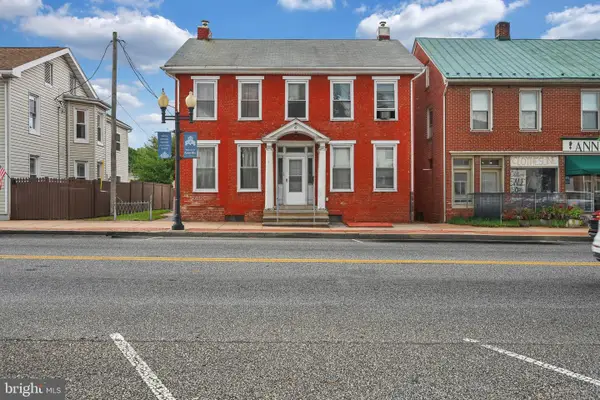 $325,000Active5 beds -- baths2,643 sq. ft.
43 W Main St, ANNVILLE, PA 17003
MLS# PALN2028380Listed by: KINGSWAY REALTY - EPHRATA - New
 $99,900Active3 beds 2 baths1,173 sq. ft.
538 Palm City Park, ANNVILLE, PA 17003
MLS# PALN2028292Listed by: GACONO REAL ESTATE LLC - New
 $579,900Active4 beds 3 baths2,450 sq. ft.
641 Sunset Blvd, ANNVILLE, PA 17003
MLS# PALN2028328Listed by: TODAY'S REALTY


Protect your home and budget from life's surprises with an Assurant Home Warranty, backed by a partner that supports you through every step of homeownership. Explore Plans.
© 2026 Better Homes and Gardens Real Estate LLC. An Anywhere Real Estate company. All rights reserved. Better Homes and Gardens® Real Estate is a registered trademark owned by Meredith Operations Corporation, licensed to Better Homes and Gardens Real Estate LLC and used with permission. Better Homes and Gardens Real Estate LLC fully supports the principles of the Fair Housing Act and the Equal Opportunity Act. Listing information is deemed reliable but is not guaranteed accurate.
Each office is independently owned and operated.
Any services or products provided by third parties are not provided by, affiliated with or related to Better Homes and Gardens Real Estate LLC, or its affiliated companies.