
1426 W Wynnewood Rd, Ardmore, PA 19003
Local realty services provided by:Better Homes and Gardens Real Estate Realty Connect
1426 W Wynnewood Rd,Ardmore, PA 19003
$695,000
- 3 Beds
- 3 Baths
- 1,706 sq. ft.
- Single family
- Coming Soon
Listed by: brian p. griffin, erica l deuschle
Office: keller williams main line
MLS#:PAMC2195116
Source:BRIGHTMLS
Price summary
- Price:$695,000
- Price per sq. ft.:$407.39
About this home
Welcome to 1426 W Wynnewood Road, an exceptionally renovated residence in the heart of Ardmore, thoughtfully reimagined and designed by Tara McNally Homes. Completely renovated during the current ownership, this sophisticated 3-bedroom, 2.5-bath home offers a seamless blend of timeless character, elevated design, and modern functionality. The thoughtfully designed interior features beautifully appointed living spaces, a refined kitchen, and carefully selected finishes throughout. Upstairs, three generously sized bedrooms include a primary suite complemented by a beautifully finished full bath. A second full bath serves the additional bedrooms, while a conveniently located powder room adds to the home’s effortless functionality. The partially finished lower level provides additional living space ideal for a home office, gym, media room, or private retreat. A garage provides coveted off-street parking and additional storage. Set in a highly desirable Ardmore location within Lower Merion Township, this exceptional home offers the rare combination of designer-level renovation, thoughtful craftsmanship, and everyday livability....
Contact an agent
Home facts
- Year built:1945
- Subdivision & Development:ARDMORE
- Listing ID #:PAMC2195116
- Updated:September 24, 2026 at 10:35 AM
Rooms and interior
- Bedrooms:3
- Total bathrooms:3
- Full bathrooms:2
- Half bathrooms:1
- Basement:Yes
- Basement Description:Partially Finished
- Living area:1,706 sq. ft.
Heating and cooling
- Cooling:Central A/C
- Heating:Central, Natural Gas
Structure and exterior
- Year built:1945
- Building area:1,706 sq. ft.
- Lot area:0.15 Acres
- Architectural Style:Colonial
- Construction Materials:Brick
- Foundation Description:Block
- Levels:2 Stories
Utilities
- Water:Public
- Sewer:Public Sewer
Finances and disclosures
- Price:$695,000
- Price per sq. ft.:$407.39
- Tax amount:$7,489 (2026)
Parking
- Parking description:Additional Storage Area, Attached Garage
- Garage:Yes
- Garage spaces:1
New listings near 1426 W Wynnewood Rd
- Coming SoonOpen Thu, 4 to 6pm
 $525,000Coming Soon3 beds 2 baths1,408 sq. ft.
2125 Haverford Rd, ARDMORE, PA 19003
MLS# PADE2124132Listed by: LONG & FOSTER REAL ESTATE, INC. - Coming SoonOpen Sat, 12 to 2pm
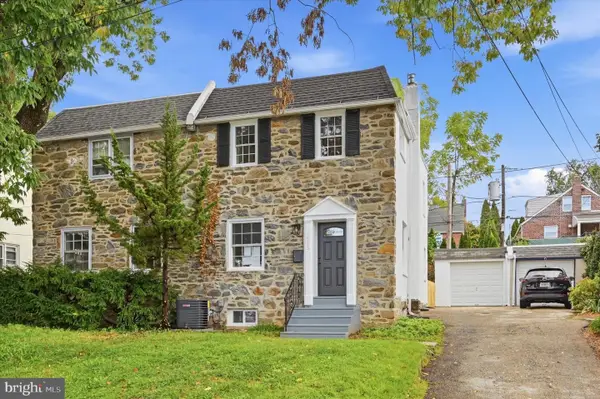 $499,900Coming Soon3 beds 2 baths1,260 sq. ft.
2213 Bryn Mawr Ave, ARDMORE, PA 19003
MLS# PADE2123856Listed by: KELLER WILLIAMS REALTY DEVON-WAYNE - Open Thu, 4 to 6pmNew
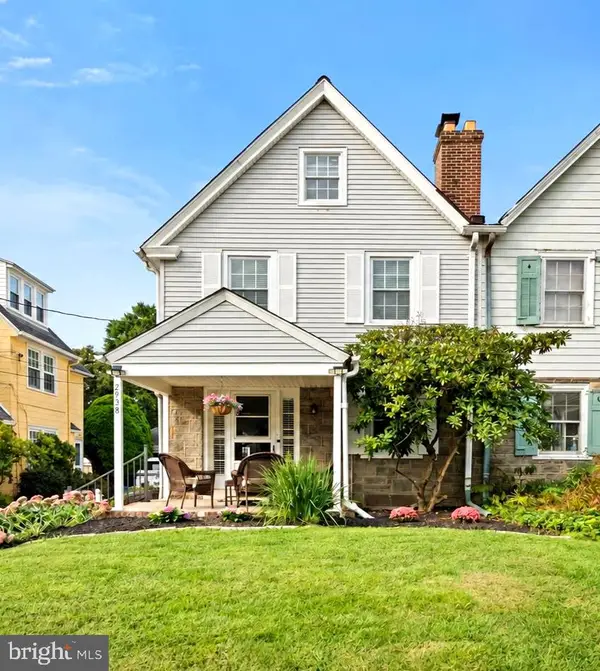 $625,000Active4 beds 2 baths1,850 sq. ft.
2938 Berkley Rd, ARDMORE, PA 19003
MLS# PADE2124364Listed by: COMPASS PENNSYLVANIA, LLC - Open Sat, 10am to 12pmNew
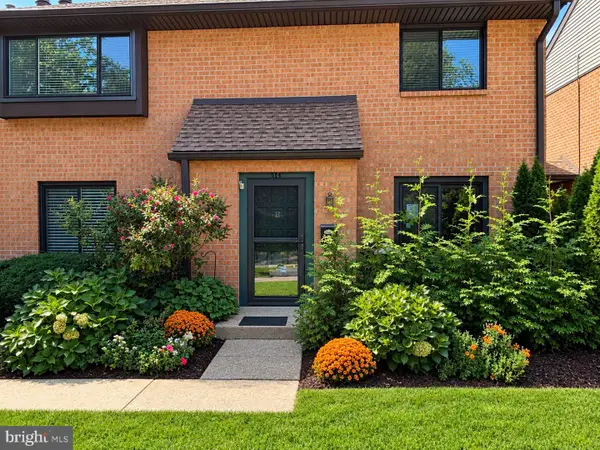 $349,000Active2 beds 2 baths1,152 sq. ft.
700 Ardmore Ave #514, ARDMORE, PA 19003
MLS# PADE2123540Listed by: WEICHERT, REALTORS - CORNERSTONE 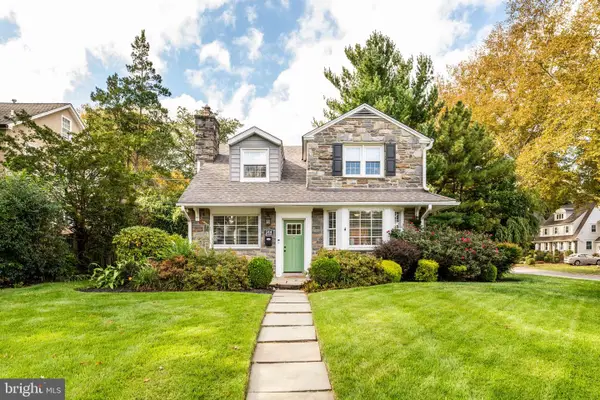 $945,000Pending4 beds 4 baths2,630 sq. ft.
244 W Hathaway Ln, ARDMORE, PA 19003
MLS# PADE2123922Listed by: BHHS FOX & ROACH-ROSEMONT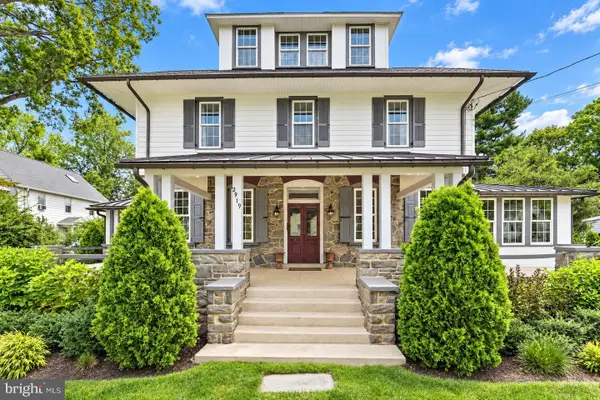 $1,250,000Pending6 beds 4 baths5,093 sq. ft.
2919 Mapleshade Rd, ARDMORE, PA 19003
MLS# PADE2123924Listed by: BHHS FOX & ROACH-CENTER CITY WALNUT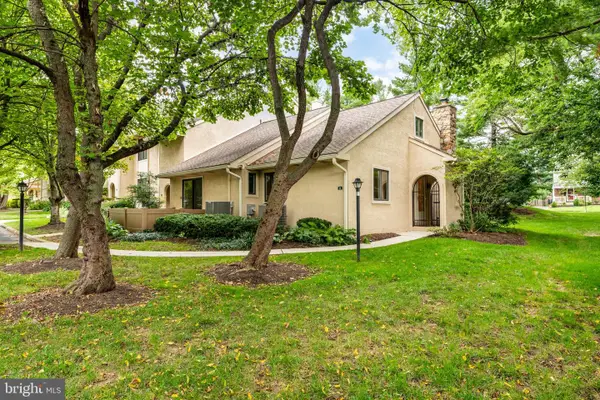 $575,000Pending3 beds 3 baths1,778 sq. ft.
731 Wynnewood Rd #18, ARDMORE, PA 19003
MLS# PADE2123972Listed by: COMPASS PENNSYLVANIA, LLC- New
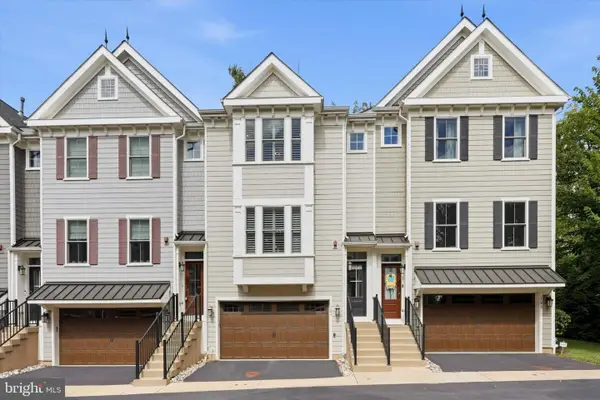 $995,000Active4 beds 4 baths2,626 sq. ft.
184 Cricket Ave, ARDMORE, PA 19003
MLS# PAMC2192940Listed by: DUFFY REAL ESTATE-NARBERTH 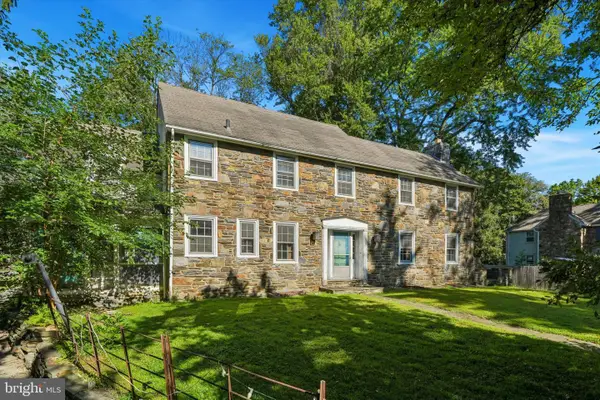 $650,000Pending4 beds 3 baths2,433 sq. ft.
391 E Montgomery Ave #, WYNNEWOOD, PA 19096
MLS# PAMC2193902Listed by: DUFFY REAL ESTATE-NARBERTH


Protect your home and budget from life's surprises with an Assurant Home Warranty, backed by a partner that supports you through every step of homeownership. Explore Plans.
© 2026 Better Homes and Gardens Real Estate LLC. An Anywhere Real Estate company. All rights reserved. Better Homes and Gardens® Real Estate is a registered trademark owned by Meredith Operations Corporation, licensed to Better Homes and Gardens Real Estate LLC and used with permission. Better Homes and Gardens Real Estate LLC fully supports the principles of the Fair Housing Act and the Equal Opportunity Act. Listing information is deemed reliable but is not guaranteed accurate.
Each office is independently owned and operated.
Any services or products provided by third parties are not provided by, affiliated with or related to Better Homes and Gardens Real Estate LLC, or its affiliated companies.