
144 Saint Pauls Rd, Ardmore, PA 19003
Local realty services provided by:Better Homes and Gardens Real Estate Valley Partners
144 Saint Pauls Rd,Ardmore, PA 19003
$475,000
- 3 Beds
- 2 Baths
- 1,280 sq. ft.
- Single family
- Coming Soon
Listed by: patricia s dantis, patricia dantis
Office: compass pennsylvania, llc.
MLS#:PAMC2192122
Source:BRIGHTMLS
Price summary
- Price:$475,000
- Price per sq. ft.:$371.09
About this home
Welcome to this beautifully updated 3 bedroom, 1.5 bath Twin home in the heart of Ardmore and award-winning Lower Merion School District! From the moment you arrive, you'll appreciate the beautifully renovated front porch, featuring new custom woodwork and exceptional curb appeal—an inviting space to relax and enjoy the neighborhood. The first floor features a bright, open-concept layout with a spacious living room centered around a cozy fireplace, flowing seamlessly into the dining area and beautifully renovated kitchen. The updated kitchen offers both style and functionality and opens directly onto a newly constructed rear deck—an ideal space for outdoor dining, entertaining, or simply relaxing while overlooking the charming backyard. Thoughtfully landscaped with attractive stepping stones and an oversized storage shed, the outdoor space is both practical and picturesque. A convenient powder room completes the main level. Upstairs, you'll find a spacious primary suite along with two additional generously-sized bedrooms. A beautifully renovated hall bath features a sleek glass-enclosed shower and modern finishes, creating a fresh, spa-like feel. The full basement includes a laundry area and Bilco doors for easy exterior access. With ample space and endless potential, it's ready to be finished into a recreation room, home office, gym, or additional living space. Additional highlights include a brand-new driveway, recessed lighting, hardwood flooring, oversized rear storage shed, updated outdoor living spaces, and an exceptional location. The home is within walking distance to vibrant downtown Ardmore, Suburban Square, the Paoli/Thorndale Regional Rail line, and an array of popular shops, restaurants, and cafés. Don't miss this wonderful opportunity to own a move-in-ready home in one of the Main Line's most sought-after neighborhoods. * * Check back soon for more photos! * *...
Contact an agent
Home facts
- Year built:1930
- Subdivision & Development:ARDMORE
- Listing ID #:PAMC2192122
- Updated:August 24, 2026 at 01:36 AM
Rooms and interior
- Bedrooms:3
- Total bathrooms:2
- Full bathrooms:1
- Half bathrooms:1
- Flooring:Solid Hardwood
- Dining Description:Combination Kitchen/Dining, Dining Area, Dining Room
- Bathrooms Description:Full Bath, Half Bath
- Kitchen Description:Breakfast Area, Kitchen - Eat-In, Recessed Lighting, Stainless Steel Appliances, Upgraded Countertops
- Bedroom Description:Primary Bedroom
- Basement:Yes
- Basement Description:Unfinished, Walkout Stairs
- Living area:1,280 sq. ft.
Heating and cooling
- Cooling:Window Unit(s)
- Heating:Baseboard - Hot Water, Central, Oil, Radiator
Structure and exterior
- Roof:Shingle
- Year built:1930
- Building area:1,280 sq. ft.
- Lot area:0.06 Acres
- Architectural Style:Colonial
- Construction Materials:Brick
- Exterior Features:Deck(s), Extensive Hardscape, Patio(s), Sidewalks
- Foundation Description:Stone
- Levels:2 Stories
Utilities
- Water:Public
- Sewer:Public Sewer
Finances and disclosures
- Price:$475,000
- Price per sq. ft.:$371.09
- Tax amount:$5,235 (2026)
Features and amenities
- Amenities:Ceiling Fan(s), Recessed Lighting
Parking
- Parking description:Asphalt Driveway
New listings near 144 Saint Pauls Rd
- Coming SoonOpen Sun, 12 to 2pm
 $650,000Coming Soon3 beds 2 baths1,258 sq. ft.
217 Williamsburg Rd, ARDMORE, PA 19003
MLS# PAMC2192114Listed by: DUFFY REAL ESTATE-NARBERTH - Coming SoonOpen Fri, 4 to 6pm
 $975,000Coming Soon6 beds 4 baths3,418 sq. ft.
282 Hathaway Ln, WYNNEWOOD, PA 19096
MLS# PAMC2191496Listed by: BHHS FOX & ROACH-ROSEMONT 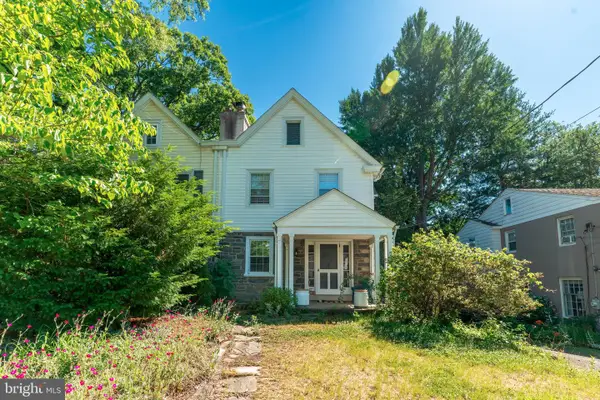 $550,000Pending3 beds 3 baths2,355 sq. ft.
2929 Oakford Rd, ARDMORE, PA 19003
MLS# PADE2122086Listed by: ELITE REALTY GROUP UNL. INC.- New
 $1,295,000Active4 beds 4 baths2,777 sq. ft.
218 Linwood Ave, ARDMORE, PA 19003
MLS# PAMC2191314Listed by: KELLER WILLIAMS MAIN LINE  $440,000Pending2 beds 2 baths1,464 sq. ft.
2200 E County Line Rd, ARDMORE, PA 19003
MLS# PADE2121690Listed by: REALTY ONE GROUP SUPREME $3,195,000Pending4 beds 5 baths5,626 sq. ft.
121 Bleddyn Rd, ARDMORE, PA 19003
MLS# PAMC2190566Listed by: COMPASS PENNSYLVANIA, LLC $419,500Pending3 beds 3 baths1,640 sq. ft.
2125 Bryn Mawr Pl, ARDMORE, PA 19003
MLS# PADE2121036Listed by: COMPASS PENNSYLVANIA, LLC $540,000Active3 beds 2 baths1,264 sq. ft.
309 Locust Ave, ARDMORE, PA 19003
MLS# PAMC2189290Listed by: COMPASS PENNSYLVANIA, LLC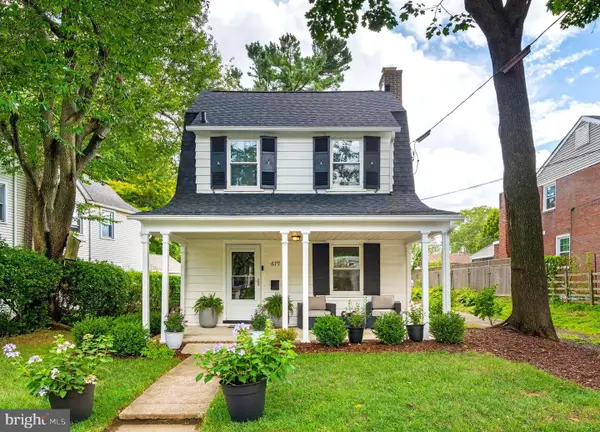 $775,000Pending3 beds 3 baths1,885 sq. ft.
679 Cricket Ave, ARDMORE, PA 19003
MLS# PADE2121156Listed by: COMPASS PENNSYLVANIA, LLC


Protect your home and budget from life's surprises with an Assurant Home Warranty, backed by a partner that supports you through every step of homeownership. Explore Plans.
© 2026 Better Homes and Gardens Real Estate LLC. An Anywhere Real Estate company. All rights reserved. Better Homes and Gardens® Real Estate is a registered trademark owned by Meredith Operations Corporation, licensed to Better Homes and Gardens Real Estate LLC and used with permission. Better Homes and Gardens Real Estate LLC fully supports the principles of the Fair Housing Act and the Equal Opportunity Act. Listing information is deemed reliable but is not guaranteed accurate.
Each office is independently owned and operated.
Any services or products provided by third parties are not provided by, affiliated with or related to Better Homes and Gardens Real Estate LLC, or its affiliated companies.