
218 Linwood Ave, Ardmore, PA 19003
Local realty services provided by:Better Homes and Gardens Real Estate Cassidon Realty
218 Linwood Ave,Ardmore, PA 19003
$1,250,000
- 4 Beds
- 4 Baths
- 2,777 sq. ft.
- Single family
- Active
Listed by: brian p. griffin, erica l deuschle
Office: keller williams main line
MLS#:PAMC2191314
Source:BRIGHTMLS
Price summary
- Price:$1,250,000
- Price per sq. ft.:$450.13
About this home
Welcome to this fully renovated 4-bedroom home in the heart of Ardmore, Lower Merion Township. Thoughtfully designed by marshall sabatini architecture+ the 2026 Best of the Main Line Architect and built by Survivors GH, in conjunction with interior designer Tara McNally Homes. With modern living in mind, this home offers the feel, finishes, and functionality of new construction while being perfectly situated in one of the Main Line's most desirable communities. The main level welcomes you with a gracious foyer and private office, along with a bright, open layout designed for both everyday living and entertaining. The beautifully appointed kitchen features a dedicated butler's pantry and a built-in mudroom just off the kitchen, providing exceptional storage and functionality. A convenient first-floor powder room completes the main level, while the kitchen opens directly to the outdoor deck and backyard. Upstairs, you'll find four generously sized bedrooms, including a spacious primary suite with a walk-in closet and beautifully appointed private bathroom. The home is finished with durable Hardie siding and offers two-zone heating and central air for year-round comfort. The finished lower level adds valuable living space and includes a full bathroom, making it ideal for a family room, home office, gym, playroom, or guest space. With essentially everything new and no major updates needed, this is a rare opportunity to enjoy a turnkey home in Lower Merion Township, just minutes from the shops, restaurants, transportation, and amenities that make Ardmore so special....
Contact an agent
Home facts
- Year built:1900
- Subdivision & Development:ARDMORE
- Listing ID #:PAMC2191314
- Added:51 day(s) ago
- Updated:October 08, 2026 at 02:05 PM
Rooms and interior
- Bedrooms:4
- Total bathrooms:4
- Full bathrooms:3
- Half bathrooms:1
- Bathrooms Description:Primary Bath(s)
- Kitchen Description:Butlers Pantry, Recessed Lighting
- Bedroom Description:Walk In Closet(s)
- Basement:Yes
- Basement Description:Fully Finished
- Living area:2,777 sq. ft.
Heating and cooling
- Cooling:Central A/C, Zoned
- Heating:Central, Natural Gas
Structure and exterior
- Year built:1900
- Building area:2,777 sq. ft.
- Lot area:0.14 Acres
- Architectural Style:Colonial
- Construction Materials:Vinyl Siding
- Exterior Features:Secure Storage
- Foundation Description:Brick/Mortar
- Levels:2 Stories
Utilities
- Water:Public
- Sewer:Public Sewer
Finances and disclosures
- Price:$1,250,000
- Price per sq. ft.:$450.13
- Tax amount:$7,131 (2026)
Features and amenities
- Amenities:Recessed Lighting, Store/Office
Parking
- Parking description:Detached Carport
New listings near 218 Linwood Ave
- New
 $699,000Active5 beds 2 baths1,750 sq. ft.
213 Linwood Ave, ARDMORE, PA 19003
MLS# PAMC2196482Listed by: MEGA REALTY, LLC - Open Thu, 12 to 2pmNew
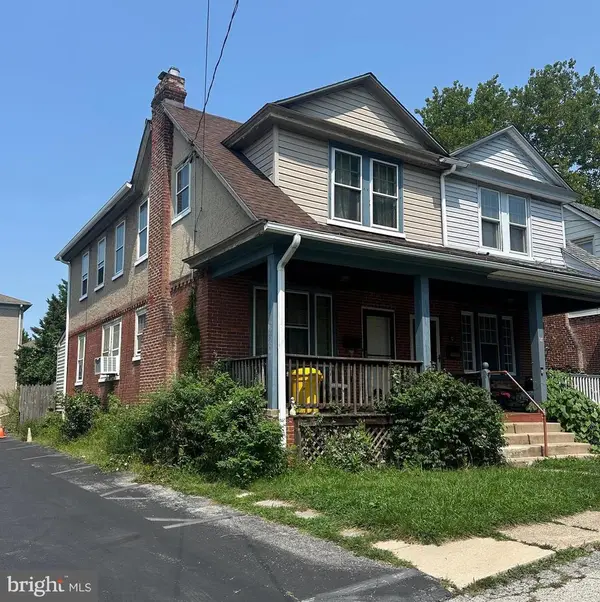 $359,000Active3 beds 1 baths1,344 sq. ft.
16 N Wyoming Ave, ARDMORE, PA 19003
MLS# PAMC2190672Listed by: BHHS FOX & ROACH-HAVERFORD  $375,000Pending2 beds 2 baths1,202 sq. ft.
103 W Montgomery Ave #3-c, ARDMORE, PA 19003
MLS# PAMC2196214Listed by: LONG & FOSTER REAL ESTATE, INC.- New
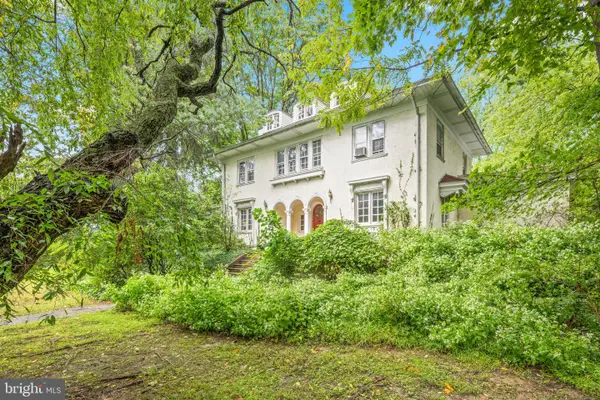 $850,000Active5 beds 4 baths2,879 sq. ft.
379 Montgomery Ave, WYNNEWOOD, PA 19096
MLS# PAMC2193112Listed by: KURFISS SOTHEBY'S INTERNATIONAL REALTY 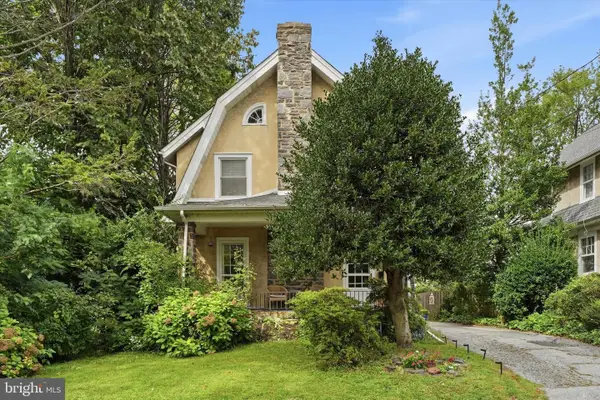 $700,000Pending4 beds 2 baths1,737 sq. ft.
116 Saint Pauls Rd, ARDMORE, PA 19003
MLS# PAMC2195416Listed by: COMPASS PENNSYLVANIA, LLC $1,475,000Active3 beds 5 baths2,711 sq. ft.
219 E Montgomery Ave #6, ARDMORE, PA 19003
MLS# PAMC2195744Listed by: COMPASS PENNSYLVANIA, LLC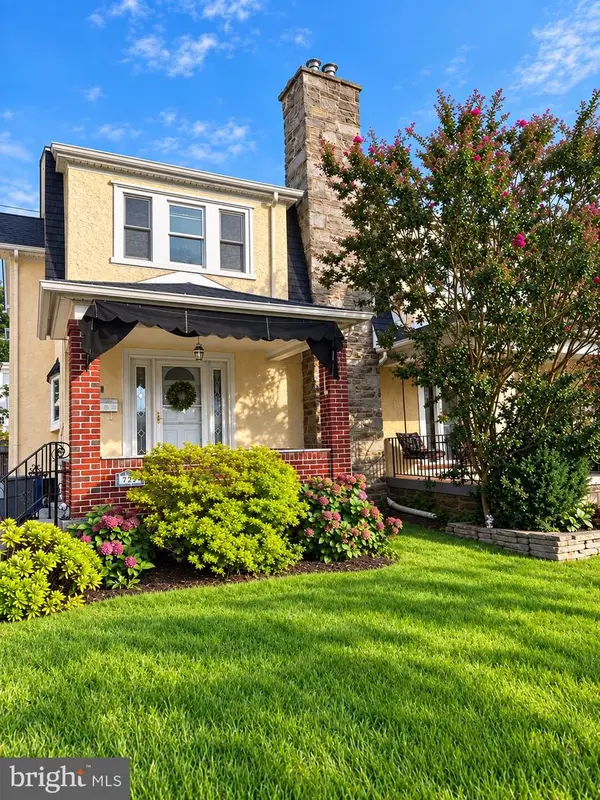 $424,900Pending3 beds 2 baths1,456 sq. ft.
731 Hathaway Ln, ARDMORE, PA 19003
MLS# PADE2124408Listed by: COMPASS PENNSYLVANIA, LLC $475,000Pending3 beds 1 baths1,332 sq. ft.
37 Chatham Rd, ARDMORE, PA 19003
MLS# PAMC2195588Listed by: BHHS FOX & ROACH-HAVERFORD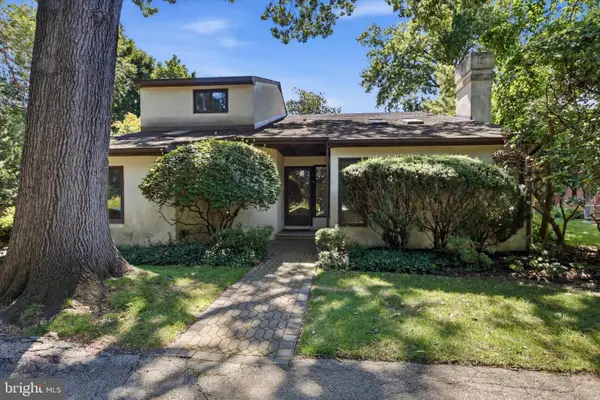 $800,000Pending3 beds 4 baths3,265 sq. ft.
45 Llanfair Cir, ARDMORE, PA 19003
MLS# PAMC2191650Listed by: COMPASS PENNSYLVANIA, LLC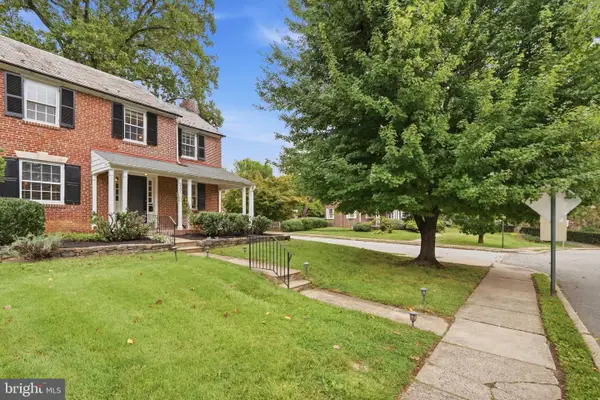 $585,000Pending3 beds 3 baths1,540 sq. ft.
2101 Chestnut Ave, ARDMORE, PA 19003
MLS# PADE2124528Listed by: KELLER WILLIAMS MAIN LINE


Protect your home and budget from life's surprises with an Assurant Home Warranty, backed by a partner that supports you through every step of homeownership. Explore Plans.
© 2026 Better Homes and Gardens Real Estate LLC. An Anywhere Real Estate company. All rights reserved. Better Homes and Gardens® Real Estate is a registered trademark owned by Meredith Operations Corporation, licensed to Better Homes and Gardens Real Estate LLC and used with permission. Better Homes and Gardens Real Estate LLC fully supports the principles of the Fair Housing Act and the Equal Opportunity Act. Listing information is deemed reliable but is not guaranteed accurate.
Each office is independently owned and operated.
Any services or products provided by third parties are not provided by, affiliated with or related to Better Homes and Gardens Real Estate LLC, or its affiliated companies.