
2125 Haverford Rd, Ardmore, PA 19003
Local realty services provided by:Better Homes and Gardens Real Estate Premier
2125 Haverford Rd,Ardmore, PA 19003
$525,000
- 3 Beds
- 2 Baths
- 1,408 sq. ft.
- Single family
- Active
Listed by: joanna bellinger
Office: long & foster real estate, inc.
MLS#:PADE2124132
Source:BRIGHTMLS
Price summary
- Price:$525,000
- Price per sq. ft.:$372.87
About this home
Nestled in the charming Wynnewood Park neighborhood, this delightful Colonial home, built in 1898, offers a perfect blend of historic character and modern convenience. Easy access to the rear driveway off of Olcott St. From there enter into a large mudroom/ Laundry room offering plenty of extra storage space. The updated kitchen is complete with a breakfast area, great cabinet space, granite counters and tile backsplash. The first floor also features a full bath and 2 versatile living areas. Upstairs you will find 3 bedrooms and a new hall bath featuring double sinks, quartz counters, ceramic floors and a large linen closet. The 3rd floor attic area offers additional space for storage or play. The inviting porch is ideal for relaxing evenings. The fenced in back yard is a fabulous entertaining space with new covered pavilion, bar and stamped concrete walkway & pad. Full basement. The property is close to the newly renovated playground, shopping, dining & public transit.
Contact an agent
Home facts
- Year built:1898
- Subdivision & Development:WYNNEWOOD PARK
- Listing ID #:PADE2124132
- Added:1 day(s) ago
- Updated:September 25, 2026 at 10:40 AM
Rooms and interior
- Bedrooms:3
- Total bathrooms:2
- Full bathrooms:2
- Flooring:Ceramic Tile, Engineered Wood, Luxury Vinyl Plank
- Basement:Yes
- Basement Description:Full
- Living area:1,408 sq. ft.
Heating and cooling
- Cooling:Window Unit(s)
- Heating:Hot Water, Natural Gas
Structure and exterior
- Year built:1898
- Building area:1,408 sq. ft.
- Lot area:0.15 Acres
- Architectural Style:Colonial
- Construction Materials:Asbestos
- Exterior Features:Porch(es)
- Levels:2 1/2 Stories
Utilities
- Water:Public
- Sewer:Public Sewer
Finances and disclosures
- Price:$525,000
- Price per sq. ft.:$372.87
- Tax amount:$7,152 (2026)
New listings near 2125 Haverford Rd
- Coming Soon
 $695,000Coming Soon3 beds 3 baths1,706 sq. ft.
1426 W Wynnewood Rd, ARDMORE, PA 19003
MLS# PAMC2195116Listed by: KELLER WILLIAMS MAIN LINE - New
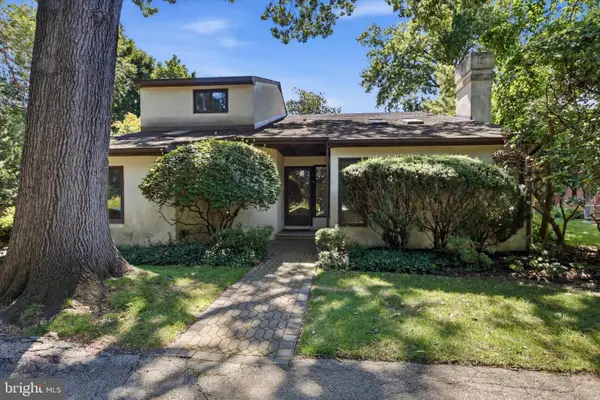 $800,000Active3 beds 4 baths3,265 sq. ft.
45 Llanfair Cir, ARDMORE, PA 19003
MLS# PAMC2191650Listed by: COMPASS PENNSYLVANIA, LLC - Open Sat, 12 to 2pmNew
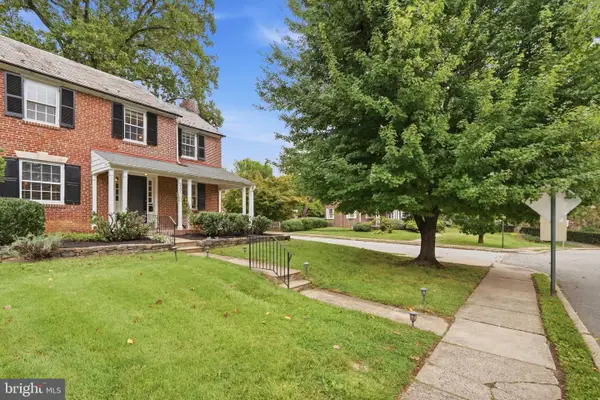 $585,000Active3 beds 3 baths1,540 sq. ft.
2101 Chestnut Ave, ARDMORE, PA 19003
MLS# PADE2124528Listed by: KELLER WILLIAMS MAIN LINE - Open Sat, 1 to 3pmNew
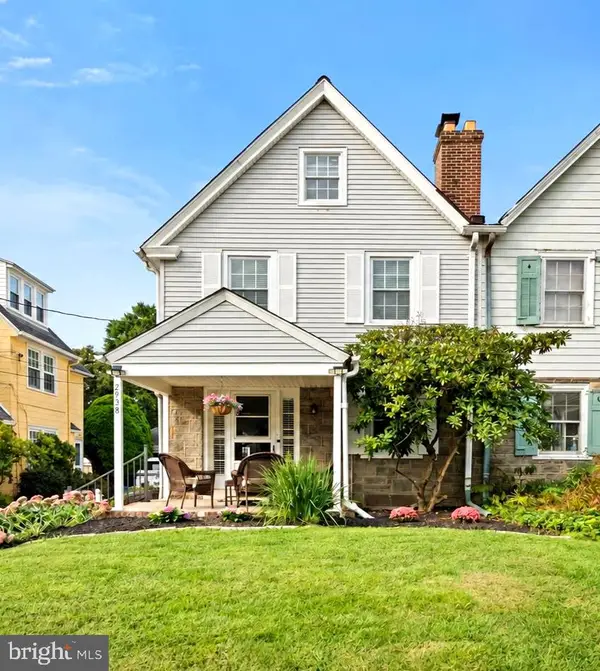 $625,000Active4 beds 2 baths1,850 sq. ft.
2938 Berkley Rd, ARDMORE, PA 19003
MLS# PADE2124364Listed by: COMPASS PENNSYLVANIA, LLC - Open Sat, 10am to 12pmNew
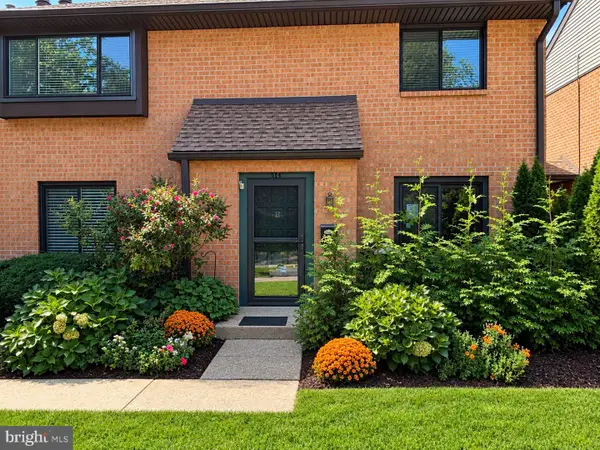 $349,000Active2 beds 2 baths1,152 sq. ft.
700 Ardmore Ave #514, ARDMORE, PA 19003
MLS# PADE2123540Listed by: WEICHERT, REALTORS - CORNERSTONE 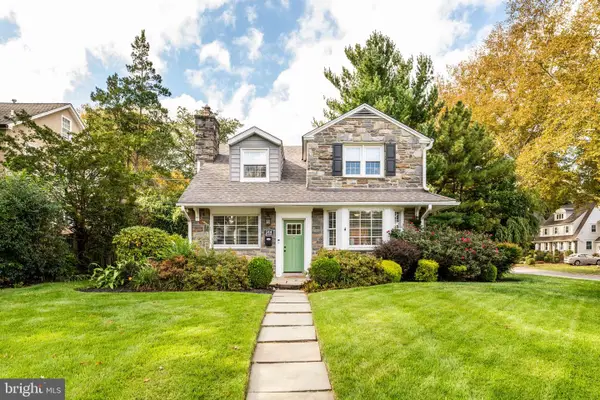 $945,000Pending4 beds 4 baths2,630 sq. ft.
244 W Hathaway Ln, ARDMORE, PA 19003
MLS# PADE2123922Listed by: BHHS FOX & ROACH-ROSEMONT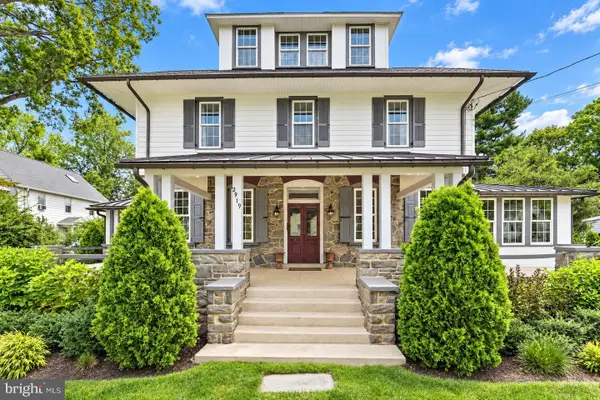 $1,250,000Pending6 beds 4 baths5,093 sq. ft.
2919 Mapleshade Rd, ARDMORE, PA 19003
MLS# PADE2123924Listed by: BHHS FOX & ROACH-CENTER CITY WALNUT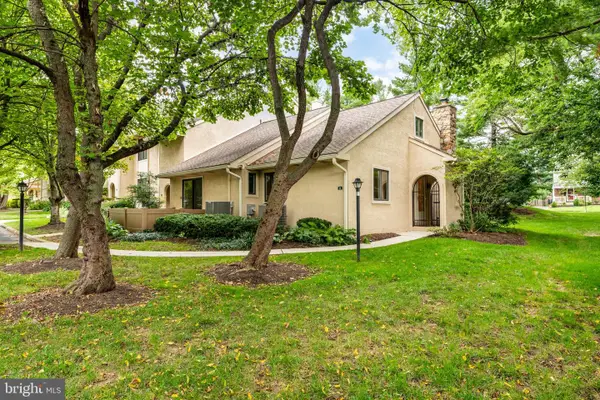 $575,000Pending3 beds 3 baths1,778 sq. ft.
731 Wynnewood Rd #18, ARDMORE, PA 19003
MLS# PADE2123972Listed by: COMPASS PENNSYLVANIA, LLC- New
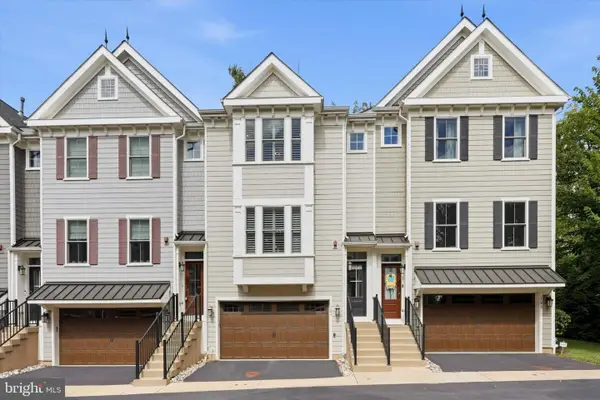 $995,000Active4 beds 4 baths2,626 sq. ft.
184 Cricket Ave, ARDMORE, PA 19003
MLS# PAMC2192940Listed by: DUFFY REAL ESTATE-NARBERTH


Protect your home and budget from life's surprises with an Assurant Home Warranty, backed by a partner that supports you through every step of homeownership. Explore Plans.
© 2026 Better Homes and Gardens Real Estate LLC. An Anywhere Real Estate company. All rights reserved. Better Homes and Gardens® Real Estate is a registered trademark owned by Meredith Operations Corporation, licensed to Better Homes and Gardens Real Estate LLC and used with permission. Better Homes and Gardens Real Estate LLC fully supports the principles of the Fair Housing Act and the Equal Opportunity Act. Listing information is deemed reliable but is not guaranteed accurate.
Each office is independently owned and operated.
Any services or products provided by third parties are not provided by, affiliated with or related to Better Homes and Gardens Real Estate LLC, or its affiliated companies.