
2938 Berkley Rd, Ardmore, PA 19003
Local realty services provided by:Better Homes and Gardens Real Estate Reserve
2938 Berkley Rd,Ardmore, PA 19003
$625,000
- 4 Beds
- 2 Baths
- 1,850 sq. ft.
- Single family
- Coming Soon
Listed by: john michael oleksa
Office: compass pennsylvania, llc.
MLS#:PADE2124364
Source:BRIGHTMLS
Price summary
- Price:$625,000
- Price per sq. ft.:$337.84
About this home
Welcome to 2938 Berkeley Road, a beautifully maintained Ardmore charmer that is ready for it's next owner. From the moment you arrive, the covered front porch and manicured landscaping create wonderful curb appeal and an inviting place to relax with your morning coffee or a good book.
Inside, the spacious living room features a striking brick fireplace, beautiful refinished hardwood floors, and oversized windows that fill the home with natural light. The adjacent dining room blends timeless character with thoughtful updates, including an arched doorway and beautiful original molding. The updated kitchen features newer appliances, a butler's pantry, and a versatile rear space that can function as an eat-in area, mudroom, or additional storage. Just off the kitchen, a lovely rear patio overlooks the spacious, fully fenced yard—perfect for entertaining, relaxing, and four-legged friends.
On the second level, you'll find three generously sized bedrooms, each offering hardwood floors, ample closet space, great natural light, and overhead lighting, along with a beautifully renovated full bathroom.
The finished third floor adds even more flexibility with an additional bedroom, office, playroom, or guest space, plus a second full bathroom. A semi-finished walk-out basement provides even more room for storage, exercise, or play, along with a convenient quarter bath and laundry.
And the location is hard to beat! Enjoy easy access to parks, public transportation, restaurants, coffee shops, and the popular Suburban Square, all while being located in the award-winning Haverford School District.
This special home combines classic charm, thoughtful updates, flexible living space, and an incredible location. Don't miss the opportunity to make 2938 Berkeley Road your next home!...
Contact an agent
Home facts
- Year built:1925
- Subdivision & Development:ARDMORE
- Listing ID #:PADE2124364
- Updated:September 23, 2026 at 05:42 AM
Rooms and interior
- Bedrooms:4
- Total bathrooms:2
- Full bathrooms:2
- Flooring:Carpet, Hardwood
- Dining Description:Dining Area, Formal/Separate Dining Room
- Kitchen Description:Built-In Range, Carpet, Crown Moldings, Dishwasher, Oven/Range - Gas, Pantry, Water Heater
- Bedroom Description:Carpet
- Basement:Yes
- Basement Description:Drain, Drainage System, Interior Access, Outside Entrance, Partially Finished, Rough Bath Plumb, Shelving, Walkout Stairs
- Living area:1,850 sq. ft.
Heating and cooling
- Cooling:Ceiling Fan(s), Ductless/Mini-Split, Window Unit(s)
- Heating:Hot Water, Natural Gas, Radiator
Structure and exterior
- Roof:Shingle
- Year built:1925
- Building area:1,850 sq. ft.
- Lot area:0.07 Acres
- Architectural Style:Straight Thru, Traditional
- Construction Materials:Aluminum Siding, Vinyl Siding
- Exterior Features:Patio(s), Porch(es), Roof, Sidewalks
- Levels:3 Story
Schools
- High school:HAVERFORD
- Middle school:HAVERFORD
- Elementary school:CHESTNUTWOLD
Utilities
- Water:Public
- Sewer:Public Sewer
Finances and disclosures
- Price:$625,000
- Price per sq. ft.:$337.84
- Tax amount:$9,330 (2026)
Features and amenities
- Laundry features:Dryer, Washer
- Amenities:100 Amp Service, Carpet, Ceiling Fan(s), Crown Moldings
Parking
- Parking description:Additional Storage Area, Detached Garage, Garage - Front Entry, On Street, Shared Driveway
- Garage:Yes
- Garage spaces:1
New listings near 2938 Berkley Rd
- Coming SoonOpen Sat, 12 to 2pm
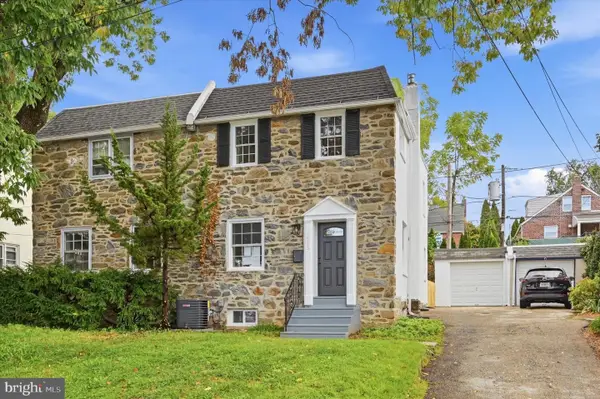 $499,900Coming Soon3 beds 2 baths1,260 sq. ft.
2213 Bryn Mawr Ave, ARDMORE, PA 19003
MLS# PADE2123856Listed by: KELLER WILLIAMS REALTY DEVON-WAYNE - Open Sat, 10am to 12pmNew
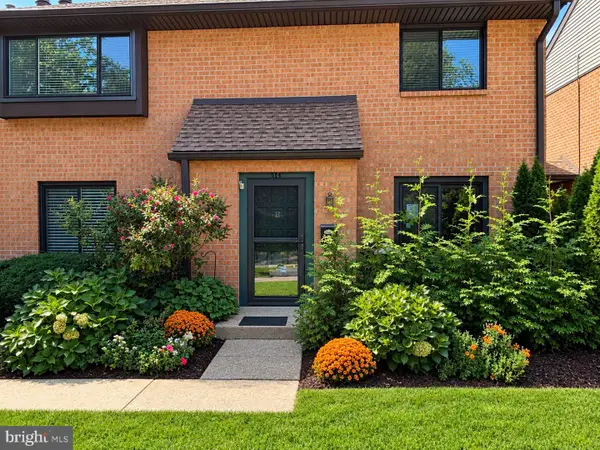 $349,000Active2 beds 2 baths1,152 sq. ft.
700 Ardmore Ave #514, ARDMORE, PA 19003
MLS# PADE2123540Listed by: WEICHERT, REALTORS - CORNERSTONE - New
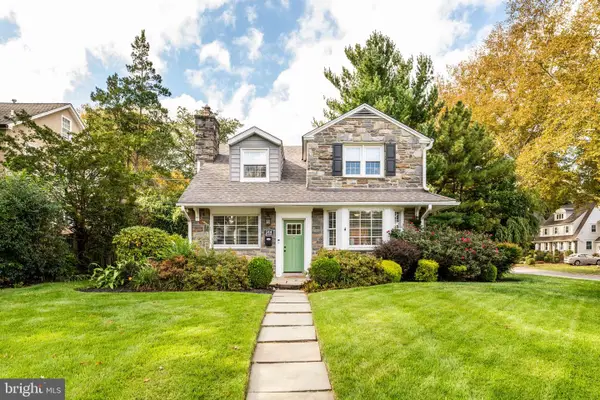 $945,000Active4 beds 4 baths2,630 sq. ft.
244 W Hathaway Ln, ARDMORE, PA 19003
MLS# PADE2123922Listed by: BHHS FOX & ROACH-ROSEMONT 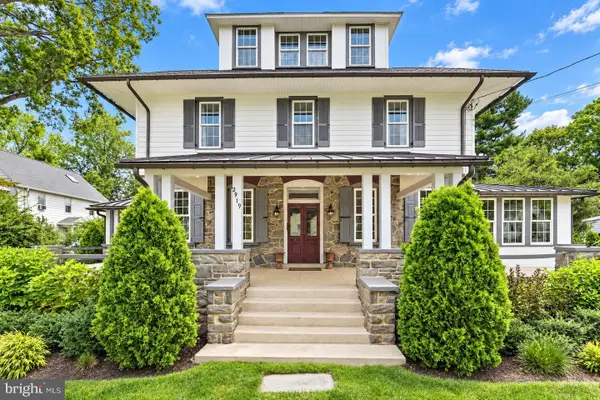 $1,250,000Pending6 beds 4 baths5,093 sq. ft.
2919 Mapleshade Rd, ARDMORE, PA 19003
MLS# PADE2123924Listed by: BHHS FOX & ROACH-CENTER CITY WALNUT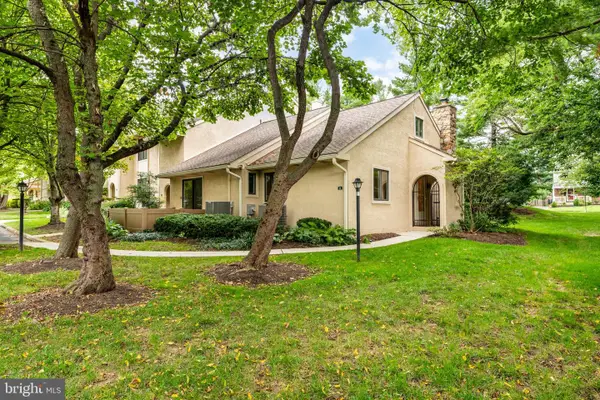 $575,000Pending3 beds 3 baths1,778 sq. ft.
731 Wynnewood Rd #18, ARDMORE, PA 19003
MLS# PADE2123972Listed by: COMPASS PENNSYLVANIA, LLC- New
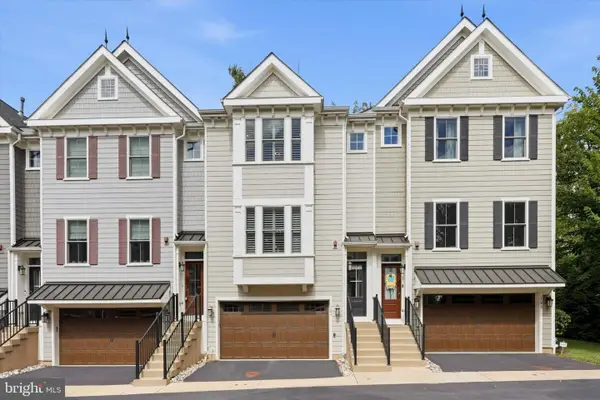 $995,000Active4 beds 4 baths2,626 sq. ft.
184 Cricket Ave, ARDMORE, PA 19003
MLS# PAMC2192940Listed by: DUFFY REAL ESTATE-NARBERTH - New
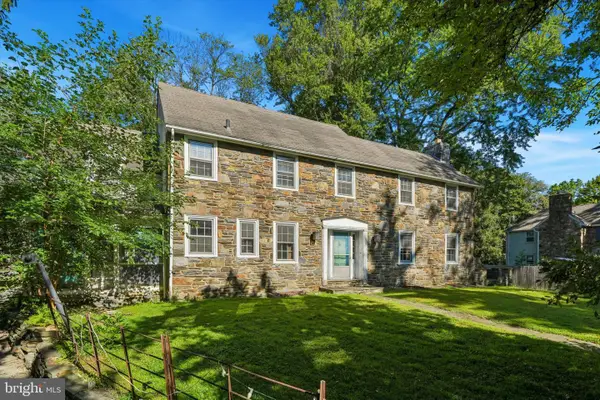 $650,000Active4 beds 3 baths2,433 sq. ft.
391 E Montgomery Ave #, WYNNEWOOD, PA 19096
MLS# PAMC2193902Listed by: DUFFY REAL ESTATE-NARBERTH 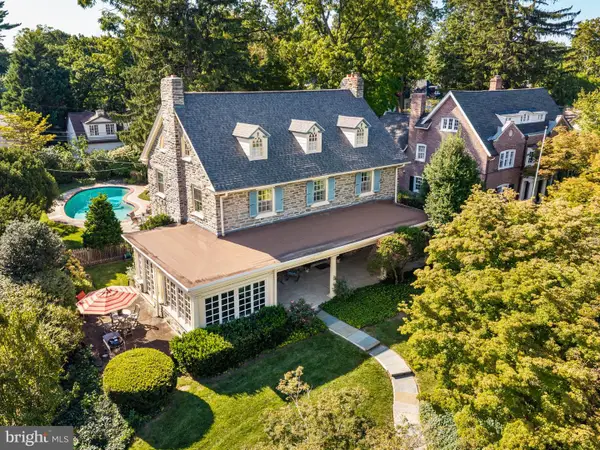 $1,750,000Pending5 beds 4 baths3,771 sq. ft.
126 Edgewood, ARDMORE, PA 19003
MLS# PAMC2194280Listed by: BHHS FOX & ROACH-ROSEMONT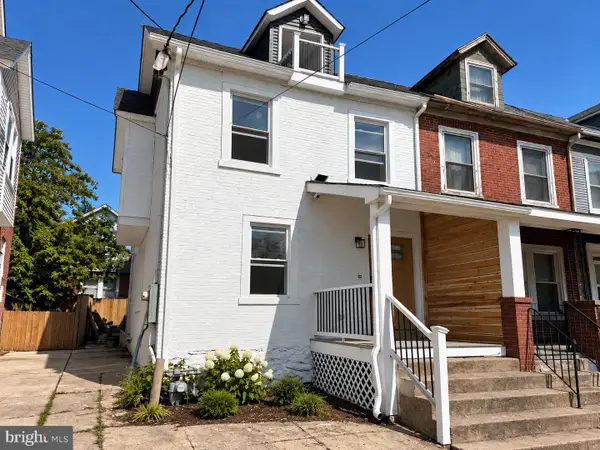 $650,000Active3 beds 4 baths2,550 sq. ft.
235 E County Line Rd, ARDMORE, PA 19003
MLS# PAMC2192848Listed by: BHHS FOX & ROACH-HAVERFORD


Protect your home and budget from life's surprises with an Assurant Home Warranty, backed by a partner that supports you through every step of homeownership. Explore Plans.
© 2026 Better Homes and Gardens Real Estate LLC. An Anywhere Real Estate company. All rights reserved. Better Homes and Gardens® Real Estate is a registered trademark owned by Meredith Operations Corporation, licensed to Better Homes and Gardens Real Estate LLC and used with permission. Better Homes and Gardens Real Estate LLC fully supports the principles of the Fair Housing Act and the Equal Opportunity Act. Listing information is deemed reliable but is not guaranteed accurate.
Each office is independently owned and operated.
Any services or products provided by third parties are not provided by, affiliated with or related to Better Homes and Gardens Real Estate LLC, or its affiliated companies.