
383 Lakeside Rd #302, Ardmore, PA 19003
Local realty services provided by:Better Homes and Gardens Real Estate Cassidon Realty
383 Lakeside Rd #302,Ardmore, PA 19003
$249,900
- 2 Beds
- 2 Baths
- 1,076 sq. ft.
- Condominium
- Active
Listed by: john f mcaleer
Office: keller williams main line
MLS#:PAMC2200600
Source:BRIGHTMLS
Price summary
- Price:$249,900
- Price per sq. ft.:$232.25
About this home
Welcome to 383 Lakeside Road, Unit #302 in Ardmore’s highly esteemed Waterford Condominiums. Perfectly located on Lakeside Road on the Ardmore/Wynnewood border, tucked away off a quiet road perfectly located in the award winning Lower Merion School District. Corner unit featuring the largest floor plan in the building. Includes a spacious living room, eat-in kitchen with breakfast room, 2 large bedrooms, 2 full bathrooms, and an in-unit washer/dryer. This condo is flooded with natural light, creating a bright and airy atmosphere throughout. There is a a reserved parking spot #17 and a locked extra storage space #18 in the basement along with a dedicated bike and stroller room. This is the perfect option for those looking for low maintenance living in the Main Line. Located in close proximity to the charming Ardmore Historic District, Suburban Square, Whole Foods, Starbucks, Target, Giant, Bed Bath and Beyond, and CVS to name a few. Along with several parks and green spaces nearby. Commuters will appreciate nearby Ardmore Train Station connecting you to Center City Philadelphia and New York City via the Paoli Thorndale line and Amtrak and additional multiple public transit options nearby. There are many upgrades throughout including newer GE stainless steel refrigerator, gas range, microwave and dishwasher in the large eat in kitchen as well as refreshed hardwood floors throughout the entire unit, fresh neutral paint throughout, 3 newer air conditioning units, and replacement windows. Schedule a showing today and experience the lifestyle awaiting you at Waterford Condominiums!...
Contact an agent
Home facts
- Year built:1959
- Subdivision & Development:ARDMORE
- Listing ID #:PAMC2200600
- Added:2 day(s) ago
- Updated:November 22, 2026 at 02:56 PM
Rooms and interior
- Bedrooms:2
- Total bathrooms:2
- Full bathrooms:2
- Flooring:Solid Hardwood
- Kitchen Description:Built-In Microwave, Dishwasher, Disposal, Kitchen - Eat-In, Kitchen - Table Space, Oven/Range - Gas, Refrigerator, Stainless Steel Appliances
- Basement:Yes
- Basement Description:Interior Access
- Living area:1,076 sq. ft.
Heating and cooling
- Cooling:Wall Unit
- Heating:Baseboard - Hot Water, Natural Gas
Structure and exterior
- Year built:1959
- Building area:1,076 sq. ft.
- Lot Features:Front Yard, Landscaping, Suburban
- Architectural Style:Traditional
- Construction Materials:Brick
- Exterior Features:Street Lights
- Foundation Description:Stone
- Levels:1 Story
Utilities
- Water:Public
- Sewer:Public Sewer
Finances and disclosures
- Price:$249,900
- Price per sq. ft.:$232.25
- Tax amount:$3,642 (2026)
Features and amenities
- Laundry features:Dryer, Dryer In Unit, Washer, Washer In Unit
- Amenities:100 Amp Service, Cable TV, Double Hung Windows, Replacement Windows
Parking
- Parking description:Asphalt Driveway, Assigned, Parking Lot, Private
New listings near 383 Lakeside Rd #302
- New
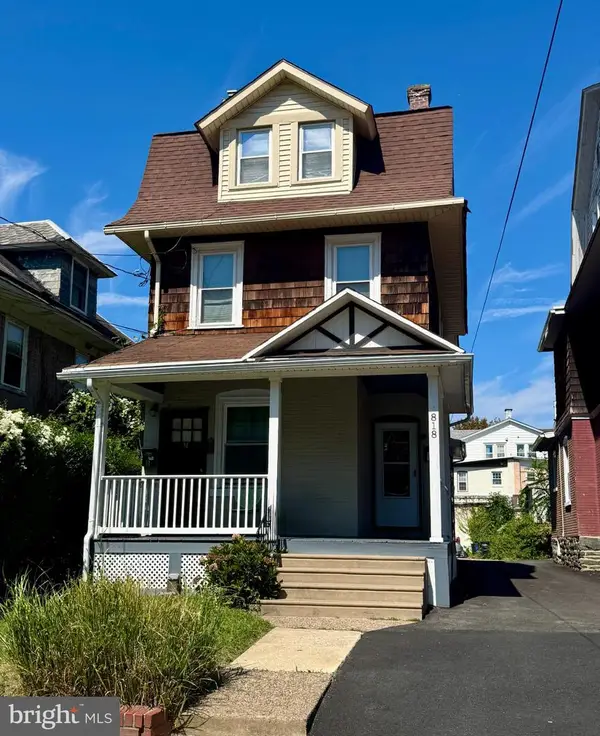 $560,000Active4 beds -- baths1,990 sq. ft.
818 Clifford Ave, ARDMORE, PA 19003
MLS# PADE2127670Listed by: SPACE & COMPANY 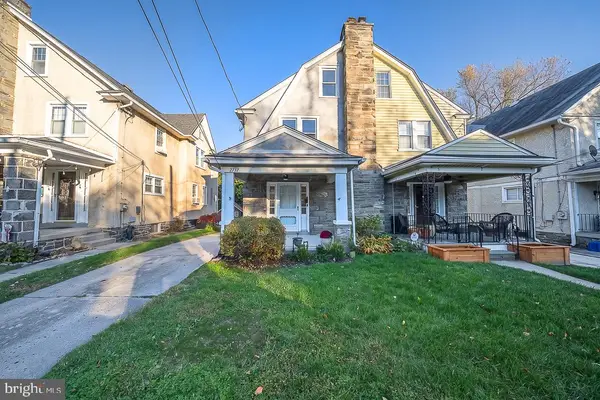 $485,000Pending3 beds 2 baths2,037 sq. ft.
2737 Morris Rd, ARDMORE, PA 19003
MLS# PADE2127540Listed by: BHHS FOX & ROACH-ROSEMONT- New
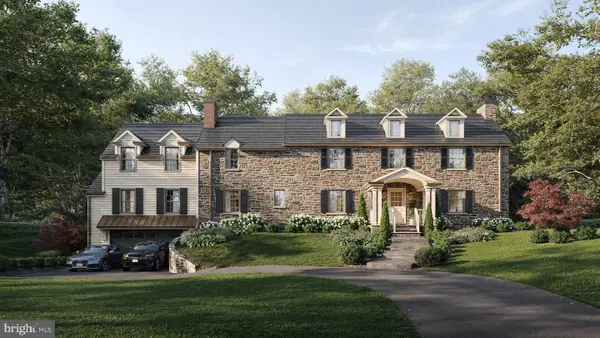 $4,125,000Active5 beds 7 baths5,822 sq. ft.
315 Keithwood Rd, WYNNEWOOD, PA 19096
MLS# PAMC2191146Listed by: COMPASS PENNSYLVANIA, LLC 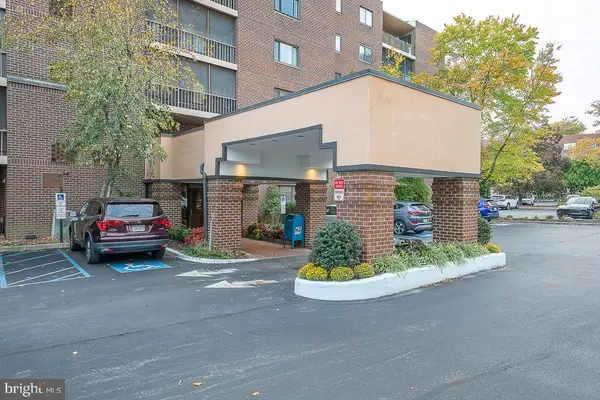 $335,000Active2 beds 2 baths1,320 sq. ft.
1219 W Wynnewood Rd #209, WYNNEWOOD, PA 19096
MLS# PAMC2199240Listed by: BHHS FOX & ROACH-HAVERFORD $375,000Pending2 beds 2 baths1,114 sq. ft.
116 Ardmore Ave #5, ARDMORE, PA 19003
MLS# PAMC2199642Listed by: COMPASS PENNSYLVANIA, LLC $850,000Pending3 beds 3 baths1,965 sq. ft.
2741 Sunnybrook Ln, ARDMORE, PA 19003
MLS# PADE2127132Listed by: KELLER WILLIAMS MAIN LINE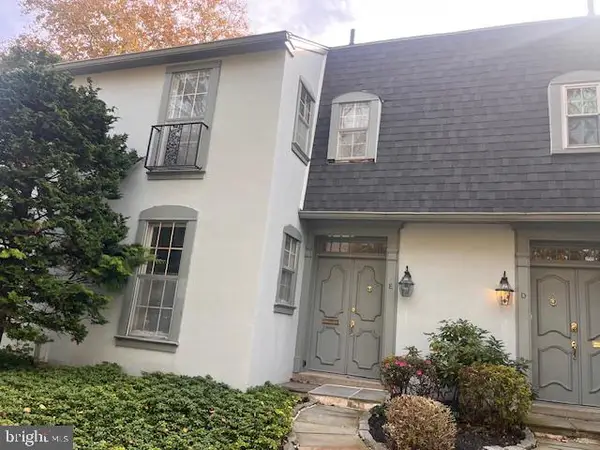 $450,000Pending3 beds 4 baths1,387 sq. ft.
15 Llanfair Rd #e, ARDMORE, PA 19003
MLS# PAMC2199306Listed by: BHHS FOX & ROACH MALVERN-PAOLI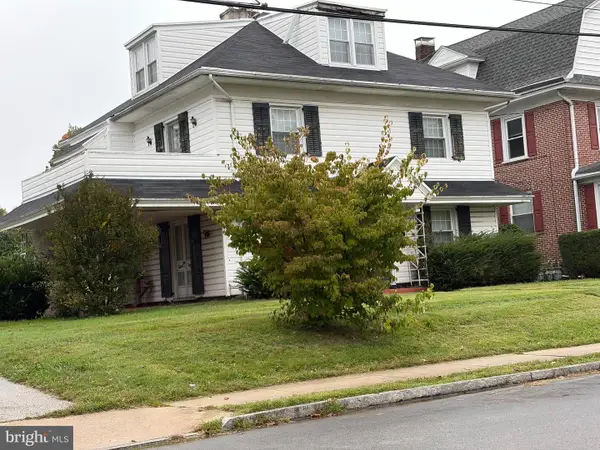 $650,000Pending5 beds 3 baths2,063 sq. ft.
106 Grandview Rd #, ARDMORE, PA 19003
MLS# PAMC2198674Listed by: EXP REALTY, LLC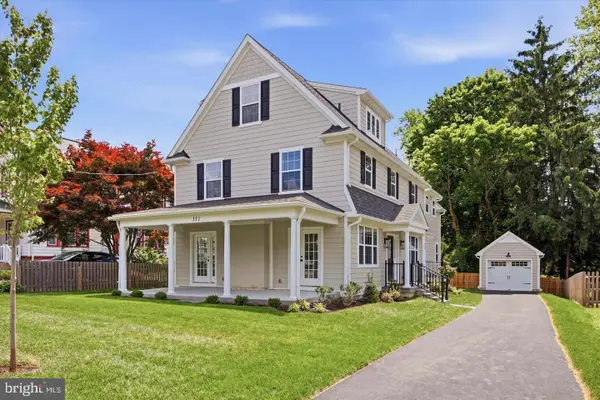 $1,850,000Active5 beds 5 baths4,080 sq. ft.
111 St Pauls Rd, ARDMORE, PA 19003
MLS# PAMC2198884Listed by: DUFFY REAL ESTATE-NARBERTH


Protect your home and budget from life's surprises with an Assurant Home Warranty, backed by a partner that supports you through every step of homeownership. Explore Plans.
© 2026 Better Homes and Gardens Real Estate LLC. An Anywhere Real Estate company. All rights reserved. Better Homes and Gardens® Real Estate is a registered trademark owned by Meredith Operations Corporation, licensed to Better Homes and Gardens Real Estate LLC and used with permission. Better Homes and Gardens Real Estate LLC fully supports the principles of the Fair Housing Act and the Equal Opportunity Act. Listing information is deemed reliable but is not guaranteed accurate.
Each office is independently owned and operated.
Any services or products provided by third parties are not provided by, affiliated with or related to Better Homes and Gardens Real Estate LLC, or its affiliated companies.