
285 Orchard Ln, Aspers, PA 17304
Local realty services provided by:Better Homes and Gardens Real Estate Realty Connect
285 Orchard Ln,Aspers, PA 17304
$1,199,000
- 3 Beds
- 3 Baths
- 2,347 sq. ft.
- Single family
- Active
Listed by: suzanne h christianson
Office: re/max of gettysburg
MLS#:PAAD2025170
Source:BRIGHTMLS
Price summary
- Price:$1,199,000
- Price per sq. ft.:$510.86
About this home
This exquisite log home offers a luxurious retreat on an expansive 31.77-acre lot, where nature and elegance harmoniously intertwine. Built in 2006, this residence showcases the timeless charm of log construction, exuding warmth and character from the moment you arrive. As you approach the property, the meticulously landscaped grounds invite you to explore the beauty of the outdoors. The partly wooded areas provide a sense of privacy, while the open spaces create a perfect backdrop for outdoor gatherings or tranquil moments of reflection. A picturesque pond adds to the enchanting scenery, enhancing the overall allure of this exclusive estate. The exterior features are designed for both relaxation and entertainment. A wrap-around porch beckons you to unwind with a book or enjoy morning coffee while soaking in the peaceful surroundings. The screened-in porch offers a delightful space to enjoy the fresh air without the distractions of insects, making it an ideal spot for evening gatherings. The expansive deck provides ample room for alfresco dining or sunbathing, perfect for those who appreciate the finer things in life. For the car enthusiast or hobbyist, the oversized detached garage, spanning 800 square feet, accommodates up to four vehicles and includes a convenient garage door opener. This space is not just functional; it's a testament to the thoughtful design that prioritizes both luxury and practicality. Step inside to discover a fully finished walkout basement that expands your living space, offering endless possibilities for recreation or relaxation. The main floor features a cozy gas/propane fireplace, creating a warm focal point for gatherings during cooler months. With three spacious bedrooms and two and a half bathrooms, this home is designed for comfort and convenience. The property's excellent condition ensures that you can move in and start enjoying the luxurious lifestyle it offers immediately. Whether you're hosting friends or seeking a peaceful retreat, this log home is a sanctuary that embodies the essence of upscale living in a natural setting. Experience the perfect blend of luxury and nature in this remarkable residence, where every detail has been thoughtfully curated to provide an unparalleled lifestyle. Embrace the tranquility and beauty that await you in this extraordinary home....
Contact an agent
Home facts
- Year built:2006
- Subdivision & Development:UPPER ADAMS
- Listing ID #:PAAD2025170
- Added:44 day(s) ago
- Updated:September 28, 2026 at 01:56 PM
Rooms and interior
- Bedrooms:3
- Total bathrooms:3
- Full bathrooms:2
- Half bathrooms:1
- Flooring:Tile/Brick, Wood
- Basement:Yes
- Basement Description:Fully Finished, Walkout Level
- Living area:2,347 sq. ft.
Heating and cooling
- Cooling:Central A/C, Ductless/Mini-Split
- Heating:Forced Air, Propane - Owned
Structure and exterior
- Roof:Architectural Shingle
- Year built:2006
- Building area:2,347 sq. ft.
- Lot area:31.77 Acres
- Lot Features:Landscaping, Not In Development, Open, Partly Wooded, Pond, Private
- Architectural Style:Log Home
- Construction Materials:Log
- Exterior Features:Deck(s), Outbuilding(s), Porch(es), Screened, Wrap Around
- Foundation Description:Block
- Levels:2 Stories
Schools
- High school:BIGLERVILLE
- Middle school:UPPER ADAMS
- Elementary school:BIGLERVILLE
Utilities
- Water:Well
- Sewer:Private Sewer
Finances and disclosures
- Price:$1,199,000
- Price per sq. ft.:$510.86
- Tax amount:$5,746 (2026)
Features and amenities
- Amenities:200+ Amp Service
Parking
- Parking description:Detached Garage, Garage - Front Entry, Garage Door Opener, Oversized
- Garage:Yes
- Garage spaces:4
New listings near 285 Orchard Ln
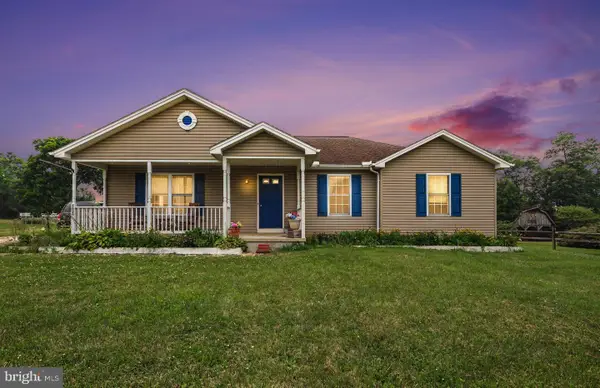 $525,000Active6 beds 3 baths2,716 sq. ft.
1623 Old Carlisle Rd, ASPERS, PA 17304
MLS# PAAD2025526Listed by: KELLER WILLIAMS GATEWAY LLC $269,900Pending3 beds 2 baths1,440 sq. ft.
65 Pine Grove Furnace Rd, ASPERS, PA 17304
MLS# PAAD2025344Listed by: RE/MAX OF GETTYSBURG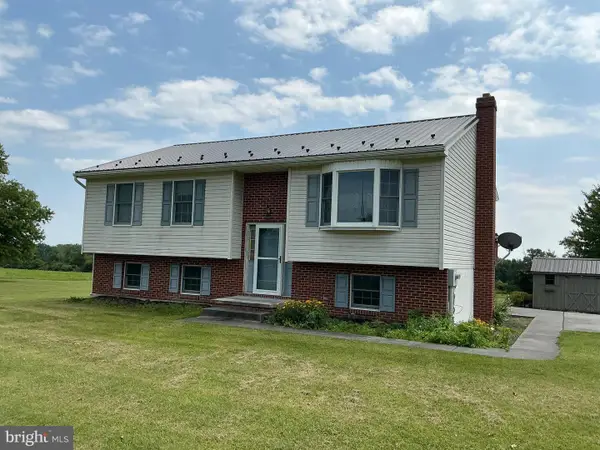 $450,000Active3 beds 2 baths2,148 sq. ft.
665 Game Lands Rd, ASPERS, PA 17304
MLS# PAAD2024788Listed by: CAVALRY REALTY LLC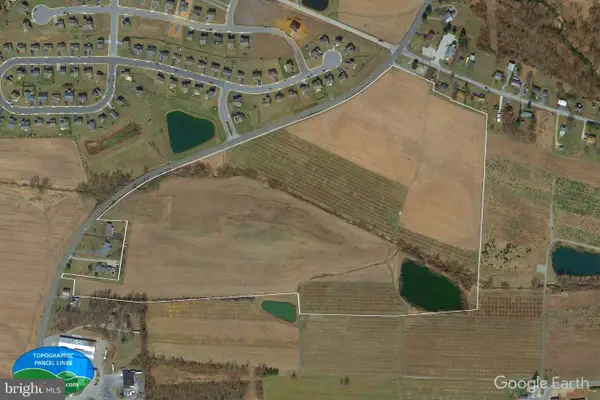 $1,500,000Active58.55 Acres
0 Carlisle Rd, ASPERS, PA 17304
MLS# PAAD2024746Listed by: RE/MAX OF GETTYSBURG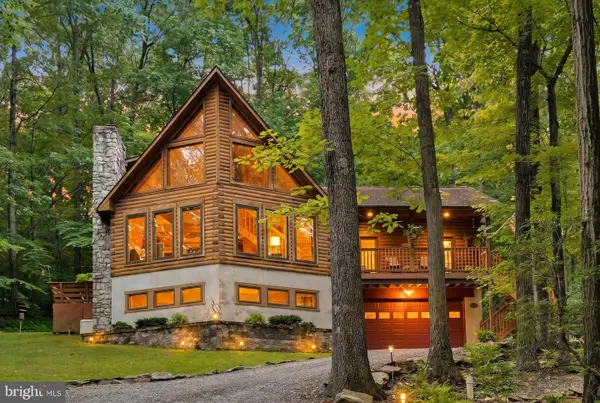 $589,900Pending4 beds 3 baths2,204 sq. ft.
15 Ed Ave, ASPERS, PA 17304
MLS# PAAD2024558Listed by: BERKSHIRE HATHAWAY HOMESERVICES HOMESALE REALTY $899,900Active4 beds 3 baths2,326 sq. ft.
0 - 1 Maryland Ave, ASPERS, PA 17304
MLS# PAAD2024416Listed by: REAL OF PENNSYLVANIA $57,500Active3 Acres
0 Maryland Ave, ASPERS, PA 17304
MLS# PAAD2024180Listed by: REAL OF PENNSYLVANIA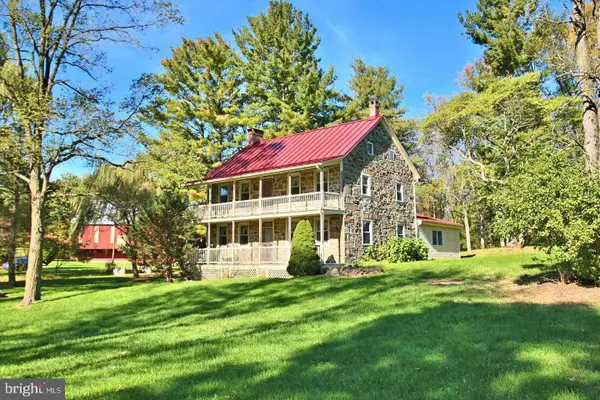 $1,099,999Active3 beds 2 baths2,290 sq. ft.
721 Company Farm Rd, ASPERS, PA 17304
MLS# PAAD2024146Listed by: IRON VALLEY REAL ESTATE OF YORK COUNTY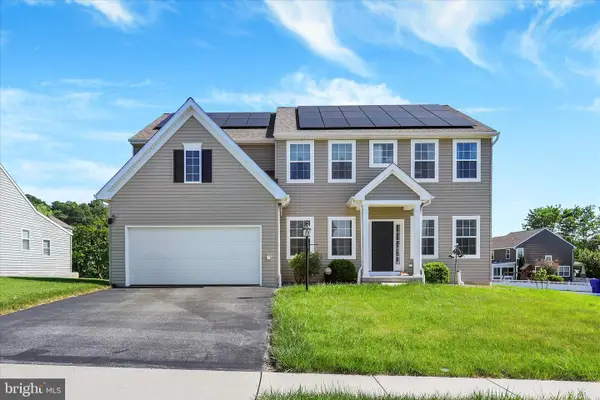 $365,000Pending4 beds 3 baths2,685 sq. ft.
83 Mcintosh Ln, ASPERS, PA 17304
MLS# PAAD2023936Listed by: INCH & CO. REAL ESTATE, LLC


Protect your home and budget from life's surprises with an Assurant Home Warranty, backed by a partner that supports you through every step of homeownership. Explore Plans.
© 2026 Better Homes and Gardens Real Estate LLC. An Anywhere Real Estate company. All rights reserved. Better Homes and Gardens® Real Estate is a registered trademark owned by Meredith Operations Corporation, licensed to Better Homes and Gardens Real Estate LLC and used with permission. Better Homes and Gardens Real Estate LLC fully supports the principles of the Fair Housing Act and the Equal Opportunity Act. Listing information is deemed reliable but is not guaranteed accurate.
Each office is independently owned and operated.
Any services or products provided by third parties are not provided by, affiliated with or related to Better Homes and Gardens Real Estate LLC, or its affiliated companies.