
65 Pine Grove Furnace Rd, Aspers, PA 17304
Local realty services provided by:Better Homes and Gardens Real Estate Cassidon Realty
65 Pine Grove Furnace Rd,Aspers, PA 17304
$269,900
- 3 Beds
- 2 Baths
- 1,440 sq. ft.
- Single family
- Active
Listed by: alycia n hays
Office: re/max of gettysburg
MLS#:PAAD2025344
Source:BRIGHTMLS
Price summary
- Price:$269,900
- Price per sq. ft.:$187.43
About this home
Breathtaking Mountain Views!
Enjoy breathtaking mountain views right from your living room in this charming three-bedroom rancher situated in a beautiful rural setting. The home features a spacious kitchen with ample counter space and cabinetry, a formal dining room, first-floor laundry, and one-and-a-half baths.
Step outside onto the rear deck and take in the peaceful surroundings and gorgeous views. Additional features include a full basement, attached two-car garage, newer metal roof, and a basement waterproofing system.
The home is equipped with oil heat, central air conditioning, 200-amp electrical service, private well, and private septic.
Located in the Upper Adams School District, this property offers the tranquility of country living while remaining convenient to everything. You're just minutes from Michaux State Forest, approximately 20 minutes from historic downtown Gettysburg, and only 15 minutes from Route 15, providing an easy commute toward Harrisburg or Maryland.
Beautiful setting, spectacular views, and a convenient location—this is country living at its best!...
Contact an agent
Home facts
- Year built:1968
- Subdivision & Development:RURAL AREA
- Listing ID #:PAAD2025344
- Added:48 day(s) ago
- Updated:October 08, 2026 at 02:05 PM
Rooms and interior
- Bedrooms:3
- Total bathrooms:2
- Full bathrooms:1
- Half bathrooms:1
- Rooms Total:7
- Flooring:Carpet, Hardwood, Vinyl
- Dining Description:Formal/Separate Dining Room
- Bathrooms Description:Primary Bath(s)
- Kitchen Description:Built-In Range, Carpet, Kitchen - Island, Refrigerator
- Bedroom Description:Carpet, Entry Level Bedroom
- Basement:Yes
- Basement Description:Interior Access, Outside Entrance, Sump Pump, Unfinished, Walkout Stairs, Water Proofing System
- Living area:1,440 sq. ft.
Heating and cooling
- Cooling:Central A/C
- Heating:Baseboard - Hot Water, Oil
Structure and exterior
- Roof:Metal
- Year built:1968
- Building area:1,440 sq. ft.
- Lot area:0.39 Acres
- Lot Features:Front Yard, Mountainous, Near National Forest, Road Frontage, Rural, Sloping
- Architectural Style:Ranch/Rambler
- Construction Materials:Vinyl Siding
- Exterior Features:Deck(s), Patio(s)
- Foundation Description:Block
- Levels:1 Story
Schools
- High school:BIGLERVILLE
Utilities
- Water:Well
- Sewer:On Site Septic
Finances and disclosures
- Price:$269,900
- Price per sq. ft.:$187.43
- Tax amount:$4,074 (2026)
Features and amenities
- Amenities:200+ Amp Service, Above Ground Utilities, Carpet
Parking
- Parking description:Attached Garage, Garage - Front Entry
- Garage:Yes
- Garage spaces:2
New listings near 65 Pine Grove Furnace Rd
- Coming Soon
 $239,900Coming Soon2 beds 2 baths1,409 sq. ft.
345 Bendersville Wenksvill Rd, ASPERS, PA 17304
MLS# PAAD2026052Listed by: KELLER WILLIAMS OF CENTRAL PA - New
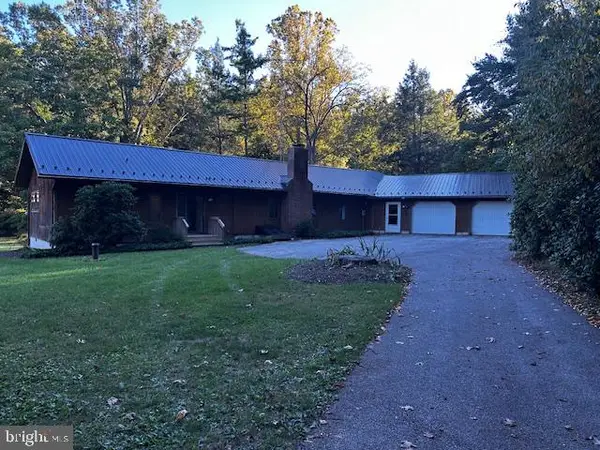 $649,900Active3 beds 2 baths1,756 sq. ft.
50 Back Rd, ASPERS, PA 17304
MLS# PAAD2026090Listed by: KELLER WILLIAMS OF CENTRAL PA - New
 $425,000Active3 beds 2 baths2,994 sq. ft.
420 Rock Valley Rd, ASPERS, PA 17304
MLS# PAAD2026072Listed by: CAVALRY REALTY LLC  $549,900Pending3 beds 2 baths1,728 sq. ft.
161 Pine Grove Furnace Rd, ASPERS, PA 17304
MLS# PAAD2025394Listed by: BERKSHIRE HATHAWAY HOMESERVICES HOMESALE REALTY $439,333Pending3 beds 3 baths2,000 sq. ft.
3 Orchard View Ln, ASPERS, PA 17304
MLS# PAAD2025914Listed by: WEICHERT, REALTORS - DIANA REALTY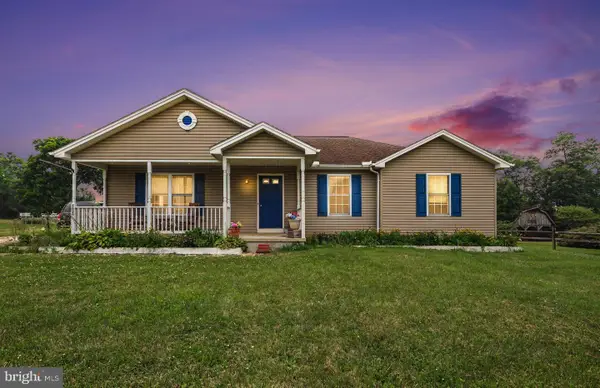 $515,000Active6 beds 3 baths2,716 sq. ft.
1623 Old Carlisle Rd, ASPERS, PA 17304
MLS# PAAD2025526Listed by: KELLER WILLIAMS GATEWAY LLC $1,199,000Active3 beds 3 baths2,347 sq. ft.
285 Orchard Ln, ASPERS, PA 17304
MLS# PAAD2025170Listed by: RE/MAX OF GETTYSBURG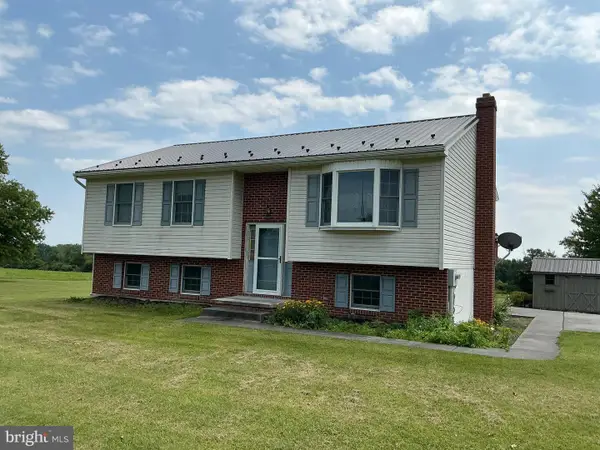 $450,000Pending3 beds 2 baths2,148 sq. ft.
665 Game Lands Rd, ASPERS, PA 17304
MLS# PAAD2024788Listed by: CAVALRY REALTY LLC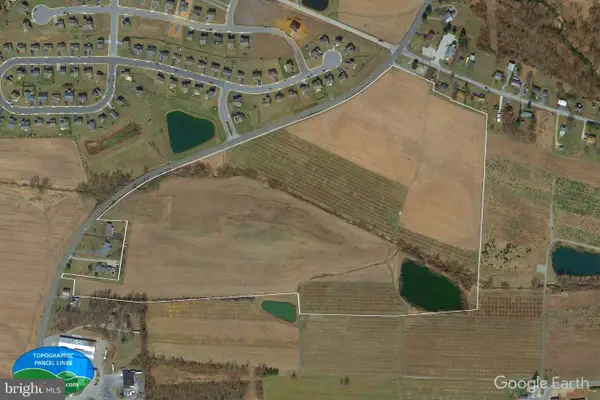 $1,500,000Active58.55 Acres
0 Carlisle Rd, ASPERS, PA 17304
MLS# PAAD2024746Listed by: RE/MAX OF GETTYSBURG


Protect your home and budget from life's surprises with an Assurant Home Warranty, backed by a partner that supports you through every step of homeownership. Explore Plans.
© 2026 Better Homes and Gardens Real Estate LLC. An Anywhere Real Estate company. All rights reserved. Better Homes and Gardens® Real Estate is a registered trademark owned by Meredith Operations Corporation, licensed to Better Homes and Gardens Real Estate LLC and used with permission. Better Homes and Gardens Real Estate LLC fully supports the principles of the Fair Housing Act and the Equal Opportunity Act. Listing information is deemed reliable but is not guaranteed accurate.
Each office is independently owned and operated.
Any services or products provided by third parties are not provided by, affiliated with or related to Better Homes and Gardens Real Estate LLC, or its affiliated companies.