
421 Derry Dr #421, Aston, PA 19014
Local realty services provided by:Better Homes and Gardens Real Estate Reserve
421 Derry Dr #421,Aston, PA 19014
$240,000
- 2 Beds
- 2 Baths
- 944 sq. ft.
- Condominium
- Pending
Listed by: ayse clay
Office: keller williams realty devon-wayne
MLS#:PADE2119416
Source:BRIGHTMLS
Price summary
- Price:$240,000
- Price per sq. ft.:$254.24
- Monthly HOA dues:$19.92
About this home
Welcome to easy, low-maintenance living at 421 Derry Drive in the desirable Ballinahinch community! Whether you're purchasing your first home or looking to simplify your lifestyle, this inviting 2nd floor condo with a private entrance offers comfort, convenience, and plenty of potential to make it your own.
This 2-bedroom, 2-bath home features an open and functional layout. The kitchen offers warm oak cabinetry, granite countertops, an undermount sink, and white appliances, with openess into the dining area and living room—perfect for everyday living or entertaining. The bright living room is filled with natural light from 2 skylights and features a cozy gas fireplace with an updated surround. Oversized sliding glass doors lead to a private rear deck, creating the perfect spot to enjoy your morning coffee or unwind at the end of the day.
The spacious primary suite includes a ceiling fan, a generous walk-in closet, and a private full bath. A second bedroom, also with a ceiling fan, is conveniently located near the hall bath, making it ideal for guests, a home office, or hobby space. The hallway also includes a laundry closet and a separate linen closet for added convenience.
Need extra storage? The walkout basement provides abundant storage space. Parking is conveniently located directly in front of the home for easy access.
Additional updates include a newer gas water heater (2022). The monthly condo fee covers exterior building maintenance, lawn care, snow removal, trash service, and access to community amenities including tennis courts and tot lots.
Enjoy an unbeatable location just minutes from the shops and restaurants of Media and West Chester, the Chester Creek Trail for walking, biking, and running, Linvilla Orchards, Wolff's Apple House, the Rocky Run YMCA, and both the Wawa and Elwyn SEPTA Regional Rail stations. Commuters will appreciate easy access to Routes 1, 452, 476, and I-95.
Offering low-maintenance living in a convenient location within the Penn-Delco School District, this home is ready for its next owner. Schedule your showing today!...
Contact an agent
Home facts
- Year built:1992
- Subdivision & Development:BALLINAHINCH
- Listing ID #:PADE2119416
- Added:48 day(s) ago
- Updated:August 28, 2026 at 10:53 AM
Rooms and interior
- Bedrooms:2
- Total bathrooms:2
- Full bathrooms:2
- Flooring:Carpet, Laminate Plank
- Basement:Yes
- Basement Description:Outside Entrance, Rear Entrance, Unfinished
- Living area:944 sq. ft.
Heating and cooling
- Cooling:Central A/C
- Heating:Forced Air, Natural Gas
Structure and exterior
- Year built:1992
- Building area:944 sq. ft.
- Architectural Style:Traditional
- Construction Materials:Vinyl Siding
- Levels:1 Story
Utilities
- Water:Public
- Sewer:Public Sewer
Finances and disclosures
- Price:$240,000
- Price per sq. ft.:$254.24
- Tax amount:$4,876 (2025)
Features and amenities
- Laundry features:Dryer In Unit, Washer In Unit
Parking
- Parking description:Parking Lot
New listings near 421 Derry Dr #421
- Coming Soon
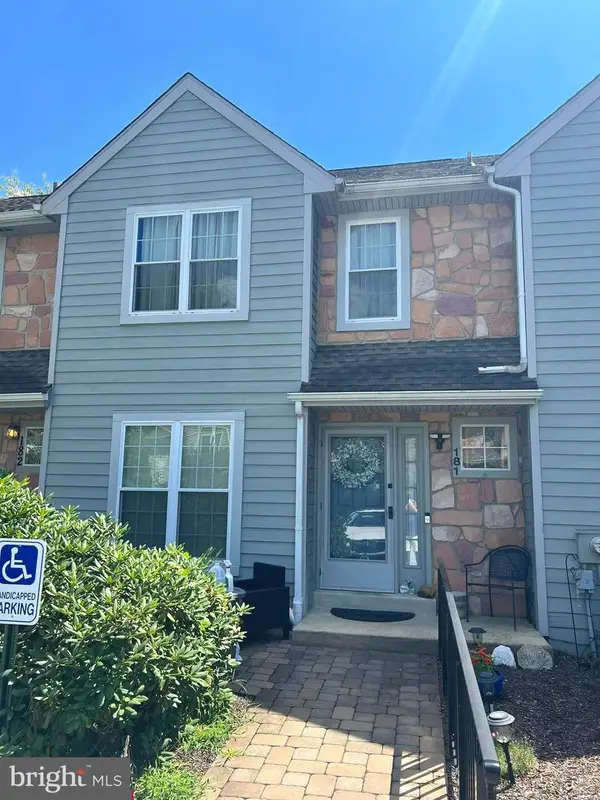 $375,000Coming Soon2 beds 3 baths1,432 sq. ft.
181 Nottingham Ct, ASTON, PA 19014
MLS# PADE2122132Listed by: KW GREATER WEST CHESTER - Open Sun, 12 to 2pmNew
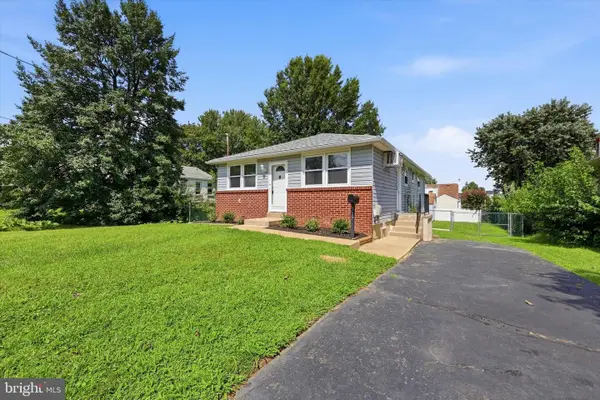 $329,900Active3 beds 2 baths1,590 sq. ft.
107 Wellington Rd, ASTON, PA 19014
MLS# PADE2122494Listed by: REAL OF PENNSYLVANIA - New
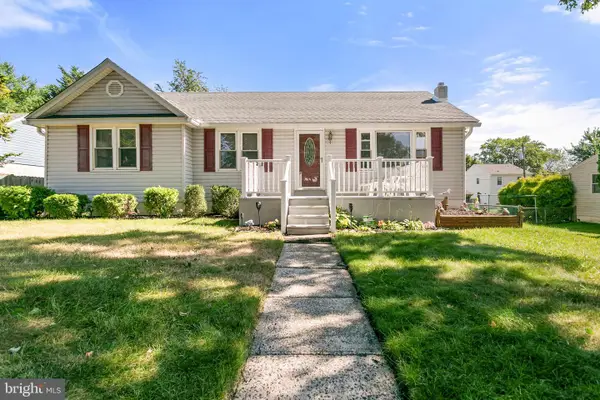 $385,000Active3 beds 2 baths1,198 sq. ft.
7 Pierce Rd, ASTON, PA 19014
MLS# PADE2122414Listed by: KW GREATER WEST CHESTER - New
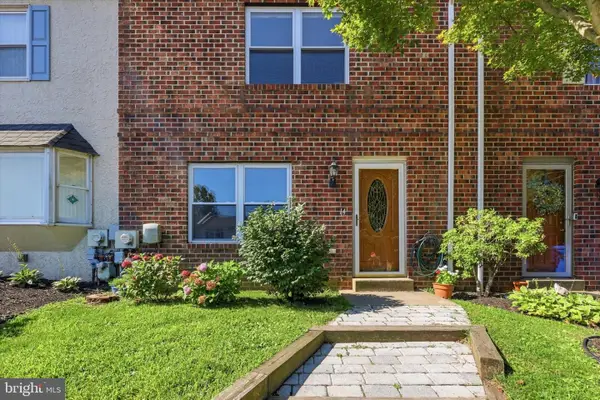 $279,900Active3 beds 3 baths1,360 sq. ft.
14 Kingston Ter, ASTON, PA 19014
MLS# PADE2122350Listed by: LONG & FOSTER REAL ESTATE, INC. - New
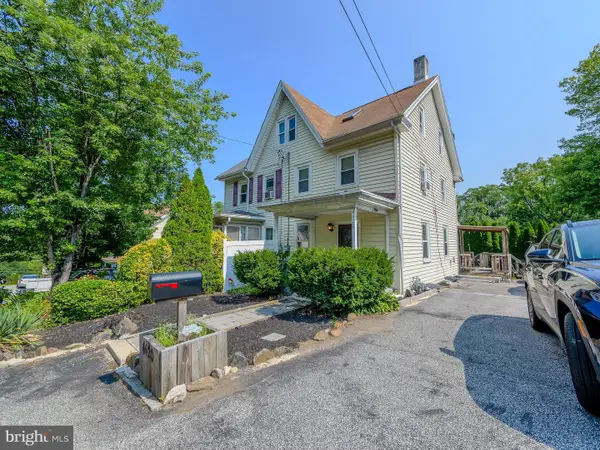 $299,000Active3 beds 2 baths1,251 sq. ft.
4420 Aston Mills Rd, ASTON, PA 19014
MLS# PADE2122292Listed by: KW EMPOWER - New
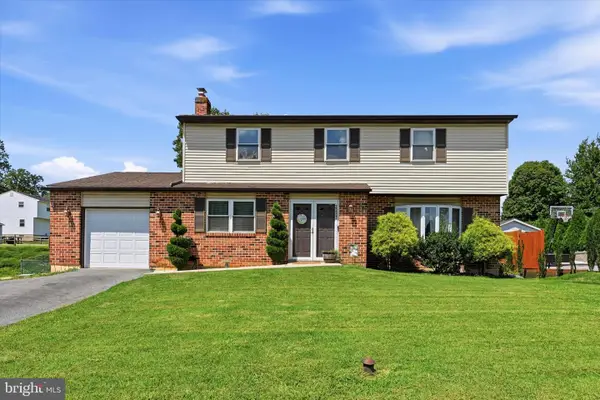 $554,900Active4 beds 3 baths2,140 sq. ft.
2237 Gettysburg Dr, ASTON, PA 19014
MLS# PADE2122176Listed by: KELLER WILLIAMS MAIN LINE  $290,000Pending2 beds 2 baths1,116 sq. ft.
2 Sheridan Ln, ASTON, PA 19014
MLS# PADE2121952Listed by: SCOTT REALTY GROUP $474,900Pending4 beds 3 baths2,000 sq. ft.
6 Red Hill Rd, ASTON, PA 19014
MLS# PADE2121866Listed by: COMPASS PENNSYLVANIA, LLC $189,000Pending3 beds 3 baths1,788 sq. ft.
845 Upton Rd, ASTON, PA 19014
MLS# PADE2121718Listed by: KELLER WILLIAMS REAL ESTATE - MEDIA $244,000Active2 beds 2 baths984 sq. ft.
349 Cashel Ct #349, ASTON, PA 19014
MLS# PADE2121696Listed by: BHHS FOX & ROACH-HAVERFORD


Protect your home and budget from life's surprises with an Assurant Home Warranty, backed by a partner that supports you through every step of homeownership. Explore Plans.
© 2026 Better Homes and Gardens Real Estate LLC. An Anywhere Real Estate company. All rights reserved. Better Homes and Gardens® Real Estate is a registered trademark owned by Meredith Operations Corporation, licensed to Better Homes and Gardens Real Estate LLC and used with permission. Better Homes and Gardens Real Estate LLC fully supports the principles of the Fair Housing Act and the Equal Opportunity Act. Listing information is deemed reliable but is not guaranteed accurate.
Each office is independently owned and operated.
Any services or products provided by third parties are not provided by, affiliated with or related to Better Homes and Gardens Real Estate LLC, or its affiliated companies.