
610 Convent Rd #d, Aston, PA 19014
Local realty services provided by:Better Homes and Gardens Real Estate Community Realty
610 Convent Rd #d,Aston, PA 19014
$680,000
- 4 Beds
- 3 Baths
- - sq. ft.
- Single family
- Sold
Listed by: neil galauski
Office: kw empower
MLS#:PADE2115662
Source:BRIGHTMLS
Sorry, we are unable to map this address
Price summary
- Price:$680,000
- Monthly HOA dues:$19.17
About this home
Open house 11-1pm Sunday June 7th - come stop by and see this beautiful home!
Welcome to 610 Convent #D, here is your opportunity to own a meticulously renovated, turnkey stunner just in time for indoor and outdoor summer entertaining. It is well positioned in a very quiet, upscale, and private community in Aston. The 46 wooded acres of Red Hill Nature Preserve greets you at your front door, with natural wildlife, and serene walking trails.
This 4 bedrooms / 2.5 baths home boasts 3162 square feet (2365 above grade, 700+ finished basement) of completely renovated living space, with a gorgeous 2-story foyer, a chef’s quality kitchen, a spa like master bathroom suite, new natural hardwood floors throughout, recessed lighting throughout, a completely finished basement, new roof, newly paved driveway and a brand new 300 square-foot low maintenance composite “Trex”deck.
This updated open floor plan was completely redesigned for elegant entertaining, both inside and out. This home has two large fireplaces for cozy movie nights in the family room, or to add ambiance during formal affairs in the oversized living room. The chef’s quality kitchen has all modern conveniences - upscale “GE Profile” appliances, Quartz countertops, ceramic backsplash, new shaker-style cabinents, a breakfast nook for quick family meals, an island for casual chats with friends, and a coffee bar to start your mornings.
For formal entertaining, this home also has a separate dining room that overlooks a huge deck, and a very private backyard with mature shade trees.
The master bedroom suite has large “his & hers” closets, bidet add-on toilet, and a luxury master bath with a 8’ walk in mega shower, boasting 3 water sources - a rainfall overhead, wall jets, and a handheld wand for a relaxing spa-like experience right in your own home.
Strategically located in Delaware County minutes from Route 1, Route 452, and Interstate 95, you can get to Philadelphia International Airport, all major league sports stadiums, or Delaware for tax-free shopping, in about 20 minutes, and Widener and Neumann Universities in just a few short minutes....
Contact an agent
Home facts
- Year built:1990
- Listing ID #:PADE2115662
- Added:49 day(s) ago
- Updated:July 18, 2026 at 05:59 AM
Rooms and interior
- Bedrooms:4
- Total bathrooms:3
- Full bathrooms:2
- Half bathrooms:1
- Flooring:Hardwood
- Dining Description:Dining Area
- Bathrooms Description:Primary Bath(s)
- Kitchen Description:Breakfast Area, Built-In Microwave, Dishwasher, Kitchen - Eat-In, Oven/Range - Gas, Pantry, Recessed Lighting, Refrigerator
- Bedroom Description:Walk In Closet(s)
- Basement:Yes
- Basement Description:Fully Finished
Heating and cooling
- Cooling:Central A/C
- Heating:Forced Air, Natural Gas
Structure and exterior
- Roof:Architectural Shingle
- Year built:1990
- Architectural Style:Colonial
- Construction Materials:Stucco, Wood Siding
- Exterior Features:Deck(s), Sidewalks, Street Lights
- Foundation Description:Concrete Perimeter
- Levels:2 Stories
Utilities
- Water:Public
- Sewer:Public Sewer
Finances and disclosures
- Price:$680,000
- Tax amount:$8,633 (2026)
Features and amenities
- Amenities:200+ Amp Service, Ceiling Fan(s), Recessed Lighting
Parking
- Parking description:Additional Storage Area, Attached Garage, Garage - Front Entry, Inside Access
- Garage:Yes
- Garage spaces:2
New listings near 610 Convent Rd #d
- Open Sun, 1 to 3pmNew
 $305,000Active3 beds 1 baths1,044 sq. ft.
93 Florence Ave, ASTON, PA 19014
MLS# PADE2119824Listed by: CG REALTY, LLC - Coming Soon
 $599,900Coming Soon4 beds 3 baths
103 Elm Ave, ASTON, PA 19014
MLS# PADE2119752Listed by: KELLER WILLIAMS REAL ESTATE - MEDIA - Coming Soon
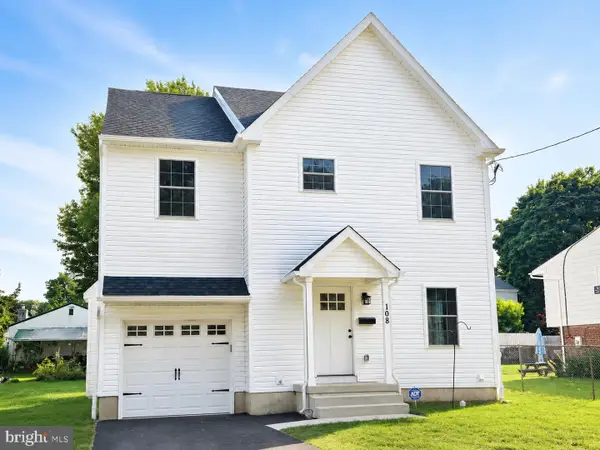 $599,900Coming Soon4 beds 3 baths
104 Elm Ave, ASTON, PA 19014
MLS# PADE2119740Listed by: KELLER WILLIAMS REAL ESTATE - MEDIA - Coming Soon
 $400,000Coming Soon3 beds 2 baths
3060 Pancoast Ave, ASTON, PA 19014
MLS# PADE2119234Listed by: BHHS FOX&ROACH-NEWTOWN SQUARE 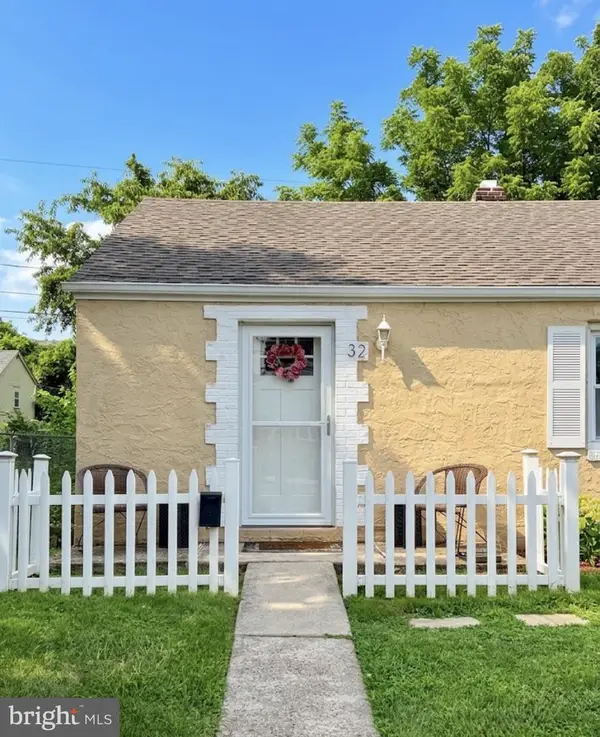 $300,000Pending3 beds 1 baths1,044 sq. ft.
32 Scarlet Ave, ASTON, PA 19014
MLS# PADE2119472Listed by: LONG & FOSTER REAL ESTATE, INC.- New
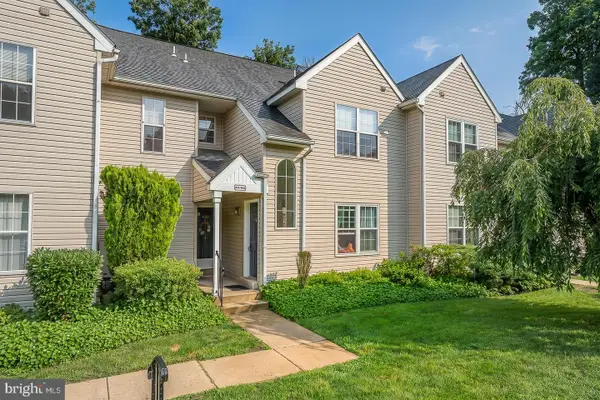 $250,000Active2 beds 2 baths944 sq. ft.
421 Derry Dr #421, ASTON, PA 19014
MLS# PADE2119416Listed by: KELLER WILLIAMS REALTY DEVON-WAYNE 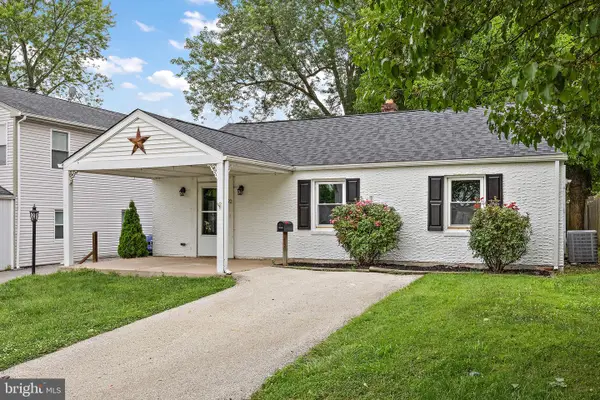 $365,000Pending3 beds 2 baths1,595 sq. ft.
92 Florence Ave, ASTON, PA 19014
MLS# PADE2118588Listed by: TESLA REALTY GROUP, LLC- New
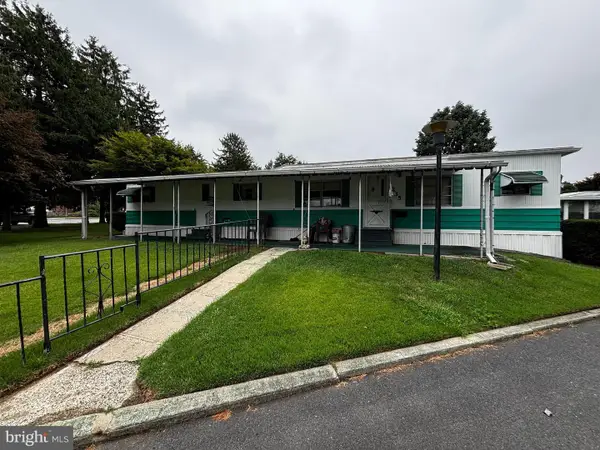 $29,000Active2 beds 1 baths684 sq. ft.
235 Sixth Ave, MEDIA, PA 19063
MLS# PADE2119216Listed by: PRIME REALTY PARTNERS 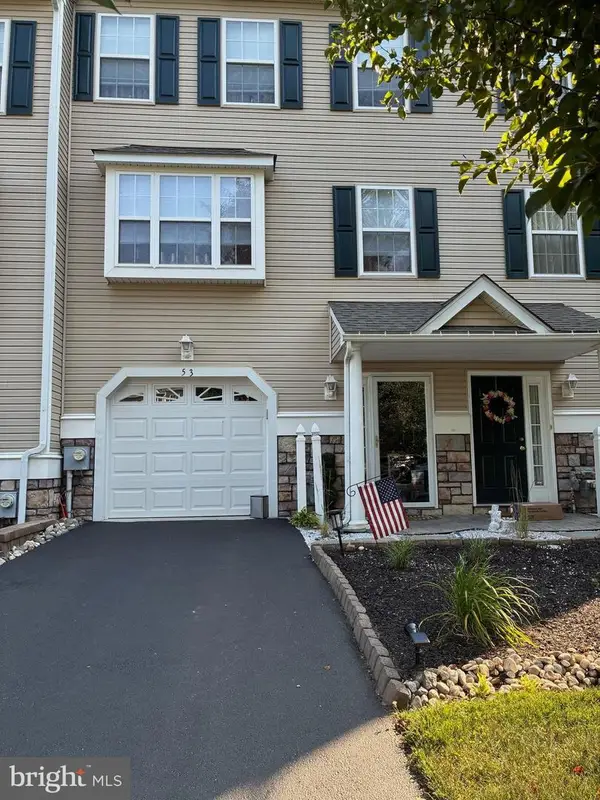 $425,000Active3 beds 3 baths2,080 sq. ft.
53 Hoag Ln, ASTON, PA 19014
MLS# PADE2119048Listed by: LONG & FOSTER REAL ESTATE, INC.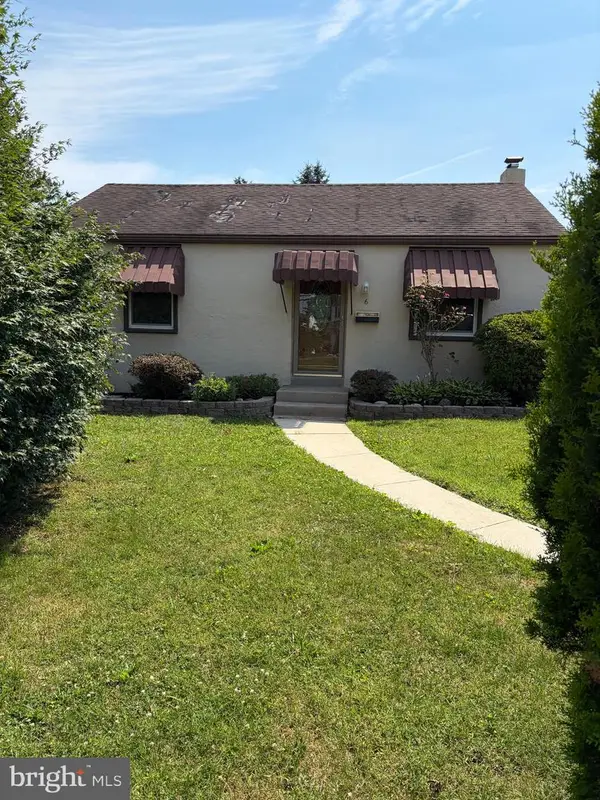 $225,000Pending2 beds 1 baths873 sq. ft.
6 Vinsmith Ave, ASTON, PA 19014
MLS# PADE2118606Listed by: COMPASS PENNSYLVANIA, LLC


Protect your home and budget from life's surprises with an Assurant Home Warranty, backed by a partner that supports you through every step of homeownership. Explore Plans.
© 2026 Better Homes and Gardens Real Estate LLC. An Anywhere Real Estate company. All rights reserved. Better Homes and Gardens® Real Estate is a registered trademark owned by Meredith Operations Corporation, licensed to Better Homes and Gardens Real Estate LLC and used with permission. Better Homes and Gardens Real Estate LLC fully supports the principles of the Fair Housing Act and the Equal Opportunity Act. Listing information is deemed reliable but is not guaranteed accurate.
Each office is independently owned and operated.
Any services or products provided by third parties are not provided by, affiliated with or related to Better Homes and Gardens Real Estate LLC, or its affiliated companies.