
1617 S Main St, Bechtelsville, PA 19505
Local realty services provided by:Better Homes and Gardens Real Estate Premier
1617 S Main St,Bechtelsville, PA 19505
$341,100
- 3 Beds
- 1 Baths
- - sq. ft.
- Single family
- Sold
Listed by: marie altieri
Office: bhhs fox & roach-collegeville
MLS#:PABK2074290
Source:BRIGHTMLS
Sorry, we are unable to map this address
Price summary
- Price:$341,100
About this home
Welcome home to this charming updated 3-bedroom Cape Cod that offers the perfect combination of character, functionality, and versatility. Situated on a spacious lot with a private fenced backyard, this well-maintained home"...features a one-car attached garage and, as a true standout feature, an impressive detached one-and-a-half-car garage offering approximately 400 square feet of flexible workspace, overhead storage, and convenient easement access. Combined with a spacious driveway and private fenced backyard, this property offers possibilities that are hard to find."
As you arrive, you'll appreciate the inviting front porch and ample parking. Step inside to a bright and welcoming living room filled with natural light. The adjoining dining area creates an ideal gathering space and flows seamlessly into the kitchen, making everyday living and entertaining easy.
A hallway off the main living area leads to two comfortable first-floor bedrooms and a full bath, providing the convenience of main-floor living. Upstairs, you'll find a spacious third bedroom along with a generous bonus area that can easily serve as a home office, playroom, reading nook, craft room, or additional flex space to fit your lifestyle.
The full unfinished basement, complete with Bilco doors for convenient exterior access, offers abundant storage and endless potential for future living space. Whether you envision a workshop, home gym, recreation room, or simply additional storage.
Step outside to enjoy the private fenced backyard—perfect for relaxing, entertaining, gardening, or letting pets play. Both garages provide exceptional storage opportunities. The attached one-car garage also features additional overhead storage with exterior access from the backyard, while the detached garage offers approximately 400 square feet of versatile space with overhead storage. Whether you're a contractor, car enthusiast, woodworker, hobbyist, or simply need extra room for equipment, recreational vehicles, or seasonal storage, this unique outbuilding offers exceptional flexibility. Easement access to the detached garage is a bonus that provides convenient entry without impacting the home's backyard.
"Whether you're relaxing on the front porch, entertaining in the backyard, or tackling your next project in the detached garage, this home offers space and flexibility to fit a variety of lifestyles." Conveniently located near parks, shopping, dining, and major commuter routes. Schedule your private showing today and discover everything this property has to offer!...
Contact an agent
Home facts
- Year built:1951
- Subdivision & Development:BOYERTOWN
- Listing ID #:PABK2074290
- Added:49 day(s) ago
- Updated:August 22, 2026 at 06:05 AM
Rooms and interior
- Bedrooms:3
- Total bathrooms:1
- Full bathrooms:1
- Rooms Total:8
- Flooring:Ceramic Tile, Luxury Vinyl Plank
- Dining Description:Dining Area, Dining Room
- Bathrooms Description:Bathroom 1
- Kitchen Description:Built-In Microwave, Built-In Range, Dishwasher
- Bedroom Description:Entry Level Bedroom
- Basement:Yes
- Basement Description:Full, Unfinished, Walkout Stairs
Heating and cooling
- Cooling:Ceiling Fan(s), Ductless/Mini-Split, Wall Unit
- Heating:Oil, Radiator
Structure and exterior
- Roof:Asphalt, Shingle
- Year built:1951
- Lot Features:Suburban
- Architectural Style:Cape Cod
- Construction Materials:Vinyl Siding
- Exterior Features:Patio(s)
- Foundation Description:Block
- Levels:2 Stories
Utilities
- Water:Well
- Sewer:Public Sewer
Finances and disclosures
- Price:$341,100
- Tax amount:$4,589 (2025)
Features and amenities
- Laundry features:Dryer - Electric, Washer
- Amenities:100 Amp Service, Cable TV Available, Ceiling Fan(s), Window Treatments
Parking
- Parking description:Asphalt Driveway, On Street, Paved Driveway
New listings near 1617 S Main St
- New
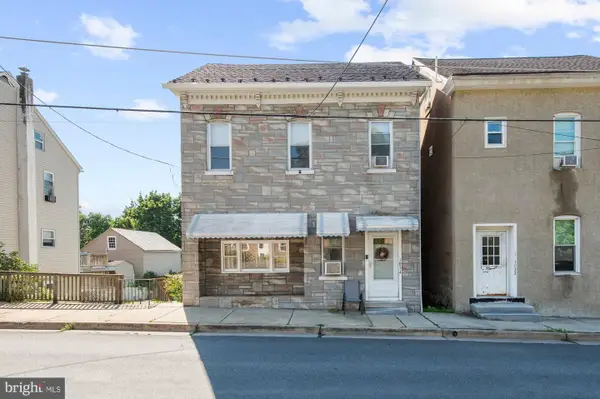 $335,000Active6 beds 2 baths2,772 sq. ft.
1834 N Main St, BECHTELSVILLE, PA 19505
MLS# PABK2077112Listed by: HERB REAL ESTATE, INC.  $370,000Pending3 beds 2 baths1,710 sq. ft.
1708 County Line, BECHTELSVILLE, PA 19505
MLS# PABK2076714Listed by: HERB REAL ESTATE, INC. $269,900Pending3 beds 2 baths1,528 sq. ft.
1761 S Main St, BECHTELSVILLE, PA 19505
MLS# PABK2075822Listed by: LEGACY REAL ESTATE ASSOCIATES, LLC $425,000Pending3 beds 2 baths3,032 sq. ft.
65 Race St, BECHTELSVILLE, PA 19505
MLS# PABK2075018Listed by: IRONHORSE REALTY, LLC $269,900Pending3 beds 2 baths1,064 sq. ft.
1781 S Main St, BECHTELSVILLE, PA 19505
MLS# PABK2075250Listed by: REALTY ONE GROUP EXCLUSIVE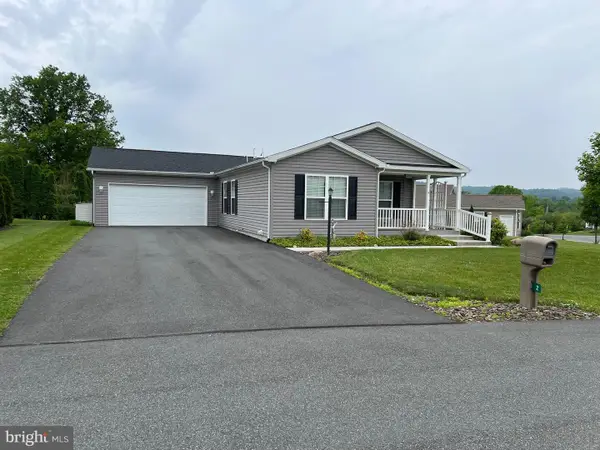 $299,900Active2 beds 2 baths1,520 sq. ft.
2 Egret Ct, BECHTELSVILLE, PA 19505
MLS# PABK2074594Listed by: BRUMBACH ASSOCIATES-BOYERTOWN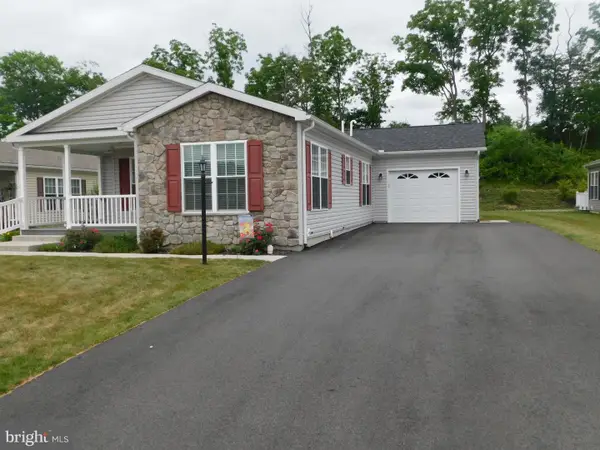 $299,900Active2 beds 2 baths1,599 sq. ft.
159 Eagles Watch S, BECHTELSVILLE, PA 19505
MLS# PABK2074484Listed by: RICHARD A ZUBER REALTY-BOYERTOWN $324,900Active2 beds 2 baths1,543 sq. ft.
4 Wagtail Ct, BECHTELSVILLE, PA 19505
MLS# PABK2074054Listed by: HERSHEY FARM AGENCY, INC. $279,900Pending2 beds 2 baths1,403 sq. ft.
21 Wren Dr, BECHTELSVILLE, PA 19505
MLS# PABK2073700Listed by: RICHARD A ZUBER REALTY-BOYERTOWN $275,000Active2 beds 2 baths1,232 sq. ft.
27 Eagles Watch N, BECHTELSVILLE, PA 19505
MLS# PABK2073420Listed by: RE/MAX RELIANCE


Protect your home and budget from life's surprises with an Assurant Home Warranty, backed by a partner that supports you through every step of homeownership. Explore Plans.
© 2026 Better Homes and Gardens Real Estate LLC. An Anywhere Real Estate company. All rights reserved. Better Homes and Gardens® Real Estate is a registered trademark owned by Meredith Operations Corporation, licensed to Better Homes and Gardens Real Estate LLC and used with permission. Better Homes and Gardens Real Estate LLC fully supports the principles of the Fair Housing Act and the Equal Opportunity Act. Listing information is deemed reliable but is not guaranteed accurate.
Each office is independently owned and operated.
Any services or products provided by third parties are not provided by, affiliated with or related to Better Homes and Gardens Real Estate LLC, or its affiliated companies.