
22 Waxwing Cir, Bechtelsville, PA 19505
Local realty services provided by:Better Homes and Gardens Real Estate GSA Realty
22 Waxwing Cir,Bechtelsville, PA 19505
$370,000
- 2 Beds
- 2 Baths
- - sq. ft.
- Mobile / Manufactured
- Sold
Listed by: heather reed
Office: glocker & company-boyertown
MLS#:PABK2072380
Source:BRIGHTMLS
Sorry, we are unable to map this address
Price summary
- Price:$370,000
About this home
Located in the beautiful 55+ community of Spring Valley Village, 22 Waxwing is filled with thoughtful upgrades and charming details throughout. Lush, mature landscaping welcomes you to the inviting front porch, setting the tone for the warmth and comfort found inside this one-of-a-kind home. Step into the bright and airy open-concept living space where the living room, kitchen, and dining area flow seamlessly together. The dining area is surrounded by stunning windows that flood the space with natural light, creating the perfect spot to enjoy morning coffee or entertain guests. The custom kitchen is truly the heart of the home, featuring an oversized island with additional cabinetry, pull-out drawers, extra outlets, and seating. Beautiful Cambria quartz countertops pair perfectly with the custom backsplash, while matching white appliances, adjustable under-cabinet lighting, and pull-out pantry shelves add both style and functionality. The spacious living room offers the ideal balance of openness and coziness, perfect for hosting family and friends or enjoying a quiet evening at home. An added flex room provides endless possibilities for a home office, art studio, fitness area, hobby room, or den. Added soundproofing between the flex room and second bedroom offers extra privacy and versatility. The generously sized second bedroom features abundant natural light and a roomy closet. A full hall bathroom includes a granite vanity top and tub/shower combination. The primary suite offers a peaceful retreat with a walk-in closet, attached bath, and an added emergency exit door for peace of mind. The spacious primary bathroom features granite double sinks, a large soaking tub, and a walk-in shower. The hallway laundry area leads directly to the two-car garage with additional overhead storage shelving and access to the lovely three-seasons room. This relaxing space features oversized vinyl windows with easy lift-and-lock functionality, allowing you to enjoy gentle afternoon breezes and beautiful views of the wildflower garden. Watch birds gather at the birdhouse while soaking in the peaceful sounds of nature and warm sunshine. Additional upgrades include a programmable Nest thermostat, whole-house surge protector, extra outdoor electrical outlets, water softener, front step handrail, and a raised/elevated toilet for added comfort and convenience. With its beautiful setting, thoughtful upgrades, flexible living spaces, and tranquil outdoor views, this exceptional home offers the perfect blend of comfort and easy living. To make your transition even easier, the home comes with a one-year home warranty covering the remainder of this year....
Contact an agent
Home facts
- Year built:2017
- Listing ID #:PABK2072380
- Added:65 day(s) ago
- Updated:July 25, 2026 at 06:00 AM
Rooms and interior
- Bedrooms:2
- Total bathrooms:2
- Full bathrooms:2
- Dining Description:Dining Area
- Bathrooms Description:Primary Bath(s)
- Kitchen Description:Built-In Microwave, Built-Ins, Dishwasher, Exhaust Fan, Kitchen - Island, Microwave, Oven - Self Cleaning, Oven/Range - Gas, Recessed Lighting, Refrigerator
- Bedroom Description:Entry Level Bedroom
Heating and cooling
- Cooling:Central A/C
- Heating:Forced Air, Natural Gas
Structure and exterior
- Roof:Shingle
- Year built:2017
- Architectural Style:Modular/Pre-Fabricated
- Construction Materials:Modular/Manufactured, Vinyl Siding
- Exterior Features:Enclosed, Patio(s), Screened
- Levels:1 Story
Utilities
- Water:Public
- Sewer:Public Sewer
Finances and disclosures
- Price:$370,000
- Tax amount:$3,559 (2026)
Features and amenities
- Amenities:Bay/Bow Windows, Built-Ins, Ceiling Fan(s), Double Hung Windows, Double Pane Windows, Recessed Lighting, Sliding Windows, Water Treat System
Parking
- Parking description:Additional Storage Area, Asphalt Driveway, Attached Garage, Built In, Garage - Front Entry, Garage Door Opener, Inside Access, Off Street, Paved Driveway, Private
- Garage:Yes
- Garage spaces:2
New listings near 22 Waxwing Cir
- Open Sat, 12 to 2pmNew
 $425,000Active3 beds 2 baths3,032 sq. ft.
65 Race St, BECHTELSVILLE, PA 19505
MLS# PABK2075018Listed by: IRONHORSE REALTY, LLC - Open Sun, 11am to 1pmNew
 $269,900Active3 beds 2 baths1,064 sq. ft.
1781 S Main St, BECHTELSVILLE, PA 19505
MLS# PABK2075250Listed by: REALTY ONE GROUP EXCLUSIVE 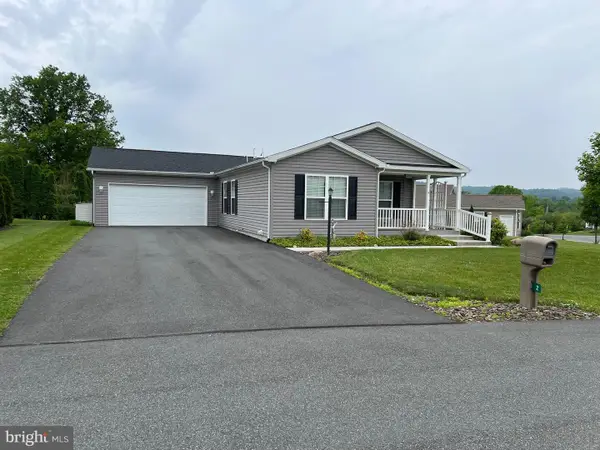 $315,900Active2 beds 2 baths1,520 sq. ft.
2 Egret Ct, BECHTELSVILLE, PA 19505
MLS# PABK2074594Listed by: BRUMBACH ASSOCIATES-BOYERTOWN $315,000Pending3 beds 1 baths1,990 sq. ft.
1617 S Main St, BECHTELSVILLE, PA 19505
MLS# PABK2074290Listed by: BHHS FOX & ROACH-COLLEGEVILLE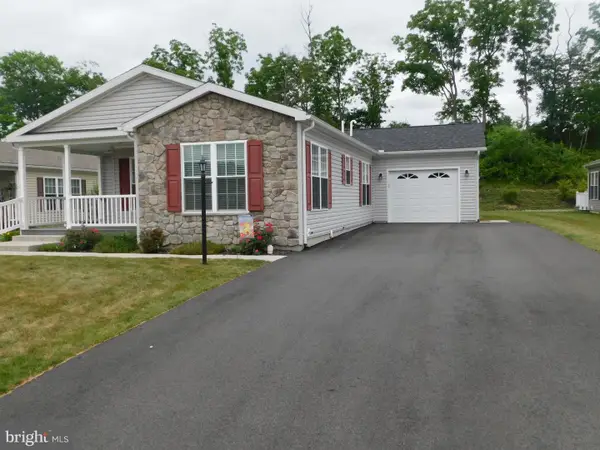 $299,900Active2 beds 2 baths1,599 sq. ft.
159 Eagles Watch S, BECHTELSVILLE, PA 19505
MLS# PABK2074484Listed by: RICHARD A ZUBER REALTY-BOYERTOWN $324,900Active2 beds 2 baths1,543 sq. ft.
4 Wagtail Ct, BECHTELSVILLE, PA 19505
MLS# PABK2074054Listed by: HERSHEY FARM AGENCY, INC. $379,900Pending3 beds 2 baths1,387 sq. ft.
1599 County Line Rd, BECHTELSVILLE, PA 19505
MLS# PABK2073644Listed by: HERB REAL ESTATE, INC. $279,900Pending2 beds 2 baths1,403 sq. ft.
21 Wren Dr, BECHTELSVILLE, PA 19505
MLS# PABK2073700Listed by: RICHARD A ZUBER REALTY-BOYERTOWN $275,000Active2 beds 2 baths1,232 sq. ft.
27 Eagles Watch N, BECHTELSVILLE, PA 19505
MLS# PABK2073420Listed by: RE/MAX RELIANCE $279,900Active2 beds 2 baths1,274 sq. ft.
22 Finch Dr N, BECHTELSVILLE, PA 19505
MLS# PABK2073434Listed by: HERB REAL ESTATE, INC.


Protect your home and budget from life's surprises with an Assurant Home Warranty, backed by a partner that supports you through every step of homeownership. Explore Plans.
© 2026 Better Homes and Gardens Real Estate LLC. An Anywhere Real Estate company. All rights reserved. Better Homes and Gardens® Real Estate is a registered trademark owned by Meredith Operations Corporation, licensed to Better Homes and Gardens Real Estate LLC and used with permission. Better Homes and Gardens Real Estate LLC fully supports the principles of the Fair Housing Act and the Equal Opportunity Act. Listing information is deemed reliable but is not guaranteed accurate.
Each office is independently owned and operated.
Any services or products provided by third parties are not provided by, affiliated with or related to Better Homes and Gardens Real Estate LLC, or its affiliated companies.