
1194 Imlertown Road, Bedford, PA 15522
Local realty services provided by:Better Homes and Gardens Real Estate GSA Realty
Listed by: eleni levan-miller
Office: coldwell banker premier
MLS#:81011
Source:PA_AHAR
Price summary
- Price:$175,000
- Price per sq. ft.:$135.03
About this home
Ranch home on over 3 acres in a beautiful location in Bedford township! Built in 1980, this ranch home features a 3 car garage, 3 bedrooms with primary en suite bath and walk-in closet, basement was previously fully finished and could be again. New roof and gutters with leaf guards within the last 3 years. Many options to make this home your own and significantly increase the value. Being sold as is for under assessed value. Come see the opportunity!
Contact an agent
Home facts
- Year built:1980
- Subdivision & Development:None
- Listing ID #:81011
- Added:5 day(s) ago
- Updated:August 25, 2026 at 03:17 PM
Rooms and interior
- Bedrooms:3
- Total bathrooms:2
- Full bathrooms:2
- Rooms Total:8
- Flooring:Carpet, Vinyl
- Kitchen Description:Microwave, Oven, Range, Refrigerator
- Basement Description:Finished, Full, Walk-Out Access
- Living area:1,296 sq. ft.
Heating and cooling
- Cooling:Central Air
- Heating:Forced Air, Oil
- Central air:Yes
Structure and exterior
- Year built:1980
- Building area:1,296 sq. ft.
- Lot area:3.23 Acres
- Lot Features:Gentle Sloping, Views
- Architectural Style:Ranch
- Construction Materials:Vinyl Siding
- Exterior Features:Covered, Deck, Patio, Porch, Private Yard
- Foundation Description:Block
Utilities
- Water:Well
- Sewer:Private Sewer, Septic Tank, Sewer Connected
Finances and disclosures
- Price:$175,000
- Price per sq. ft.:$135.03
- Tax amount:$2,353 (2026)
Features and amenities
- Appliances:Dryer, Microwave, Oven, Range, Refrigerator, Washer
- Laundry features:Dryer, Washer
Parking
- Garage:Yes
- Garage spaces:3
New listings near 1194 Imlertown Road
- New
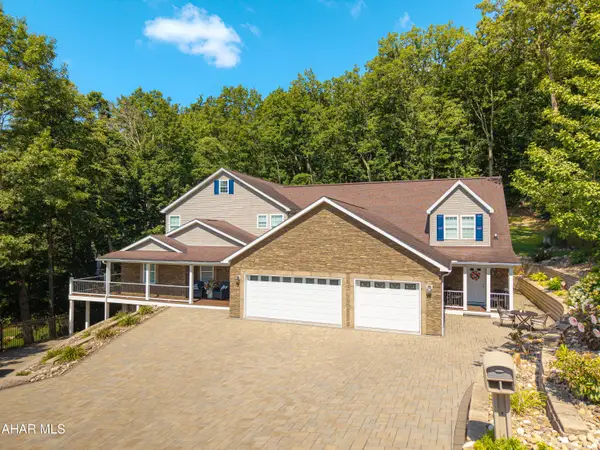 $1,050,000Active4 beds 6 baths5,424 sq. ft.
417 Forbes Road, Bedford, PA 15522
MLS# 81004Listed by: HOWARD HANNA BARDELL REALTY  $249,900Pending4 beds 3 baths1,984 sq. ft.
176 Orchard Way, Bedford, PA 15522
MLS# 81002Listed by: HOWARD HANNA BARDELL REALTY- New
 $515,000Active5 beds 3 baths3,700 sq. ft.
430 Forbes Rd, BEDFORD, PA 15522
MLS# PABD2003424Listed by: KELLER WILLIAMS KEYSTONE REALTY  $359,000Active4 beds 3 baths2,265 sq. ft.
532 Beegle Road, Bedford, PA 15522
MLS# 80928Listed by: CHARIS REALTY GROUP BEDFORD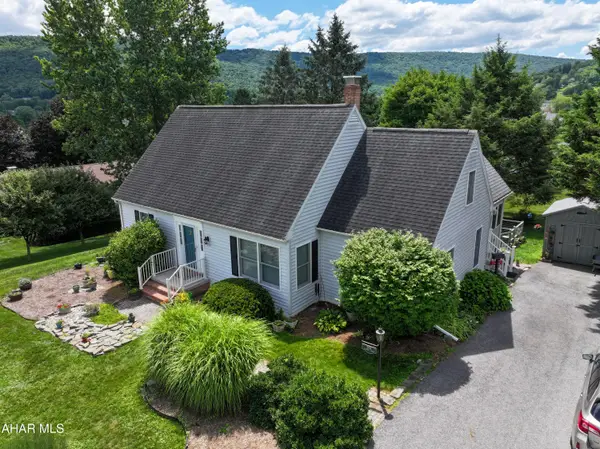 $335,000Pending4 beds 3 baths2,280 sq. ft.
208 Concord Dr, BEDFORD, PA 15522
MLS# PABD2003382Listed by: COLDWELL BANKER PREMIER $149,900Active3 beds 1 baths1,500 sq. ft.
3290 Bedford Valley Road, BEDFORD, PA 15522
MLS# PABD2003402Listed by: HOWARD HANNA BARDELL REALTY $289,000Active3 beds 2 baths1,500 sq. ft.
856 Shed Road, Bedford, PA 15522
MLS# 80883Listed by: CHARIS REALTY GROUP BEDFORD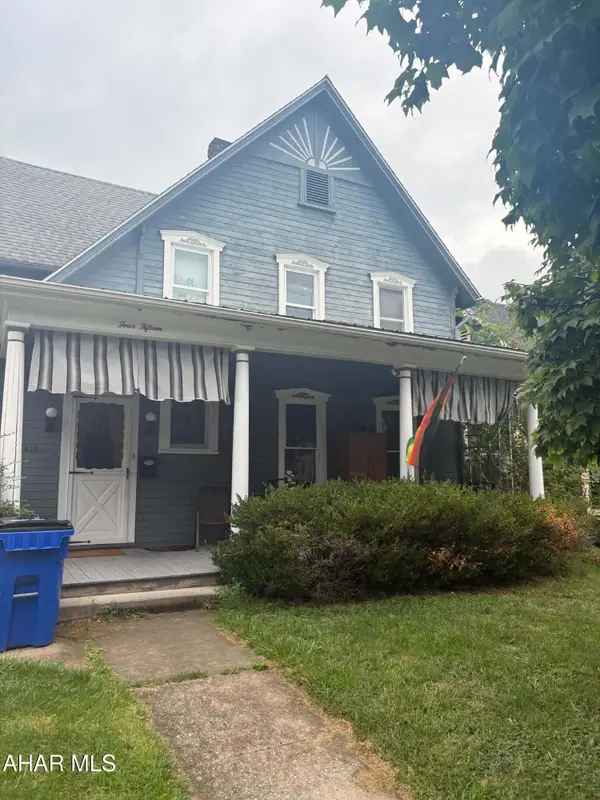 $175,000Active3 beds 2 baths1,796 sq. ft.
415 E Penn Street, Bedford, PA 15522
MLS# 80859Listed by: JUNIATA REALTY $625,000Active3 beds 2 baths2,172 sq. ft.
1212 Briar Valley Road, Bedford, PA 15522
MLS# 80858Listed by: CHARIS REALTY GROUP BEDFORD


Protect your home and budget from life's surprises with an Assurant Home Warranty, backed by a partner that supports you through every step of homeownership. Explore Plans.
© 2026 Better Homes and Gardens Real Estate LLC. An Anywhere Real Estate company. All rights reserved. Better Homes and Gardens® Real Estate is a registered trademark owned by Meredith Operations Corporation, licensed to Better Homes and Gardens Real Estate LLC and used with permission. Better Homes and Gardens Real Estate LLC fully supports the principles of the Fair Housing Act and the Equal Opportunity Act. Listing information is deemed reliable but is not guaranteed accurate.
Each office is independently owned and operated.
Any services or products provided by third parties are not provided by, affiliated with or related to Better Homes and Gardens Real Estate LLC, or its affiliated companies.