
176 Orchard Way, Bedford, PA 15522
Local realty services provided by:Better Homes and Gardens Real Estate GSA Realty
Listed by: sean bardell
Office: howard hanna bardell realty
MLS#:81002
Source:PA_AHAR
Price summary
- Price:$249,900
- Price per sq. ft.:$125.96
About this home
Welcome to this charming Cape Cod home located in Orchard Heights development, just a minute from downtown Bedford! Offering versatile living space, an attached in-law suite/guest quarters, this property provides plenty of room for family, guests, or extended living arrangements. The main level features a comfortable living room with a propane fireplace, kitchen w/ ceramic tile floor, primary bedroom with private bath, and convenient access to the rear enclosed porch. The second floor offers two additional bedrooms and a full bathroom. An attached in-law suite or guest quarters provides added flexibility with its own living room, bedroom, kitchen, and full bathroom--ideal for guests, extended family, or a variety of living arrangements. The basement includes a walk-out for easy access to the outdoors and additional storage or potential living space. The home is equipped with 200-amp and 100-amp electrical panels, oil-fired forced-air heat, electric heat, and central air conditioning on the main level. This property has a DOUBLE LOT that is contiguous but deeded separate. Outside, enjoy a spacious backyard perfect for gatherings, BBQs, and relaxing outdoors. A rear enclosed porch, attractive paver patio, and storage/garden shed add to the home's functionality and outdoor appeal. Conveniently located close to downtown Bedford, shopping, dining, and local amenities and major roads for easy access....
Contact an agent
Home facts
- Year built:1950
- Subdivision & Development:Orchard Heights
- Listing ID #:81002
- Added:6 day(s) ago
- Updated:August 26, 2026 at 12:28 AM
Rooms and interior
- Bedrooms:4
- Total bathrooms:3
- Full bathrooms:3
- Rooms Total:11
- Flooring:Ceramic Tile, Laminate, Wood
- Kitchen Description:Dishwasher, Range, Refrigerator
- Basement Description:Crawl Space, Partial, Walk-Out Access
- Living area:1,984 sq. ft.
Heating and cooling
- Cooling:Central Air, Window Unit(s)
- Heating:Forced Air, Oil
- Central air:Yes
Structure and exterior
- Year built:1950
- Building area:1,984 sq. ft.
- Lot area:0.41 Acres
- Architectural Style:Cape Cod
- Construction Materials:Frame, Vinyl Siding
- Exterior Features:Patio, Porch
- Foundation Description:Block
Utilities
- Water:Public
- Sewer:Public Sewer, Sewer Connected
Finances and disclosures
- Price:$249,900
- Price per sq. ft.:$125.96
- Tax amount:$2,132 (2026)
Features and amenities
- Appliances:Range, Refrigerator
New listings near 176 Orchard Way
- New
 $175,000Active3 beds 2 baths1,296 sq. ft.
1194 Imlertown Road, Bedford, PA 15522
MLS# 81011Listed by: COLDWELL BANKER PREMIER - New
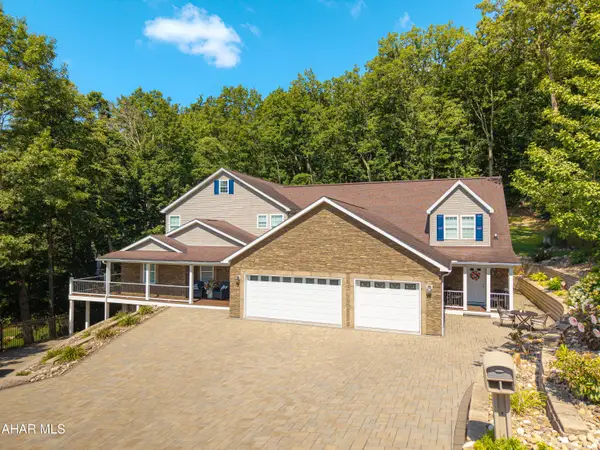 $1,050,000Active4 beds 6 baths5,424 sq. ft.
417 Forbes Road, Bedford, PA 15522
MLS# 81004Listed by: HOWARD HANNA BARDELL REALTY - New
 $515,000Active5 beds 3 baths3,700 sq. ft.
430 Forbes Rd, BEDFORD, PA 15522
MLS# PABD2003424Listed by: KELLER WILLIAMS KEYSTONE REALTY  $359,000Active4 beds 3 baths2,265 sq. ft.
532 Beegle Road, Bedford, PA 15522
MLS# 80928Listed by: CHARIS REALTY GROUP BEDFORD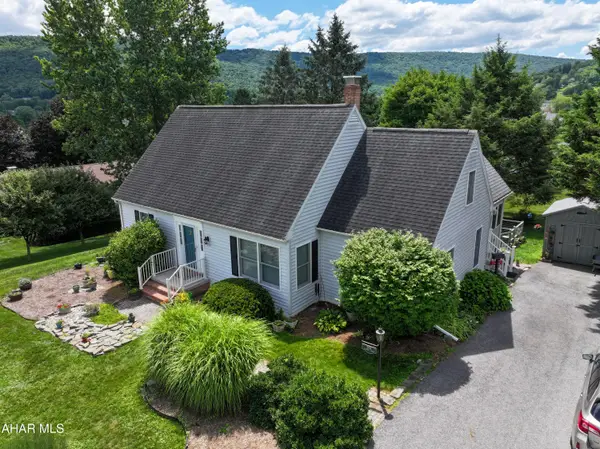 $335,000Pending4 beds 3 baths2,280 sq. ft.
208 Concord Dr, BEDFORD, PA 15522
MLS# PABD2003382Listed by: COLDWELL BANKER PREMIER $149,900Active3 beds 1 baths1,500 sq. ft.
3290 Bedford Valley Road, BEDFORD, PA 15522
MLS# PABD2003402Listed by: HOWARD HANNA BARDELL REALTY $289,000Active3 beds 2 baths1,500 sq. ft.
856 Shed Road, Bedford, PA 15522
MLS# 80883Listed by: CHARIS REALTY GROUP BEDFORD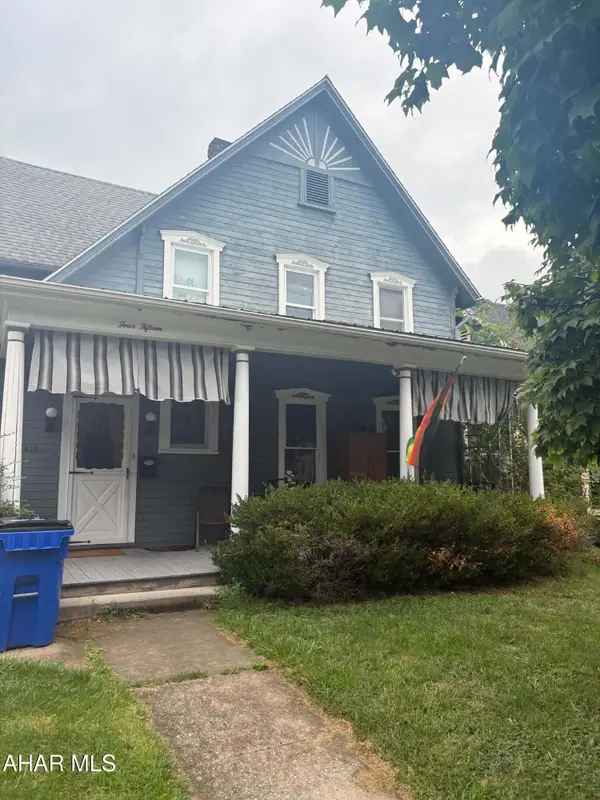 $175,000Active3 beds 2 baths1,796 sq. ft.
415 E Penn Street, Bedford, PA 15522
MLS# 80859Listed by: JUNIATA REALTY $625,000Active3 beds 2 baths2,172 sq. ft.
1212 Briar Valley Road, Bedford, PA 15522
MLS# 80858Listed by: CHARIS REALTY GROUP BEDFORD


Protect your home and budget from life's surprises with an Assurant Home Warranty, backed by a partner that supports you through every step of homeownership. Explore Plans.
© 2026 Better Homes and Gardens Real Estate LLC. An Anywhere Real Estate company. All rights reserved. Better Homes and Gardens® Real Estate is a registered trademark owned by Meredith Operations Corporation, licensed to Better Homes and Gardens Real Estate LLC and used with permission. Better Homes and Gardens Real Estate LLC fully supports the principles of the Fair Housing Act and the Equal Opportunity Act. Listing information is deemed reliable but is not guaranteed accurate.
Each office is independently owned and operated.
Any services or products provided by third parties are not provided by, affiliated with or related to Better Homes and Gardens Real Estate LLC, or its affiliated companies.