
4259 Willow Ave, Feasterville Trevose, PA 19053
Local realty services provided by:Better Homes and Gardens Real Estate Valley Partners
4259 Willow Ave,Feasterville Trevose, PA 19053
$369,490
- 3 Beds
- 2 Baths
- 1,008 sq. ft.
- Single family
- Coming Soon
Listed by: joe mccarthy, stacey mccarthy
Office: mccarthy real estate
MLS#:PABU2132856
Source:BRIGHTMLS
Price summary
- Price:$369,490
- Price per sq. ft.:$366.56
About this home
Adorable Trevose Single for Sale! Welcoming from the covered Front Porch, this move-in ready 3 Bedroom, 2 Full Bath boasts many updates and convenient special features, which include: Hardwired Bose 5.1 Surround-sound, upgraded 200 Amp Electric Service and Panel (2026), Tankless Water Heater (2026), New Roof (2024), Mini-split Heating & A/C (2022) throughout, and so much more. Your upgraded Kitchen features gleaming Quartz countertops with coordinating backsplash, soft-close cabinetry, and includes Refrigerator. Three comfortable Bedrooms with custom closets and updated Full Baths with many modern touches, including a relaxing soaking tub in your main bath. Convenient Main Floor laundry with LG Washer & Dryer. Your rear yard is enclosed with 6-foot vinyl fencing and you'll find dozens of thoughtful details outside including a separate side-yard patio area for your barbecue and entertaining, and a vinyl-sided 10X12 Shed with shingled roof - insulated with finished with electricity for either storage or your hobbies. Even gutter guards have been installed to help reduce leaf and debris buildup. Safety features include a professionally installed security system and fire-alarm system. Excellent Location near shopping, schools, and transportation. Get excited because this is a very nice house! Make your appointment today and live where you love!...
Contact an agent
Home facts
- Year built:1974
- Subdivision & Development:TREVOSE
- Listing ID #:PABU2132856
- Updated:October 08, 2026 at 01:37 PM
Rooms and interior
- Bedrooms:3
- Total bathrooms:2
- Full bathrooms:2
- Rooms Total:7
- Kitchen Description:Microwave, Refrigerator, Upgraded Countertops, Water Heater - Tankless
- Bedroom Description:Entry Level Bedroom
- Living area:1,008 sq. ft.
Heating and cooling
- Cooling:Ductless/Mini-Split
- Heating:Electric, Energy Star Heating System
Structure and exterior
- Roof:Pitched
- Year built:1974
- Building area:1,008 sq. ft.
- Lot area:0.15 Acres
- Lot Features:Front Yard, Rear Yard, SideYard(s), Suburban
- Architectural Style:Ranch/Rambler
- Construction Materials:Frame
- Exterior Features:Exterior Lighting, Gutter System, Patio(s), Porch(es)
- Foundation Description:Permanent
- Levels:1 Story
Schools
- High school:BENSALEM
Utilities
- Water:Public
- Sewer:Public Sewer
Finances and disclosures
- Price:$369,490
- Price per sq. ft.:$366.56
- Tax amount:$3,768 (2026)
Features and amenities
- Laundry features:Dryer, Dryer In Unit, Washer, Washer In Unit
- Amenities:200+ Amp Service, Bay/Bow Windows, Ceiling Fan(s), Fire Detection System, Security System, Sound System
Parking
- Parking description:Paved Driveway
New listings near 4259 Willow Ave
- Coming SoonOpen Sun, 12 to 3pm
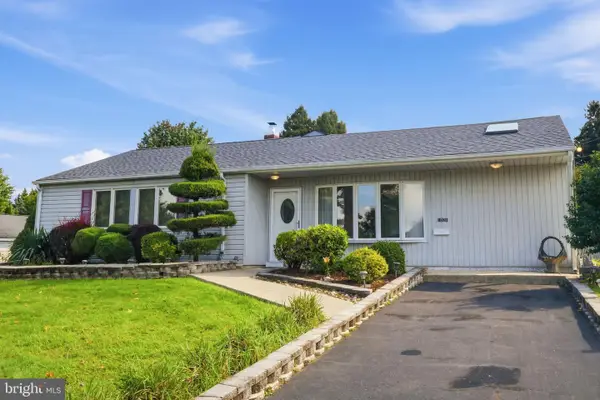 $460,000Coming Soon2 beds 2 baths1,810 sq. ft.
1021 W Pine St, FEASTERVILLE TREVOSE, PA 19053
MLS# PABU2132894Listed by: BHHS FOX & ROACH-SOUTHAMPTON - Coming Soon
 $589,000Coming Soon3 beds 2 baths1,600 sq. ft.
1518 Center Ave, FEASTERVILLE TREVOSE, PA 19053
MLS# PABU2132940Listed by: COLDWELL BANKER HEARTHSIDE - Open Sat, 11am to 1pmNew
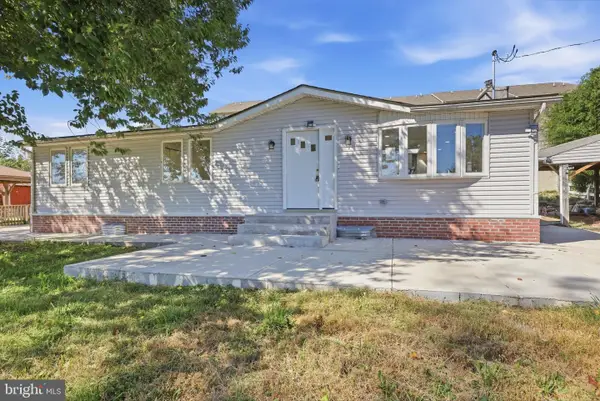 $890,000Active3 beds 3 baths1,452 sq. ft.
543 Old Street Rd, FEASTERVILLE-TREVOSE, PA 19053
MLS# PABU2133066Listed by: KELLER WILLIAMS REAL ESTATE TRI-COUNTY - Open Sun, 2 to 4pmNew
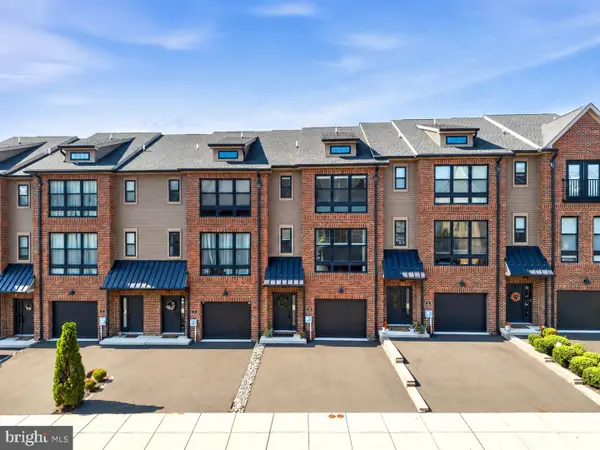 $575,000Active3 beds 4 baths2,232 sq. ft.
10 Sienna Pl, FEASTERVILLE TREVOSE, PA 19053
MLS# PABU2133024Listed by: COLDWELL BANKER HEARTHSIDE - New
 $649,900Active4 beds 4 baths2,464 sq. ft.
1523 Lake Rd, FEASTERVILLE TREVOSE, PA 19053
MLS# PABU2132906Listed by: NEW CENTURY REAL ESTATE - New
 $625,000Active3 beds 2 baths1,791 sq. ft.
504 Old Street Rd, FEASTERVILLE TREVOSE, PA 19053
MLS# PABU2132746Listed by: COMPASS PENNSYLVANIA, LLC - New
 $849,900Active4 beds 3 baths3,138 sq. ft.
201 Creekwood Dr, FEASTERVILLE TREVOSE, PA 19053
MLS# PABU2132512Listed by: KELLER WILLIAMS REAL ESTATE - NEWTOWN - New
 $529,000Active3 beds 3 baths2,354 sq. ft.
331 Basswood Cir, FEASTERVILLE TREVOSE, PA 19053
MLS# PABU2132462Listed by: INNOVATE REAL ESTATE - New
 $425,000Active1 beds 2 baths1,760 sq. ft.
1825 Bridgetown Pike, FEASTERVILLE TREVOSE, PA 19053
MLS# PABU2132370Listed by: REALTY MARK ASSOCIATES


Protect your home and budget from life's surprises with an Assurant Home Warranty, backed by a partner that supports you through every step of homeownership. Explore Plans.
© 2026 Better Homes and Gardens Real Estate LLC. An Anywhere Real Estate company. All rights reserved. Better Homes and Gardens® Real Estate is a registered trademark owned by Meredith Operations Corporation, licensed to Better Homes and Gardens Real Estate LLC and used with permission. Better Homes and Gardens Real Estate LLC fully supports the principles of the Fair Housing Act and the Equal Opportunity Act. Listing information is deemed reliable but is not guaranteed accurate.
Each office is independently owned and operated.
Any services or products provided by third parties are not provided by, affiliated with or related to Better Homes and Gardens Real Estate LLC, or its affiliated companies.