
2207 White Horse Rd, Berwyn, PA 19312
Local realty services provided by:Better Homes and Gardens Real Estate Murphy & Co.
2207 White Horse Rd,Berwyn, PA 19312
$3,890,000
- 6 Beds
- 7 Baths
- - sq. ft.
- Single family
- Sold
Listed by: meghan e chorin
Office: compass pennsylvania, llc.
MLS#:PACT2124694
Source:BRIGHTMLS
Sorry, we are unable to map this address
Price summary
- Price:$3,890,000
About this home
Welcome to 2207 White Horse Road, a stunning stone estate set on 2.6 private acres within the highly sought-after Tredyffrin/Easttown School District. Offering over 9,100 square feet of beautifully designed living space, this exceptional residence combines timeless architecture, elegant finishes, and thoughtfully designed indoor-outdoor living.
Entering through the elegant stone pillars and traveling down the private tree lined driveway, this magnificent 6 bedroom, 5.2 bathroom home sits gracefully on professionally landscaped grounds surrounded by mature trees and backing to acres of farm land. The stately stone façade and classic architectural details immediately set the tone for the refined interiors that await inside.
Step through the front door into a dramatic two-story foyer with an open balcony overlook, where rich hardwood flooring, detailed millwork, and beautifully proportioned spaces create an atmosphere of warmth and sophistication. The main level is designed to accommodate both elegant entertaining and everyday living, offering a formal living room with a gas fireplace and a spacious dining room with adjoining butler’s pantry. A private home office with custom built-ins provides the perfect work-from-home setting, while the thoughtful layout allows living spaces to flow seamlessly from one to the next.
At the heart of the home is a beautifully appointed chef’s kitchen featuring custom cabinetry, a large center island with seating, quartz counters, Wolfe and Sub-Zero appliances, and designer lighting. The kitchen opens effortlessly to a sun-filled breakfast room that exits to the outdoor space while the family room with vaulted ceiling and gas fireplace also offers french doors to the exterior, creating an ideal environment for entertaining family and friends and offers picturesque views of the grounds.
Upstairs, the primary suite serves as a private retreat, offering a spa-inspired bathroom featuring dual vanities, a soaking tub, and enlarged glass-enclosed shower. Two spacious walk-in closets with built-in systems provide abundant storage and organization. There are two other bedrooms with their own private bathrooms and walk-in closets while two additional bedrooms share a hall bathroom.
The expansive finished lower level adds exceptional versatility to the home. A custom bar area creates the perfect setting for hosting guests, while the spacious lounge area provides room for movies, games, and casual gatherings. The fitness area with sauna is no average gym but one made for a true fitness enthusiast- it is sure to impress! This level also houses the 6th bedroom and an attached full bathroom with a stall shower - perfect for guests or for a quick rinse post your work-out.
The outdoor living space is equally as impressive. A beautifully designed custom stone patio provides multiple areas for entertaining and relaxing, including a built-in outdoor kitchen and grilling station, a dedicated dining space for al fresco meals, and a striking fire pit lounge that invites gatherings under the stars. The expansive lawn and wooded backdrop offers both privacy and natural beauty, creating a peaceful retreat.
Completing the property are a three-car garage with built-in storage, an oversized driveway, and professionally landscaped grounds, all designed to complement the home’s elegant estate setting. 2207 White Horse Rd is ideally located - walkable to Episcopal Academy, minutes to other top private academies, and close to the Paoli train station and the shopping/dining options in Newtown Square, Wayne and KOP. Offering the rare opportunity to enjoy privacy, luxury, and convenience in one of the Main Line’s most desirable locations- Call today for more information; this property is not to be missed!...
Contact an agent
Home facts
- Year built:2018
- Subdivision & Development:RADNOR HUNT
- Listing ID #:PACT2124694
- Added:106 day(s) ago
- Updated:August 20, 2026 at 06:04 AM
Rooms and interior
- Bedrooms:6
- Total bathrooms:7
- Full bathrooms:5
- Half bathrooms:2
- Flooring:Hardwood
- Dining Description:Formal/Separate Dining Room
- Bathrooms Description:Primary Bath(s)
- Kitchen Description:Breakfast Area, Built-In Microwave, Built-Ins, Butlers Pantry, Commercial Range, Crown Moldings, Dishwasher, Disposal, Kitchen - Gourmet, Kitchen - Island, Oven - Double, Oven/Range - Gas, Pantry, Range Hood, Recessed Lighting, Six Burner Stove, Stainless Steel Appliances, Upgraded Countertops, Wet/Dry Bar
- Bedroom Description:Walk In Closet(s)
- Basement:Yes
- Basement Description:Fully Finished, Walkout Stairs
Heating and cooling
- Cooling:Central A/C
- Heating:Forced Air, Natural Gas
Structure and exterior
- Roof:Architectural Shingle
- Year built:2018
- Lot Features:Backs to Trees, Landscaping, Private, Secluded
- Architectural Style:Colonial
- Construction Materials:Cement Siding, Stone
- Exterior Features:BBQ Grill, Extensive Hardscape, Exterior Lighting, Gutter System, Patio(s), Stone Retaining Walls, Underground Lawn Sprinkler
- Foundation Description:Concrete Perimeter
- Levels:2 Stories
Schools
- High school:CONESTOGA
- Middle school:TREDYFFRIN-EASTTOWN
- Elementary school:BEAUMONT
Utilities
- Water:Public
- Sewer:On Site Septic
Finances and disclosures
- Price:$3,890,000
- Tax amount:$43,521 (2026)
Features and amenities
- Laundry features:Dryer, Washer
- Amenities:200+ Amp Service, Bar, Built-Ins, Cable TV, Crown Moldings, Phone, Recessed Lighting, Security System, Sound System, Underground Utilities, Wet/Dry Bar, Window Treatments
Parking
- Parking description:Asphalt Driveway, Attached Garage, Built In, Garage - Side Entry, Garage Door Opener, Inside Access, Oversized
- Garage:Yes
- Garage spaces:3
New listings near 2207 White Horse Rd
- Coming SoonOpen Sat, 11am to 2pm
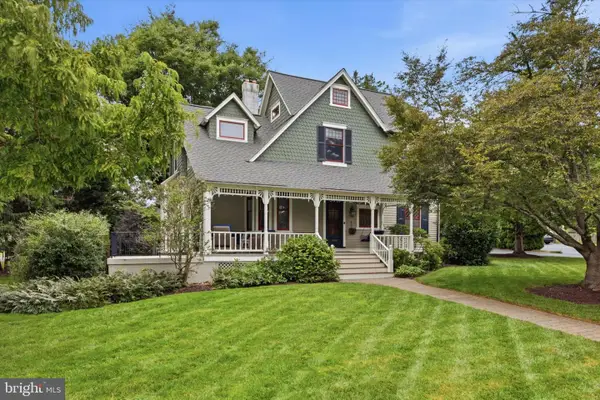 $995,000Coming Soon4 beds 3 baths
206 Warren Ave, BERWYN, PA 19312
MLS# PACT2133700Listed by: RE/MAX PREFERRED - NEWTOWN SQUARE - Coming Soon
 $950,000Coming Soon4 beds 3 baths
150 Cassatt Rd, BERWYN, PA 19312
MLS# PACT2133546Listed by: RE/MAX SELECT GROUP 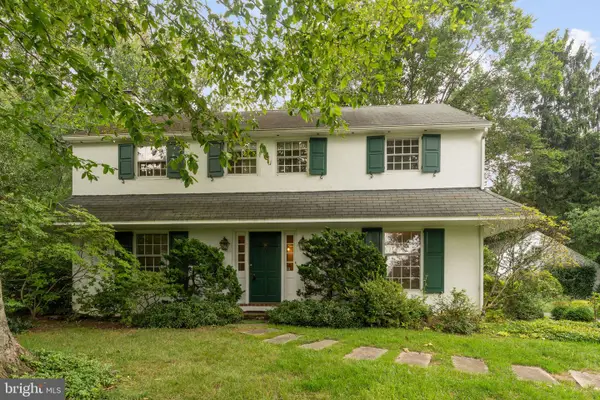 $799,000Pending4 beds 3 baths2,592 sq. ft.
1531 Waynesborough Rd, PAOLI, PA 19301
MLS# PACT2133088Listed by: KELLER WILLIAMS REAL ESTATE -EXTON- New
 $910,000Active3 beds 3 baths3,167 sq. ft.
124 Piqua Cir, BERWYN, PA 19312
MLS# PACT2132246Listed by: BHHS FOX & ROACH WAYNE-DEVON  $1,849,000Pending5 beds 5 baths4,484 sq. ft.
409 Chester Rd, DEVON, PA 19333
MLS# PACT2132454Listed by: KELLER WILLIAMS REALTY GROUP- Open Sun, 2 to 4pm
 $1,695,000Active5 beds 6 baths4,437 sq. ft.
630 Leopard Rd, BERWYN, PA 19312
MLS# PACT2132668Listed by: BHHS FOX & ROACH WAYNE-DEVON  $995,000Pending4 beds 3 baths3,412 sq. ft.
1048 Beaumont Rd, BERWYN, PA 19312
MLS# PACT2132528Listed by: FOUR OAKS REAL ESTATE LLC $949,000Pending4 beds 3 baths2,316 sq. ft.
1561 Sugartown Rd, PAOLI, PA 19301
MLS# PACT2132420Listed by: UNITED REAL ESTATE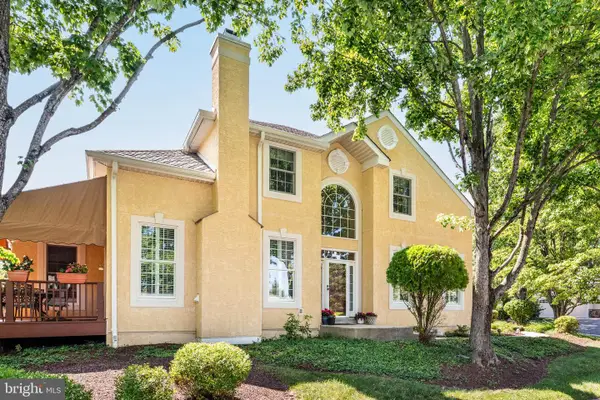 $925,000Pending4 beds 4 baths3,253 sq. ft.
101 Atlee Cir, BERWYN, PA 19312
MLS# PACT2131974Listed by: COMPASS PENNSYLVANIA, LLC $899,900Pending4 beds 3 baths2,553 sq. ft.
809 Cloverly Rd, BERWYN, PA 19312
MLS# PACT2132160Listed by: REAL OF PENNSYLVANIA


Protect your home and budget from life's surprises with an Assurant Home Warranty, backed by a partner that supports you through every step of homeownership. Explore Plans.
© 2026 Better Homes and Gardens Real Estate LLC. An Anywhere Real Estate company. All rights reserved. Better Homes and Gardens® Real Estate is a registered trademark owned by Meredith Operations Corporation, licensed to Better Homes and Gardens Real Estate LLC and used with permission. Better Homes and Gardens Real Estate LLC fully supports the principles of the Fair Housing Act and the Equal Opportunity Act. Listing information is deemed reliable but is not guaranteed accurate.
Each office is independently owned and operated.
Any services or products provided by third parties are not provided by, affiliated with or related to Better Homes and Gardens Real Estate LLC, or its affiliated companies.