
1048 Beaumont Rd, Berwyn, PA 19312
Local realty services provided by:Better Homes and Gardens Real Estate Reserve
Listed by: andrea n fonash
Office: four oaks real estate llc.
MLS#:PACT2132528
Source:BRIGHTMLS
Price summary
- Price:$995,000
- Price per sq. ft.:$291.62
About this home
Welcome to a rare opportunity to own an architecturally significant Robert McElroy-designed contemporary residence, privately nestled on a beautifully wooded .58-acre lot in desirable Berwyn and the award-winning Tredyffrin-Easttown School District. Thoughtfully positioned to embrace its natural surroundings, this exceptional home showcases the timeless design principles that have made McElroy one of the Philadelphia region's most celebrated architects—soaring vaulted ceilings, exposed beams, expansive walls of glass, skylights, and a seamless connection between indoor and outdoor living.
A welcoming covered courtyard entry, complete with a tranquil koi pond, offers a peaceful introduction to the home and sets the tone for the serenity found throughout. Freshly painted inside and out, the residence has been meticulously maintained while thoughtfully updated to preserve its architectural integrity.
Inside, more than 3,400 square feet of light-filled living space unfolds with rich hardwood floors flowing throughout the main living areas. Walls of windows frame picturesque woodland views from nearly every room, creating an ever-changing backdrop that brings nature indoors year-round.
At the heart of the home is the beautifully updated kitchen featuring abundant custom cabinetry, granite countertops, a center island with seating, stainless steel appliances, skylights, and expansive windows overlooking the surrounding trees. The kitchen flows seamlessly into the sun-filled breakfast room, where one side of the striking two-sided wood-burning fireplace creates a warm and inviting atmosphere. The adjoining Great Room showcases soaring vaulted ceilings, walls of glass, and the opposite side of the fireplace, making it an exceptional space for entertaining or relaxing. Step directly onto the spacious deck to enjoy morning coffee, outdoor dining, or simply unwind while immersed in the peaceful wooded setting.
The spacious primary suite is a true retreat, highlighted by a stunning spa-inspired ensuite bath featuring a freestanding soaking tub, oversized walk-in shower, dual floating vanity, designer finishes, skylights, and walls of glass that create a calming connection to nature. A beautifully remodeled hall bath offers equally stylish finishes and serves the additional bedrooms.
The flexible floor plan includes a total of four generously sized bedrooms, three full bathrooms, multiple living and entertaining spaces surrounded by windows and woodland views, and an expansive lower-level family room with slider to the exterior.
Outside, mature trees, thoughtfully landscaped grounds, and multiple outdoor living spaces provide exceptional privacy and a true sense of retreat while remaining just minutes from the Main Line, Berwyn, Paoli, regional rail, shopping, dining, and major commuter routes.
Completing the home is an oversized two-car garage with a walk-up loft offering abundant storage rarely found in homes of this architectural style.
Robert McElroy homes are treasured for their enduring design, harmonious relationship with nature, and timeless architecture. Beautifully updated while remaining true to its original vision, this exceptional residence offers a rare opportunity to own a piece of Main Line architectural history....
Contact an agent
Home facts
- Year built:1978
- Subdivision & Development:SPRING KNOLL
- Listing ID #:PACT2132528
- Added:51 day(s) ago
- Updated:September 25, 2026 at 09:05 AM
Rooms and interior
- Bedrooms:4
- Total bathrooms:3
- Full bathrooms:3
- Flooring:Carpet, Ceramic Tile, Hardwood
- Dining Description:Dining Area, Dining Room
- Bathrooms Description:Primary Bath(s)
- Kitchen Description:Breakfast Area, Carpet, Dishwasher, Kitchen - Island, Oven/Range - Electric, Recessed Lighting, Refrigerator, Stainless Steel Appliances, Upgraded Countertops
- Bedroom Description:Carpet, Primary Bedroom, Walk In Closet(s)
- Living area:3,412 sq. ft.
Heating and cooling
- Cooling:Central A/C
- Heating:Electric, Heat Pump(s)
Structure and exterior
- Roof:Architectural Shingle
- Year built:1978
- Building area:3,412 sq. ft.
- Lot area:0.53 Acres
- Architectural Style:Contemporary
- Construction Materials:Frame
- Foundation Description:Concrete Perimeter
- Levels:2 Stories
Utilities
- Water:Public
- Sewer:Public Sewer
Finances and disclosures
- Price:$995,000
- Price per sq. ft.:$291.62
- Tax amount:$10,649 (2026)
Features and amenities
- Laundry features:Laundry
- Amenities:Carpet, Exposed Beams, Recessed Lighting, Skylight(s)
Parking
- Parking description:Additional Storage Area, Asphalt Driveway, Attached Garage, Garage - Side Entry, Garage Door Opener, Oversized
- Garage:Yes
- Garage spaces:2
New listings near 1048 Beaumont Rd
- Coming Soon
 $460,000Coming Soon3 beds 1 baths1,224 sq. ft.
1123 Old Lancaster Rd, BERWYN, PA 19312
MLS# PACT2136702Listed by: BHHS FOX & ROACH-ROSEMONT - New
 $2,950,000Active5 beds 6 baths5,000 sq. ft.
422 Black Swan Ln, BERWYN, PA 19312
MLS# PACT2136660Listed by: BHHS FOX & ROACH-HAVERFORD - Open Sat, 1 to 3pmNew
 $674,900Active3 beds 3 baths2,180 sq. ft.
431 Chandlee Dr #233, BERWYN, PA 19312
MLS# PACT2135760Listed by: BHHS FOX & ROACH-ROSEMONT - Open Sat, 1 to 3pmNew
 $645,000Active4 beds 3 baths2,100 sq. ft.
442 Chandlee Dr, BERWYN, PA 19312
MLS# PACT2134478Listed by: BHHS FOX & ROACH WAYNE-DEVON 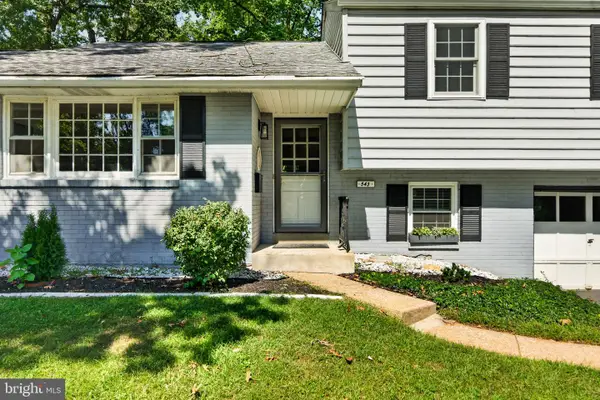 $794,900Pending4 beds 2 baths2,210 sq. ft.
543 Midland Ave, BERWYN, PA 19312
MLS# PACT2136174Listed by: RE/MAX MAIN LINE - DEVON- New
 $1,900,000Active3.7 Acres
2215 Grubbs Mill Rd, BERWYN, PA 19312
MLS# PACT2136630Listed by: BHHS FOX & ROACH WAYNE-DEVON  $2,150,000Pending5 beds 5 baths5,040 sq. ft.
404 Chester Rd, DEVON, PA 19333
MLS# PACT2136118Listed by: BHHS FOX & ROACH WAYNE-DEVON $868,000Pending4 beds 4 baths3,936 sq. ft.
207 Yorktown Pl, BERWYN, PA 19312
MLS# PACT2135646Listed by: BHHS FOX & ROACH WAYNE-DEVON- New
 $3,500,000Active5 beds 7 baths5,970 sq. ft.
2074 Fox Creek Rd, BERWYN, PA 19312
MLS# PACT2135850Listed by: ENGEL & VOLKERS 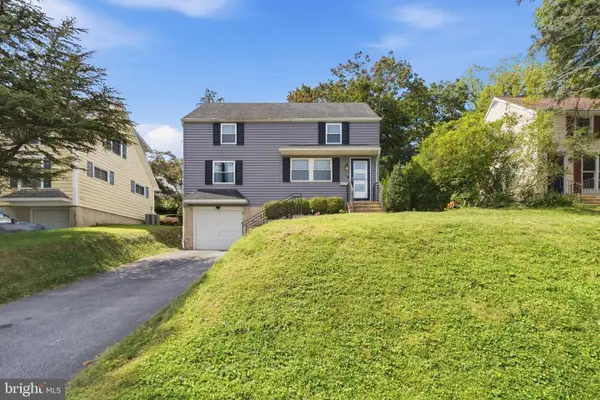 $659,900Pending4 beds 2 baths1,700 sq. ft.
16 Midland Ave, BERWYN, PA 19312
MLS# PACT2135600Listed by: KELLER WILLIAMS MAIN LINE


Protect your home and budget from life's surprises with an Assurant Home Warranty, backed by a partner that supports you through every step of homeownership. Explore Plans.
© 2026 Better Homes and Gardens Real Estate LLC. An Anywhere Real Estate company. All rights reserved. Better Homes and Gardens® Real Estate is a registered trademark owned by Meredith Operations Corporation, licensed to Better Homes and Gardens Real Estate LLC and used with permission. Better Homes and Gardens Real Estate LLC fully supports the principles of the Fair Housing Act and the Equal Opportunity Act. Listing information is deemed reliable but is not guaranteed accurate.
Each office is independently owned and operated.
Any services or products provided by third parties are not provided by, affiliated with or related to Better Homes and Gardens Real Estate LLC, or its affiliated companies.