
630 Leopard Rd, Berwyn, PA 19312
Local realty services provided by:Better Homes and Gardens Real Estate Cassidon Realty
630 Leopard Rd,Berwyn, PA 19312
$1,695,000
- 5 Beds
- 6 Baths
- 4,437 sq. ft.
- Single family
- Pending
Listed by: dana zdancewicz, jennifer fryberger
Office: bhhs fox & roach wayne-devon
MLS#:PACT2132668
Source:BRIGHTMLS
Price summary
- Price:$1,695,000
- Price per sq. ft.:$382.01
About this home
Welcome to 630 Leopard Road, a stately brick Colonial set on a picturesque one-acre corner lot in
sought-after Easttown Township. This beautifully maintained 5-bedroom, 5.5-bath residence blends
classic Main Line character with thoughtful modern luxury, offering exceptional quality, generous
living spaces, and a setting designed for both everyday comfort and memorable entertaining.
Professionally landscaped grounds, a lush lawn, flagstone walkways, a patio, deck, fire pit area, and
a fully fenced in-ground pool create inviting outdoor spaces with natural privacy and impressive
skyline views. Outside, admire the French colonial brick exterior and three-car attached garage.
Inside, guests are greeted with a center hallway that opens to a living room with a gas fireplace, a family room with built-in cabinetry and recessed lighting, and the true heart of the home:
an expanded gourmet kitchen designed for gathering. The kitchen features an expansive granite
island with prep sink and dishwasher drawer, a professional six-burner Wolf gas range, double
ovens, premium Sub-Zero refrigeration, Bosch dishwasher, custom windows, skylights, and an open
flow to the breakfast area with a cozy bar, built-ins, gas fireplace and powder room. The formal
dining room offers a wall of windows and sliding doors to the side deck, with easy access to the pool
and outdoor entertaining areas. Just beyond the kitchen and great room, the enviable mudroom
includes a built-in bench, cubbies, desk area with granite countertops, built-in dog crate, pet food
station, and full bath with shower. The garage features three separate bays and a staircase to attic
storage. Upstairs, the expanded and renovated primary suite offers a serene retreat with a spa-like
bath featuring a freestanding volcanic limestone soaking tub, separate shower, and double vanity. A
spacious closet with built-ins, windows, and drawers adds everyday function and luxury. A second
en-suite bedroom includes a full bath and walk-in closet, while three additional bedrooms share a
hall bath. A laundry closet and full walk-up attic complete the second level. The lower level offers a
finished playroom area, nanny suite bedroom, fifth full bath, rear walk-out access to the yard, a
second full laundry area and utility closet. Meaningful upgrades provide peace of mind, including a
whole-house generator, natural gas efficiency, a quality three-dimensional shingle roof, window
replacements, home security system, and more. Cherished and continuously improved for more than
26 years, this exceptional home offers craftsmanship, comfort, and enduring style in a fantastic
Easttown Township location minute from shopping, dining, parks, commuter routes, and Main Line
conveniences. An incredible opportunity for a buyer seeking true quality, thoughtful design, and
outstanding amenities....
Contact an agent
Home facts
- Year built:1966
- Subdivision & Development:CANTERBURY WOODS
- Listing ID #:PACT2132668
- Added:49 day(s) ago
- Updated:September 25, 2026 at 09:05 AM
Rooms and interior
- Bedrooms:5
- Total bathrooms:6
- Full bathrooms:5
- Half bathrooms:1
- Rooms Total:14
- Flooring:Ceramic Tile, Hardwood
- Kitchen Description:Breakfast Area, Built-Ins, Crown Moldings, Kitchen - Gourmet, Kitchen - Island, Recessed Lighting, Wet/Dry Bar, Wine Storage
- Bedroom Description:Walk In Closet(s)
- Basement:Yes
- Basement Description:Daylight, Heated, Improved, Interior Access, Outside Entrance, Partial, Walkout Level
- Living area:4,437 sq. ft.
Heating and cooling
- Cooling:Central A/C
- Heating:Forced Air, Natural Gas
Structure and exterior
- Roof:Architectural Shingle
- Year built:1966
- Building area:4,437 sq. ft.
- Lot area:1 Acres
- Lot Features:Corner, Landscaping, Level, Poolside, SideYard(s)
- Architectural Style:Colonial, French
- Construction Materials:Brick, Cement Siding
- Exterior Features:Deck(s), Extensive Hardscape, Patio(s)
- Foundation Description:Concrete Perimeter
- Levels:2 Stories
Schools
- High school:CONESTOGA
- Middle school:T E MIDDLE
- Elementary school:BEAUMONT
Utilities
- Water:Public
- Sewer:Public Sewer
Finances and disclosures
- Price:$1,695,000
- Price per sq. ft.:$382.01
- Tax amount:$19,667 (2026)
Features and amenities
- Amenities:Built-Ins, Crown Moldings, Recessed Lighting, Skylight(s), Wet/Dry Bar
- Pool features:Concrete, Fenced, Heated, In Ground
Parking
- Parking description:Additional Storage Area, Asphalt Driveway, Attached Garage, Garage - Front Entry, Garage Door Opener, Inside Access, On Street, Oversized
- Garage:Yes
- Garage spaces:3
New listings near 630 Leopard Rd
- Coming Soon
 $460,000Coming Soon3 beds 1 baths1,224 sq. ft.
1123 Old Lancaster Rd, BERWYN, PA 19312
MLS# PACT2136702Listed by: BHHS FOX & ROACH-ROSEMONT - New
 $2,950,000Active5 beds 6 baths5,000 sq. ft.
422 Black Swan Ln, BERWYN, PA 19312
MLS# PACT2136660Listed by: BHHS FOX & ROACH-HAVERFORD - Open Sat, 1 to 3pmNew
 $674,900Active3 beds 3 baths2,180 sq. ft.
431 Chandlee Dr #233, BERWYN, PA 19312
MLS# PACT2135760Listed by: BHHS FOX & ROACH-ROSEMONT - Open Sat, 1 to 3pmNew
 $645,000Active4 beds 3 baths2,100 sq. ft.
442 Chandlee Dr, BERWYN, PA 19312
MLS# PACT2134478Listed by: BHHS FOX & ROACH WAYNE-DEVON 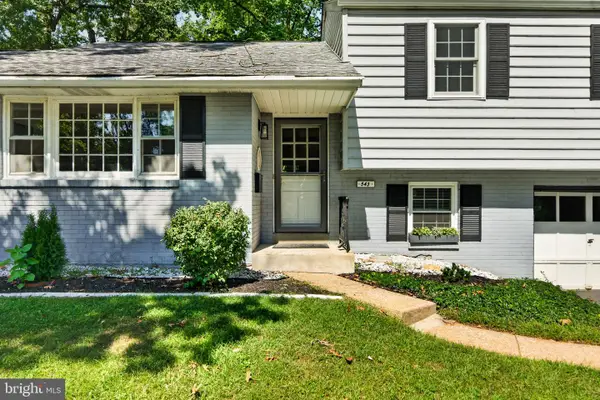 $794,900Pending4 beds 2 baths2,210 sq. ft.
543 Midland Ave, BERWYN, PA 19312
MLS# PACT2136174Listed by: RE/MAX MAIN LINE - DEVON- New
 $1,900,000Active3.7 Acres
2215 Grubbs Mill Rd, BERWYN, PA 19312
MLS# PACT2136630Listed by: BHHS FOX & ROACH WAYNE-DEVON  $2,150,000Pending5 beds 5 baths5,040 sq. ft.
404 Chester Rd, DEVON, PA 19333
MLS# PACT2136118Listed by: BHHS FOX & ROACH WAYNE-DEVON $868,000Pending4 beds 4 baths3,936 sq. ft.
207 Yorktown Pl, BERWYN, PA 19312
MLS# PACT2135646Listed by: BHHS FOX & ROACH WAYNE-DEVON- New
 $3,500,000Active5 beds 7 baths5,970 sq. ft.
2074 Fox Creek Rd, BERWYN, PA 19312
MLS# PACT2135850Listed by: ENGEL & VOLKERS 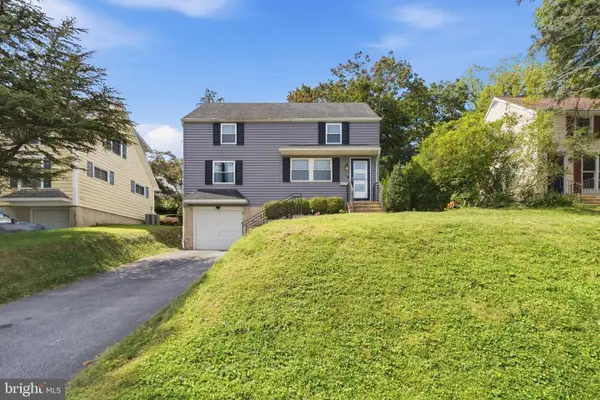 $659,900Pending4 beds 2 baths1,700 sq. ft.
16 Midland Ave, BERWYN, PA 19312
MLS# PACT2135600Listed by: KELLER WILLIAMS MAIN LINE


Protect your home and budget from life's surprises with an Assurant Home Warranty, backed by a partner that supports you through every step of homeownership. Explore Plans.
© 2026 Better Homes and Gardens Real Estate LLC. An Anywhere Real Estate company. All rights reserved. Better Homes and Gardens® Real Estate is a registered trademark owned by Meredith Operations Corporation, licensed to Better Homes and Gardens Real Estate LLC and used with permission. Better Homes and Gardens Real Estate LLC fully supports the principles of the Fair Housing Act and the Equal Opportunity Act. Listing information is deemed reliable but is not guaranteed accurate.
Each office is independently owned and operated.
Any services or products provided by third parties are not provided by, affiliated with or related to Better Homes and Gardens Real Estate LLC, or its affiliated companies.