
422 Black Swan Ln, Berwyn, PA 19312
Local realty services provided by:Better Homes and Gardens Real Estate Reserve
422 Black Swan Ln,Berwyn, PA 19312
$2,950,000
- 5 Beds
- 6 Baths
- 5,000 sq. ft.
- Single family
- Active
Listed by: katelyn gallagher, robin r. gordon
Office: bhhs fox & roach-haverford
MLS#:PACT2136660
Source:BRIGHTMLS
Price summary
- Price:$2,950,000
- Price per sq. ft.:$590
About this home
An exceptional opportunity to create a custom home tailored to your vision. This to-be-built residence offers the rare ability to personalize the elevation, floor plan, and finishes, creating a home thoughtfully designed around the way you live. To be built by eBuild Construction, a highly regarded local builder known for quality craftsmanship and attention to detail, the proposed home offers approximately 5,000 square feet of above-grade living space with five bedrooms, four full and two half bathrooms, and a three-car garage.
A bluestone front porch welcomes you into a thoughtfully designed main level where timeless architectural details are woven throughout. The family room is anchored by a gas fireplace and coffered ceiling, while the formal living room offers a second fireplace and detailed crown molding. A private home office and formal dining room are elevated by two-piece crown molding and shaker-style wainscoting, bringing a tailored finish to the more traditional spaces of the home.
Designed as the heart of the home, the custom kitchen will feature panel-ready appliances and flow seamlessly into the morning room for casual everyday dining. A butler’s pantry and wet bar create a natural connection to the formal dining room and make entertaining effortless, while direct access from the kitchen to the rear deck extends the living space outdoors.
The second level is centered around a spacious owner’s suite, joined by four additional bedrooms, three additional full bathrooms, and a conveniently located laundry room—providing ample space and flexibility for family, guests, and everyday life.
With construction yet to begin, buyers have a unique opportunity to make this home distinctly their own. From the exterior elevation and floor plan to finishes and available upgrades, there is still time to personalize the details and bring your vision to life....
Contact an agent
Home facts
- Year built:2026
- Subdivision & Development:NONE AVAILABLE
- Listing ID #:PACT2136660
- Added:1 day(s) ago
- Updated:September 25, 2026 at 10:40 AM
Rooms and interior
- Bedrooms:5
- Total bathrooms:6
- Full bathrooms:4
- Half bathrooms:2
- Dining Description:Formal/Separate Dining Room
- Kitchen Description:Breakfast Area, Butlers Pantry, Crown Moldings, Recessed Lighting, Wet/Dry Bar
- Bedroom Description:Walk In Closet(s)
- Basement:Yes
- Basement Description:Daylight, Full, Partial
- Living area:5,000 sq. ft.
Heating and cooling
- Cooling:Central A/C
- Heating:Forced Air, Natural Gas
Structure and exterior
- Year built:2026
- Building area:5,000 sq. ft.
- Lot area:1 Acres
- Architectural Style:Traditional
- Construction Materials:Combination
- Levels:2 1/2 Stories
Schools
- High school:CONESTOGA
- Middle school:T E MIDDLE
- Elementary school:BEAUMONT
Utilities
- Water:Public
- Sewer:Public Sewer
Finances and disclosures
- Price:$2,950,000
- Price per sq. ft.:$590
- Tax amount:$8,911 (2026)
Features and amenities
- Amenities:Crown Moldings, Recessed Lighting, Wet/Dry Bar
Parking
- Parking description:Additional Storage Area, Attached Garage, Garage - Front Entry, Garage - Side Entry, Inside Access
- Garage:Yes
- Garage spaces:3
New listings near 422 Black Swan Ln
- Coming Soon
 $460,000Coming Soon3 beds 1 baths1,224 sq. ft.
1123 Old Lancaster Rd, BERWYN, PA 19312
MLS# PACT2136702Listed by: BHHS FOX & ROACH-ROSEMONT - Open Sat, 1 to 3pmNew
 $674,900Active3 beds 3 baths2,180 sq. ft.
431 Chandlee Dr #233, BERWYN, PA 19312
MLS# PACT2135760Listed by: BHHS FOX & ROACH-ROSEMONT - Open Sat, 1 to 3pmNew
 $645,000Active4 beds 3 baths2,100 sq. ft.
442 Chandlee Dr, BERWYN, PA 19312
MLS# PACT2134478Listed by: BHHS FOX & ROACH WAYNE-DEVON 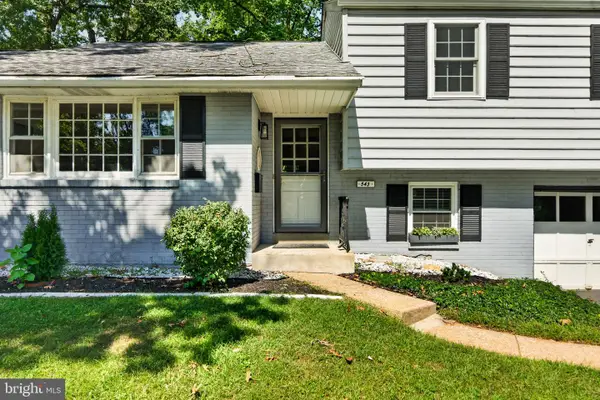 $794,900Pending4 beds 2 baths2,210 sq. ft.
543 Midland Ave, BERWYN, PA 19312
MLS# PACT2136174Listed by: RE/MAX MAIN LINE - DEVON- New
 $1,900,000Active3.7 Acres
2215 Grubbs Mill Rd, BERWYN, PA 19312
MLS# PACT2136630Listed by: BHHS FOX & ROACH WAYNE-DEVON  $2,150,000Pending5 beds 5 baths5,040 sq. ft.
404 Chester Rd, DEVON, PA 19333
MLS# PACT2136118Listed by: BHHS FOX & ROACH WAYNE-DEVON $868,000Pending4 beds 4 baths3,936 sq. ft.
207 Yorktown Pl, BERWYN, PA 19312
MLS# PACT2135646Listed by: BHHS FOX & ROACH WAYNE-DEVON- New
 $3,500,000Active5 beds 7 baths5,970 sq. ft.
2074 Fox Creek Rd, BERWYN, PA 19312
MLS# PACT2135850Listed by: ENGEL & VOLKERS 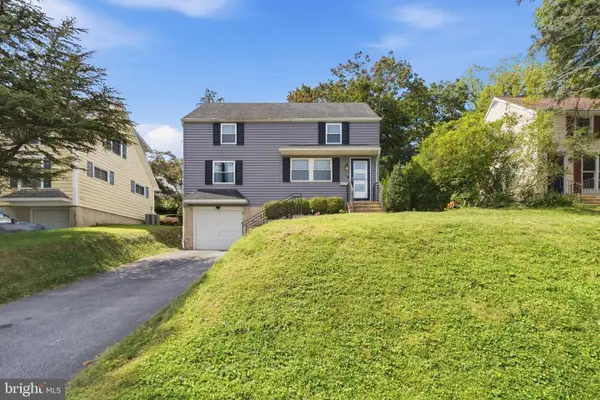 $659,900Pending4 beds 2 baths1,700 sq. ft.
16 Midland Ave, BERWYN, PA 19312
MLS# PACT2135600Listed by: KELLER WILLIAMS MAIN LINE


Protect your home and budget from life's surprises with an Assurant Home Warranty, backed by a partner that supports you through every step of homeownership. Explore Plans.
© 2026 Better Homes and Gardens Real Estate LLC. An Anywhere Real Estate company. All rights reserved. Better Homes and Gardens® Real Estate is a registered trademark owned by Meredith Operations Corporation, licensed to Better Homes and Gardens Real Estate LLC and used with permission. Better Homes and Gardens Real Estate LLC fully supports the principles of the Fair Housing Act and the Equal Opportunity Act. Listing information is deemed reliable but is not guaranteed accurate.
Each office is independently owned and operated.
Any services or products provided by third parties are not provided by, affiliated with or related to Better Homes and Gardens Real Estate LLC, or its affiliated companies.