
181 Hunt Valley Cir, Berwyn, PA 19312
Local realty services provided by:Better Homes and Gardens Real Estate Reserve
181 Hunt Valley Cir,Berwyn, PA 19312
$1,350,000
- 4 Beds
- 5 Baths
- 4,540 sq. ft.
- Single family
- Coming Soon
Upcoming open houses
- Thu, Oct 1511:00 am - 01:00 pm
- Fri, Oct 1604:00 pm - 06:00 pm
- Sat, Oct 1701:00 pm - 03:00 pm
Listed by: amanda grace barton
Office: compass pennsylvania, llc.
MLS#:PADE2125782
Source:BRIGHTMLS
Price summary
- Price:$1,350,000
- Price per sq. ft.:$297.36
About this home
Welcome to 181 Hunt Valley Circle, an elegant 4/5-bedroom home nestled on 1.4 picturesque acres in a private, serene setting in Berwyn. Beautifully maintained and extensively improved, this exceptional property offers four spacious bedrooms upstairs, plus a versatile fifth bedroom option and full bathroom in the spectacularly renovated walk-out lower level. Blending timeless charm with modern functionality, the home has benefited from over $200,000 in improvements by the current owners, including an impressive $150,000 lower-level transformation and conversion to public water and sewer in 2020.
A long, private driveway framed by stately brick pillars creates an impressive arrival, setting the tone for this beautiful property. Surrounded by mature landscaping and lush greenery, the grounds offer a peaceful, park-like setting complete with a pond and waterfall in the backyard. Expansive, tiered decks with Brazilian wood railings overlook the stunning rear grounds, while a lower brick and flagstone patio provides another inviting space for outdoor entertaining or quiet relaxation. A cedar-fenced lawn area and thoughtfully landscaped gardens enhance the sense of privacy, creating an idyllic retreat just minutes from everything the Main Line has to offer.
Inside, a welcoming foyer with slate flooring and classic moldings sets the tone for the home's timeless elegance. The formal living room features hardwood floors, beautiful millwork, and a wood-burning fireplace, while the adjoining dining room offers picturesque views of the surrounding grounds. A private study overlooking the front property provides an ideal work-from-home retreat, and a recently renovated powder room completes this inviting space.
At the heart of the home is the updated kitchen, featuring quartz countertops, a center island, stainless steel appliances, including a Wolf induction cooktop, and two spacious pantry closets with custom shelving. A sun-filled breakfast area overlooks the rear deck, while the adjoining family room is anchored by a striking stone wood-burning fireplace. Two sets of sliding doors, replaced with ProVia doors in 2020, provide access to the front patio and rear deck, creating a seamless connection between indoor and outdoor living.
A spacious mudroom with an additional powder room, laundry area with cabinetry, utility sink, and quartz countertops offers convenience and direct access to the attached two-car garage.
Upstairs, four generously-sized bedrooms and two full bathrooms provide comfortable accommodations. The primary suite features a beautifully appointed en-suite bath with double vanities, a tiled shower, heated towel rack, and walk-in closet.
The spectacular finished walk-out lower level is truly an extension of the home's living space. Completely gutted and reimagined in 2021, this impressive space was thoughtfully designed for both entertaining and everyday living. Featuring beautiful custom built-ins, a bar area, wine storage, spacious recreation area, an additional bedroom, and newly added full bath, the lower level offers incredible versatility. With direct access to the outdoors, it's an ideal setup for overnight guests, extended family, or simply enjoying another level of beautifully designed living and entertaining space.
Beyond the beautiful interiors, the home has benefited from substantial improvements and ongoing care. The property was converted to public water and sewer in 2020 and the audio-visual wiring was updated to support a lower level and outdoor sound system. The home’s beautiful cedar shake roof comes with an existing lifetime warranty, subject to required maintenance, that’s transferable to the new owners.
Tucked away in a peaceful, sought-after community, this beautifully maintained home offers the perfect balance of privacy and convenience. Located near Ellis Preserve, Episcopal Academy, Whole Foods, and the charming downtowns of Wayne and Paoli, Hunt Valley Circle is truly a wonderful place to call h...
Contact an agent
Home facts
- Year built:1977
- Subdivision & Development:NEWTOWN HUNT
- Listing ID #:PADE2125782
- Updated:October 14, 2026 at 05:46 AM
Rooms and interior
- Bedrooms:4
- Total bathrooms:5
- Full bathrooms:3
- Half bathrooms:2
- Flooring:Hardwood
- Dining Description:Dining Area
- Bathrooms Description:Primary Bath(s)
- Kitchen Description:Breakfast Area, Built-In Microwave, Built-Ins, Carpet, Cooktop, Crown Moldings, Dishwasher, Disposal, Kitchen - Eat-In, Kitchen - Island, Kitchenette, Oven - Wall, Refrigerator, Stainless Steel Appliances, Upgraded Countertops, Wine Storage
- Bedroom Description:Carpet, Walk In Closet(s)
- Basement:Yes
- Basement Description:Full, Walkout Level
- Living area:4,540 sq. ft.
Heating and cooling
- Cooling:Central A/C
- Heating:Baseboard - Electric, Electric, Heat Pump(s)
Structure and exterior
- Roof:Shake, Wood
- Year built:1977
- Building area:4,540 sq. ft.
- Lot area:1.4 Acres
- Architectural Style:Colonial
- Construction Materials:Brick, Frame, Masonry
- Exterior Features:Deck(s), Extensive Hardscape, Patio(s), Play Area, Water Falls
- Foundation Description:Concrete Perimeter
- Levels:3 Story
Schools
- High school:MARPLE NEWTOWN
- Middle school:PAXON HLLW
- Elementary school:CULBERTSON
Utilities
- Water:Public
- Sewer:Public Sewer
Finances and disclosures
- Price:$1,350,000
- Price per sq. ft.:$297.36
- Tax amount:$13,139 (2026)
Features and amenities
- Amenities:Built-Ins, Carpet, Chair Railings, Crown Moldings
Parking
- Parking description:Attached Garage, Built In, Garage - Side Entry, Inside Access
- Garage:Yes
- Garage spaces:2
New listings near 181 Hunt Valley Cir
- Coming Soon
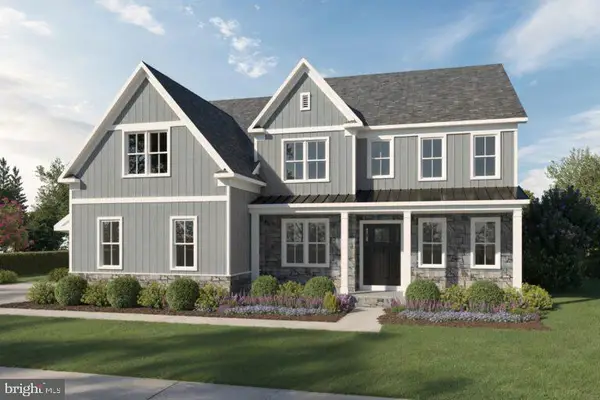 $2,099,990Coming Soon5 beds 5 baths4,891 sq. ft.
317 Greene Rd, BERWYN, PA 19312
MLS# PACT2137822Listed by: FOXLANE HOMES - Open Sat, 12 to 3pmNew
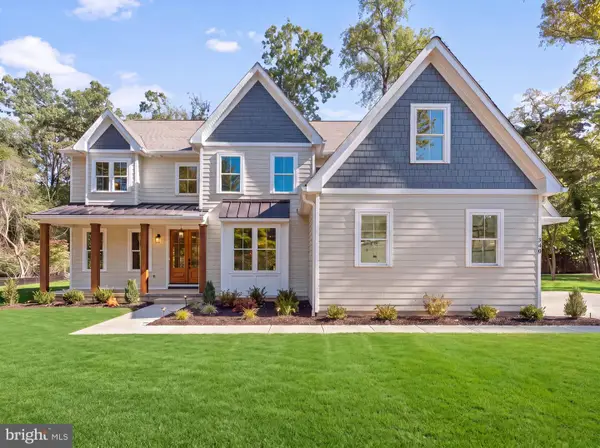 $2,295,000Active5 beds 7 baths4,827 sq. ft.
340 Beechwood Rd, BERWYN, PA 19312
MLS# PACT2135786Listed by: LONG & FOSTER REAL ESTATE, INC. - New
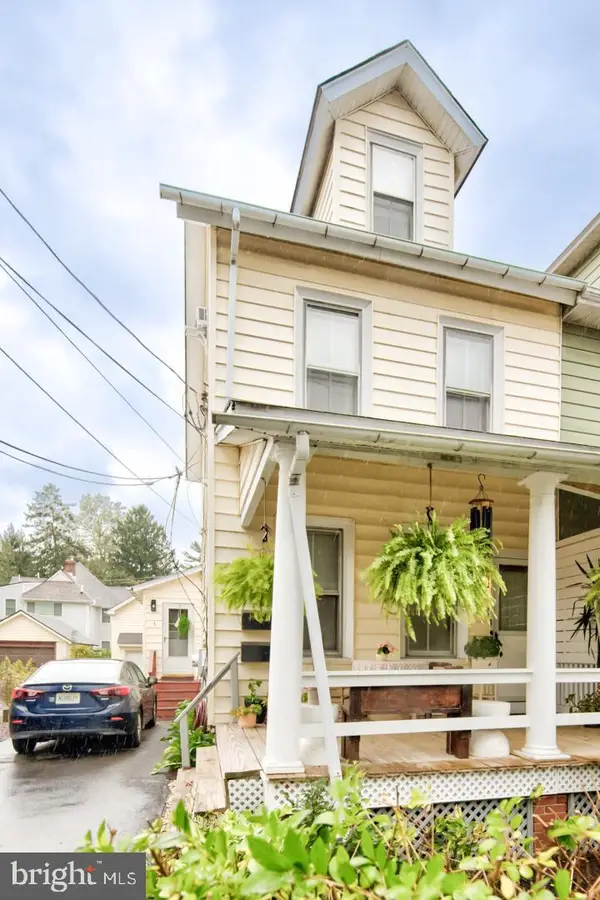 $399,000Active-- beds 1 baths1,633 sq. ft.
26 Central Ave, BERWYN, PA 19312
MLS# PACT2137178Listed by: COMPASS PENNSYLVANIA, LLC - New
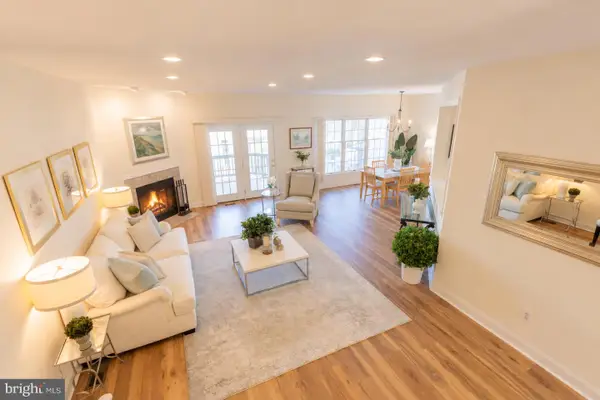 $749,000Active3 beds 3 baths3,399 sq. ft.
49 Longview Cir, BERWYN, PA 19312
MLS# PACT2137616Listed by: BHHS FOX & ROACH WAYNE-DEVON - New
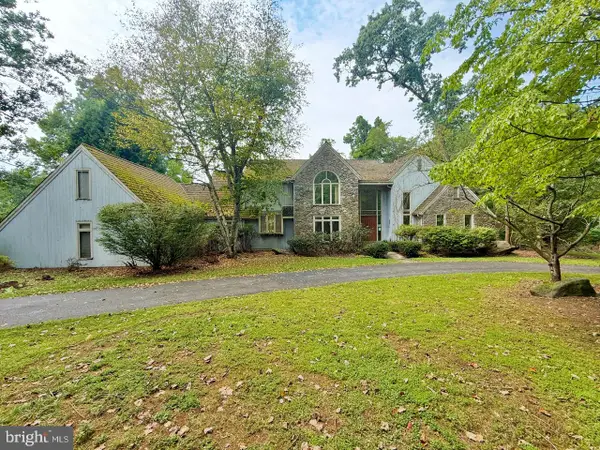 $899,900Active4 beds 5 baths8,496 sq. ft.
1271 Farm Rd, BERWYN, PA 19312
MLS# PACT2137392Listed by: REALTY 365 - New
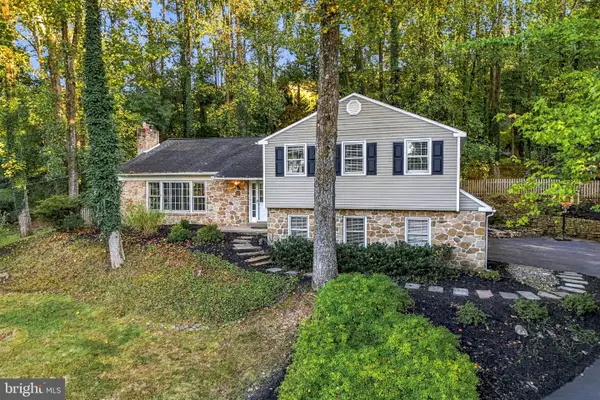 $799,000Active4 beds 3 baths2,448 sq. ft.
604 Hickory Ln, BERWYN, PA 19312
MLS# PACT2137316Listed by: BHHS FOX & ROACH WAYNE-DEVON - Open Sat, 2 to 4pm
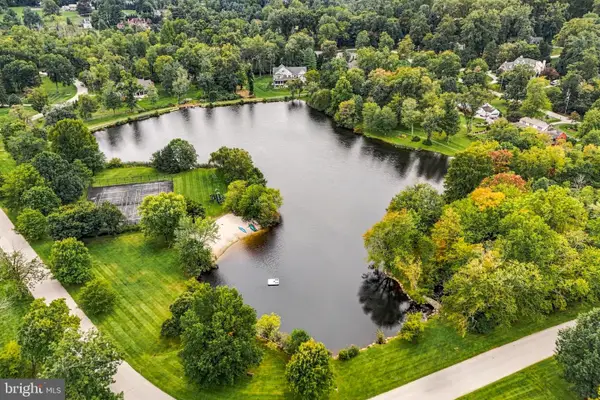 $1,775,000Active4 beds 4 baths3,528 sq. ft.
408 Lantern Ln, BERWYN, PA 19312
MLS# PACT2137176Listed by: COMPASS PENNSYLVANIA, LLC  $500,000Active3 beds 2 baths
26 Waterloo Ave, BERWYN, PA 19312
MLS# PACT2137022Listed by: COLDWELL BANKER REALTY $2,975,000Active4 beds 5 baths5,235 sq. ft.
Lot 856 Farrugut, BERWYN, PA 19312
MLS# PACT2136764Listed by: HOWARD HANNA REAL ESTATE SERVICES


Protect your home and budget from life's surprises with an Assurant Home Warranty, backed by a partner that supports you through every step of homeownership. Explore Plans.
© 2026 Better Homes and Gardens Real Estate LLC. An Anywhere Real Estate company. All rights reserved. Better Homes and Gardens® Real Estate is a registered trademark owned by Meredith Operations Corporation, licensed to Better Homes and Gardens Real Estate LLC and used with permission. Better Homes and Gardens Real Estate LLC fully supports the principles of the Fair Housing Act and the Equal Opportunity Act. Listing information is deemed reliable but is not guaranteed accurate.
Each office is independently owned and operated.
Any services or products provided by third parties are not provided by, affiliated with or related to Better Homes and Gardens Real Estate LLC, or its affiliated companies.