
487 Winston Way, Berwyn, PA 19312
Local realty services provided by:Better Homes and Gardens Real Estate Cassidon Realty
487 Winston Way,Berwyn, PA 19312
$1,180,000
- 4 Beds
- 3 Baths
- 2,420 sq. ft.
- Single family
- Pending
Listed by: maureen m mahoney
Office: bhhs fox & roach wayne-devon
MLS#:PACT2135324
Source:BRIGHTMLS
Price summary
- Price:$1,180,000
- Price per sq. ft.:$487.6
About this home
Teegarden Park across the street • Berwyn Colonial • Nearly 3,000 sq ft • 0.46-acre lot • 3 fireplaces • Coldstream • T/E schools
Perfectly positioned across from 22.2-acre Teegarden Park in Berwyn, this distinguished brick Colonial blends timeless Main Line character with bright, refined updates and generous indoor-outdoor living. Set in Coldstream within Tredyffrin Township, 487 Winston Way offers nearly 3,000 square feet of living and flexible lower-level space with 4 bedrooms, 2.5 baths, and a beautifully landscaped 0.46-acre setting. The updated kitchen features custom cabinetry, granite countertops, a center island, hardwood flooring, and sliders to the brick patio for easy outdoor connection. Defined living, dining, library, and family room spaces create a classic main-level flow, while sliders from both the kitchen and family room extend the home naturally to the brick patio and landscaped rear grounds. Three fireplaces, including a wood-burning fireplace in the library and two gas fireplaces, add warmth and architectural character throughout the main level. The primary suite includes dual closets and a renovated bath completed in 2023, while all four bedrooms were freshly painted in 2026 with new closet lighting for a crisp, polished feel. Major improvements include a new HVAC system in 2022, replacement windows in 2025, full roof replacement, 200-amp electrical service, refreshed siding and insulation, and a newly paved driveway. The approximately 1,000-square-foot lower level is waterproofed and freshly painted, with a new stairway and sump pump already in place for storage, recreation, workspace, fitness, media, or future finishing potential. Outdoors, the brick patio overlooks private landscaped grounds, while the side-entry two-car garage offers interior access, automatic openers, and shelving. Across the street, Teegarden Park adds pickleball, tennis, basketball, ball fields, a multipurpose field, sand volleyball, tot lots, picnic space, a pavilion, and designated off-leash dog hours. Close to Main Line shopping, Trader Joe’s, Wegmans, dining, regional rail, Route 30, Route 202, and the Pennsylvania Turnpike, this updated Berwyn Colonial offers a rare combination of park-side setting, classic style, meaningful updates, and everyday convenience. This is simply a beautiful home inside and out!...
Contact an agent
Home facts
- Year built:1967
- Subdivision & Development:COLDSTREAM
- Listing ID #:PACT2135324
- Added:12 day(s) ago
- Updated:September 25, 2026 at 09:05 AM
Rooms and interior
- Bedrooms:4
- Total bathrooms:3
- Full bathrooms:2
- Half bathrooms:1
- Flooring:Hardwood, Partially Carpeted, Tile/Brick
- Dining Description:Combination Kitchen/Dining, Dining Area, Formal/Separate Dining Room
- Kitchen Description:Breakfast Area, Built-In Microwave, Built-Ins, Dishwasher, Disposal, Kitchen - Eat-In, Kitchen - Gourmet, Kitchen - Island, Oven - Self Cleaning, Recessed Lighting, Refrigerator, Stainless Steel Appliances, Upgraded Countertops, Water Heater
- Basement:Yes
- Basement Description:Connecting Stairway, Unfinished
- Living area:2,420 sq. ft.
Heating and cooling
- Cooling:Central A/C
- Heating:90% Forced Air, Natural Gas
Structure and exterior
- Roof:Pitched, Shingle
- Year built:1967
- Building area:2,420 sq. ft.
- Lot area:0.47 Acres
- Lot Features:Backs - Parkland, Backs to Trees, Front Yard, Landscaping, Private, Rear Yard, SideYard(s), Suburban
- Architectural Style:Colonial
- Construction Materials:Frame
- Exterior Features:BBQ Grill, Brick, Chimney Cap(s), Extensive Hardscape, Exterior Lighting, Flood Lights, Patio(s), Stone Retaining Walls
- Foundation Description:Block, Concrete Perimeter
- Levels:2 Stories
Schools
- High school:CONESTOGA
- Middle school:V FORGE
- Elementary school:NEW EAGLE
Utilities
- Water:Public
- Sewer:Public Sewer
Finances and disclosures
- Price:$1,180,000
- Price per sq. ft.:$487.6
- Tax amount:$11,170 (2026)
Features and amenities
- Laundry features:Dryer, Dryer - Gas
- Amenities:200+ Amp Service, Attic, Built-Ins, Ceiling Fan(s), Insulated Windows, Natural Gas Available, Recessed Lighting, Replacement Windows, Skylight(s), Sliding Windows, Storm Windows, Window Treatments
Parking
- Parking description:Attached Garage, Garage - Side Entry, Garage Door Opener, Inside Access, Off Street, Paved Driveway, Private
- Garage:Yes
- Garage spaces:2
New listings near 487 Winston Way
- Coming Soon
 $460,000Coming Soon3 beds 1 baths1,224 sq. ft.
1123 Old Lancaster Rd, BERWYN, PA 19312
MLS# PACT2136702Listed by: BHHS FOX & ROACH-ROSEMONT - New
 $2,950,000Active5 beds 6 baths5,000 sq. ft.
422 Black Swan Ln, BERWYN, PA 19312
MLS# PACT2136660Listed by: BHHS FOX & ROACH-HAVERFORD - Open Sat, 1 to 3pmNew
 $674,900Active3 beds 3 baths2,180 sq. ft.
431 Chandlee Dr #233, BERWYN, PA 19312
MLS# PACT2135760Listed by: BHHS FOX & ROACH-ROSEMONT - Open Sat, 1 to 3pmNew
 $645,000Active4 beds 3 baths2,100 sq. ft.
442 Chandlee Dr, BERWYN, PA 19312
MLS# PACT2134478Listed by: BHHS FOX & ROACH WAYNE-DEVON 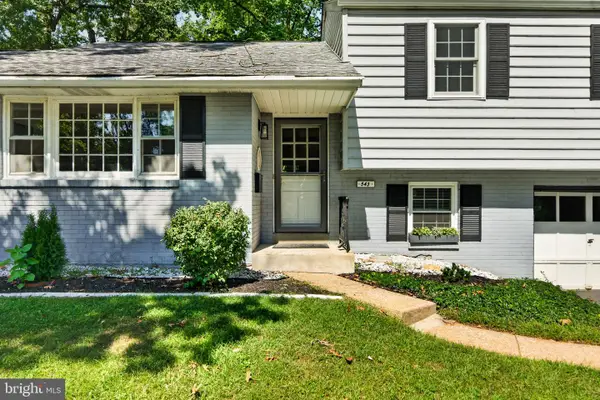 $794,900Pending4 beds 2 baths2,210 sq. ft.
543 Midland Ave, BERWYN, PA 19312
MLS# PACT2136174Listed by: RE/MAX MAIN LINE - DEVON- New
 $1,900,000Active3.7 Acres
2215 Grubbs Mill Rd, BERWYN, PA 19312
MLS# PACT2136630Listed by: BHHS FOX & ROACH WAYNE-DEVON  $2,150,000Pending5 beds 5 baths5,040 sq. ft.
404 Chester Rd, DEVON, PA 19333
MLS# PACT2136118Listed by: BHHS FOX & ROACH WAYNE-DEVON $868,000Pending4 beds 4 baths3,936 sq. ft.
207 Yorktown Pl, BERWYN, PA 19312
MLS# PACT2135646Listed by: BHHS FOX & ROACH WAYNE-DEVON- New
 $3,500,000Active5 beds 7 baths5,970 sq. ft.
2074 Fox Creek Rd, BERWYN, PA 19312
MLS# PACT2135850Listed by: ENGEL & VOLKERS 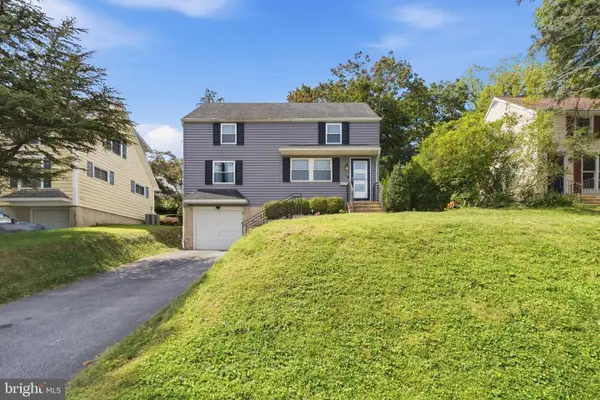 $659,900Pending4 beds 2 baths1,700 sq. ft.
16 Midland Ave, BERWYN, PA 19312
MLS# PACT2135600Listed by: KELLER WILLIAMS MAIN LINE


Protect your home and budget from life's surprises with an Assurant Home Warranty, backed by a partner that supports you through every step of homeownership. Explore Plans.
© 2026 Better Homes and Gardens Real Estate LLC. An Anywhere Real Estate company. All rights reserved. Better Homes and Gardens® Real Estate is a registered trademark owned by Meredith Operations Corporation, licensed to Better Homes and Gardens Real Estate LLC and used with permission. Better Homes and Gardens Real Estate LLC fully supports the principles of the Fair Housing Act and the Equal Opportunity Act. Listing information is deemed reliable but is not guaranteed accurate.
Each office is independently owned and operated.
Any services or products provided by third parties are not provided by, affiliated with or related to Better Homes and Gardens Real Estate LLC, or its affiliated companies.