
543 Midland Ave, Berwyn, PA 19312
Local realty services provided by:Better Homes and Gardens Real Estate Realty Connect
543 Midland Ave,Berwyn, PA 19312
$794,900
- 4 Beds
- 2 Baths
- 2,210 sq. ft.
- Single family
- Pending
Listed by: edmund choi
Office: re/max main line - devon
MLS#:PACT2136174
Source:BRIGHTMLS
Price summary
- Price:$794,900
- Price per sq. ft.:$359.68
About this home
***Offer deadline 9/21/2026 @2.00PM*** Welcome to 543 Midland Avenue, an expanded four-bedroom Main Line split-level in Berwyn Downs, within the Tredyffrin/Easttown School District. Enjoy convenient access to Berwyn’s shops and restaurants, regional rail, the library, and nearby parks. Inside, the foyer opens to bright, connected living and dining areas with hardwood floors and built-in storage—an inviting setting for everyday routines, shared meals, and entertaining. Glass French doors lead to a spacious study with additional built-ins and an adjacent storage room, offering flexibility for a home office, homework zone, play space, or creative studio. The family room features a vaulted ceiling, exposed beams, and a large picture window looking out onto the backyard. Refreshed in 2026, the kitchen features quartz countertops, white cabinetry, stainless steel appliances, gas cooking, recessed lighting, a garden-window nook, and a breakfast bar. Three bedrooms and a refreshed hall bath are located on the second level, while a fourth bedroom on the third level offers access to a walk-up attic. The walk-out lower level provides a versatile bonus space, powder room, laundry area, and direct access to the one-car garage. Outside, the level backyard offers room for play, gardening, and relaxed weekends at home, while a two-car driveway provides additional parking. Schedule your preview today!...
Contact an agent
Home facts
- Year built:1956
- Subdivision & Development:BERWYN DOWNS
- Listing ID #:PACT2136174
- Added:3 day(s) ago
- Updated:September 24, 2026 at 09:01 AM
Rooms and interior
- Bedrooms:4
- Total bathrooms:2
- Full bathrooms:1
- Half bathrooms:1
- Dining Description:Combination Dining/Living
- Kitchen Description:Built-In Microwave, Built-Ins, Dishwasher, Oven/Range - Gas, Recessed Lighting, Refrigerator, Stainless Steel Appliances, Upgraded Countertops
- Basement:Yes
- Basement Description:Partially Finished
- Living area:2,210 sq. ft.
Heating and cooling
- Cooling:Central A/C
- Heating:Forced Air, Natural Gas
Structure and exterior
- Year built:1956
- Building area:2,210 sq. ft.
- Lot area:0.42 Acres
- Lot Features:Level
- Architectural Style:Split Level
- Construction Materials:Brick, Vinyl Siding
- Exterior Features:Patio(s)
- Foundation Description:Block
- Levels:5 Story
Schools
- High school:CONESTOGA SENIOR
- Middle school:TREDYFFRIN-EASTTOWN
- Elementary school:BEAUMONT
Utilities
- Water:Public
- Sewer:Public Sewer
Finances and disclosures
- Price:$794,900
- Price per sq. ft.:$359.68
- Tax amount:$7,191 (2026)
Features and amenities
- Laundry features:Dryer, Washer
- Amenities:Attic, Built-Ins, Recessed Lighting
Parking
- Parking description:Attached Garage, Garage - Front Entry, Inside Access, Off Street
- Garage:Yes
- Garage spaces:1
New listings near 543 Midland Ave
- Open Thu, 12 to 2pmNew
 $674,900Active3 beds 3 baths2,180 sq. ft.
431 Chandlee Dr #233, BERWYN, PA 19312
MLS# PACT2135760Listed by: BHHS FOX & ROACH-ROSEMONT - Open Sat, 1 to 3pmNew
 $645,000Active4 beds 3 baths2,100 sq. ft.
442 Chandlee Dr, BERWYN, PA 19312
MLS# PACT2134478Listed by: BHHS FOX & ROACH WAYNE-DEVON - Open Thu, 12 to 4pmNew
 $1,900,000Active5 beds 4 baths4,565 sq. ft.
2215 Grubbs Mill Rd, BERWYN, PA 19312
MLS# PACT2136240Listed by: BHHS FOX & ROACH WAYNE-DEVON  $2,150,000Pending5 beds 5 baths5,040 sq. ft.
404 Chester Rd, DEVON, PA 19333
MLS# PACT2136118Listed by: BHHS FOX & ROACH WAYNE-DEVON $868,000Pending4 beds 4 baths3,936 sq. ft.
207 Yorktown Pl, BERWYN, PA 19312
MLS# PACT2135646Listed by: BHHS FOX & ROACH WAYNE-DEVON- Open Thu, 2 to 6pmNew
 $3,500,000Active5 beds 7 baths5,970 sq. ft.
2074 Fox Creek Rd, BERWYN, PA 19312
MLS# PACT2135850Listed by: ENGEL & VOLKERS 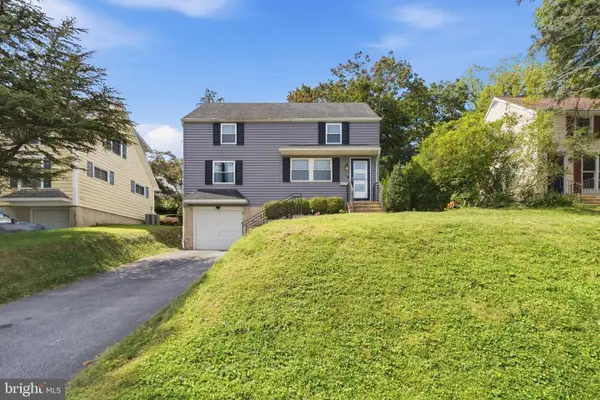 $659,900Pending4 beds 2 baths1,700 sq. ft.
16 Midland Ave, BERWYN, PA 19312
MLS# PACT2135600Listed by: KELLER WILLIAMS MAIN LINE $1,180,000Pending4 beds 3 baths2,420 sq. ft.
487 Winston Way, BERWYN, PA 19312
MLS# PACT2135324Listed by: BHHS FOX & ROACH WAYNE-DEVON $739,500Active3 beds 3 baths1,898 sq. ft.
963 Darby Paoli Rd, BERWYN, PA 19312
MLS# PACT2135638Listed by: RE/MAX MAIN LINE - DEVON


Protect your home and budget from life's surprises with an Assurant Home Warranty, backed by a partner that supports you through every step of homeownership. Explore Plans.
© 2026 Better Homes and Gardens Real Estate LLC. An Anywhere Real Estate company. All rights reserved. Better Homes and Gardens® Real Estate is a registered trademark owned by Meredith Operations Corporation, licensed to Better Homes and Gardens Real Estate LLC and used with permission. Better Homes and Gardens Real Estate LLC fully supports the principles of the Fair Housing Act and the Equal Opportunity Act. Listing information is deemed reliable but is not guaranteed accurate.
Each office is independently owned and operated.
Any services or products provided by third parties are not provided by, affiliated with or related to Better Homes and Gardens Real Estate LLC, or its affiliated companies.