
663 Augusta Ct, Berwyn, PA 19312
Local realty services provided by:Better Homes and Gardens Real Estate Premier
663 Augusta Ct,Berwyn, PA 19312
$1,325,000
- 3 Beds
- 3 Baths
- - sq. ft.
- Single family
- Sold
Listed by: thomas toole iii, damon c. michels
Office: re/max main line-west chester
MLS#:PACT2120760
Source:BRIGHTMLS
Sorry, we are unable to map this address
Price summary
- Price:$1,325,000
- Monthly HOA dues:$97.92
About this home
Bring your offer and enjoy the exceptional opportunity to live in the highly sought-after Greens at Waynesborough community in Berwyn at an outstanding value. Welcome to 663 Augusta Court. This thoughtfully designed home offers the convenience of a first-floor primary suite and private office, while two additional bedrooms for family or guests are located on the second level. The home sits on approximately 0.36 acres on an elevated lot with a private backyard in a quiet cul-de-sac setting. Recent upgrades include newly installed Brazilian Cherry hardwood flooring throughout the living room, dining room, family room, and hallway leading to the primary suite, newly installed granite countertops, a roof replaced in 2017, and a 2024 high-end dishwasher. Families will also appreciate access to the highly rated Tredyffrin-Easttown School District, with multiple school bus stops conveniently located throughout the community. As you enter, you’re welcomed by a bright two-story foyer with a distinctive chandelier. The great room features soaring ceilings, abundant natural light, crown molding, and a specially designed wood-burning fireplace, creating a warm and inviting gathering space. The spacious dining room continues with crown molding and a chandelier, making it ideal for entertaining. The eat-in kitchen includes an island with bar seating and a stainless steel refrigerator that is still under extended warranty. Just beyond, the adjacent living room features a vaulted ceiling and access to the newly painted rear deck, creating a seamless indoor-outdoor connection. The deck overlooks the private backyard and a unique self-planting vegetable garden with mature, nutrient-rich soil. The primary suite offers a spacious walk-in closet with built-in shelving. The en-suite bathroom includes vaulted ceilings, a double-sink vanity, a jetted tub, and a glass walk-in shower. A private office with double doors is conveniently located adjacent to the primary suite and could also function as a nursery or sitting room. The laundry room with washer and dryer is also conveniently located on the main level. Upstairs, the two bedrooms, loft area, and staircase feature newly reinstalled carpeting. A full hall bathroom includes tile flooring, a double-sink vanity, and a tub and shower combination. The lower level offers a spacious family room with carpet flooring, perfect for a media room, playroom, or additional living space, along with ample unfinished storage space. Conveniently located near Waynesborough Country Club, local shopping, grocery stores, restaurants, and more, this home offers both comfort and convenience. Don’t miss the opportunity to make 663 Augusta Court your new home....
Contact an agent
Home facts
- Year built:1995
- Subdivision & Development:GREENS @ WAYNESBOR
- Listing ID #:PACT2120760
- Added:133 day(s) ago
- Updated:August 14, 2026 at 10:32 AM
Rooms and interior
- Bedrooms:3
- Total bathrooms:3
- Full bathrooms:2
- Half bathrooms:1
- Flooring:Carpet, Ceramic Tile, Hardwood
- Dining Description:Combination Dining/Living, Dining Area, Dining Room
- Bathrooms Description:Full Bath, Half Bath, Primary Bath(s), Primary Bathroom
- Kitchen Description:Breakfast Area, Built-In Microwave, Built-Ins, Carpet, Cooktop, Crown Moldings, Dishwasher, Exhaust Fan, Kitchen - Eat-In, Kitchen - Gourmet, Kitchen - Island, Oven - Double, Oven - Wall, Pantry, Recessed Lighting, Refrigerator, Stainless Steel Appliances, Upgraded Countertops, Water Heater
- Bedroom Description:Carpet, Primary Bedroom, Walk In Closet(s)
- Basement:Yes
- Basement Description:Fully Finished, Sump Pump
Heating and cooling
- Cooling:Ceiling Fan(s), Central A/C, Zoned
- Heating:Forced Air, Natural Gas, Zoned
Structure and exterior
- Roof:Pitched, Shingle
- Year built:1995
- Lot Features:Backs to Trees, Cul-de-sac, Landscaping, Level
- Architectural Style:Traditional
- Construction Materials:Stucco
- Exterior Features:Deck(s)
- Foundation Description:Concrete Perimeter
- Levels:2 Stories
Schools
- High school:CONESTOGA SENIOR
- Middle school:TREDYFFRIN-EASTTOWN
- Elementary school:BEAUMONT
Utilities
- Water:Public
- Sewer:Public Sewer
Finances and disclosures
- Price:$1,325,000
- Tax amount:$14,175 (2025)
Features and amenities
- Laundry features:Dryer, Laundry, Washer
- Amenities:200+ Amp Service, Attic, Built-Ins, Carpet, Ceiling Fan(s), Chair Railings, Crown Moldings, Double Hung Windows, Recessed Lighting
Parking
- Parking description:Attached Garage, Garage - Side Entry, Garage Door Opener
- Garage:Yes
- Garage spaces:2
New listings near 663 Augusta Ct
- Coming SoonOpen Sat, 12 to 2pm
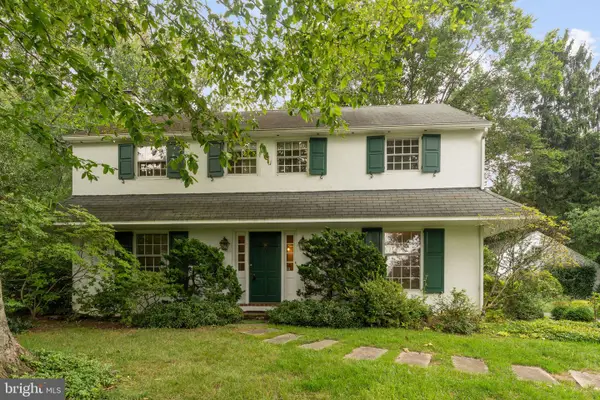 $799,000Coming Soon4 beds 3 baths
1531 Waynesborough Rd, PAOLI, PA 19301
MLS# PACT2133088Listed by: KELLER WILLIAMS REAL ESTATE -EXTON - New
 $910,000Active3 beds 3 baths3,167 sq. ft.
124 Piqua Cir, BERWYN, PA 19312
MLS# PACT2132246Listed by: BHHS FOX & ROACH WAYNE-DEVON - Open Fri, 4:30 to 6:30pmNew
 $1,849,000Active5 beds 5 baths4,484 sq. ft.
409 Chester Rd, DEVON, PA 19333
MLS# PACT2132454Listed by: KELLER WILLIAMS REALTY GROUP - New
 $1,695,000Active5 beds 6 baths4,437 sq. ft.
630 Leopard Rd, BERWYN, PA 19312
MLS# PACT2132668Listed by: BHHS FOX & ROACH WAYNE-DEVON  $995,000Pending4 beds 3 baths3,412 sq. ft.
1048 Beaumont Rd, BERWYN, PA 19312
MLS# PACT2132528Listed by: FOUR OAKS REAL ESTATE LLC- Open Sat, 10am to 2pmNew
 $949,000Active4 beds 3 baths2,200 sq. ft.
1561 Sugartown Rd, PAOLI, PA 19301
MLS# PACT2132420Listed by: UNITED REAL ESTATE 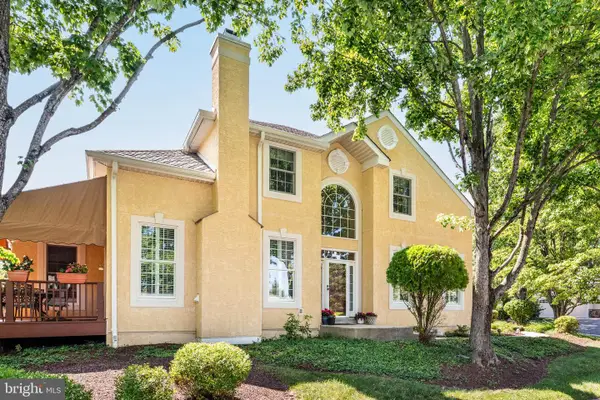 $925,000Pending4 beds 4 baths3,253 sq. ft.
101 Atlee Cir, BERWYN, PA 19312
MLS# PACT2131974Listed by: COMPASS PENNSYLVANIA, LLC $899,900Pending4 beds 3 baths2,553 sq. ft.
809 Cloverly Rd, BERWYN, PA 19312
MLS# PACT2132160Listed by: REAL OF PENNSYLVANIA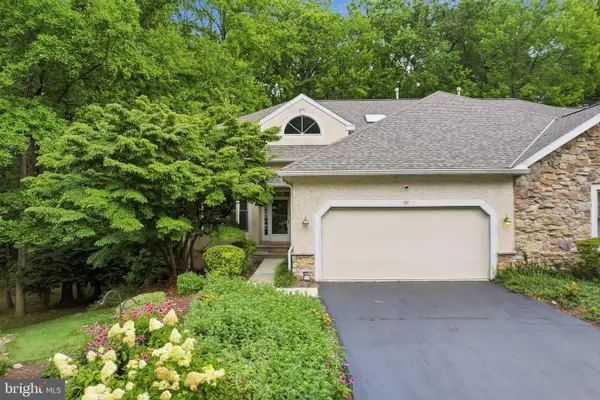 $929,900Pending3 beds 4 baths4,848 sq. ft.
131 Piqua Cir #31, BERWYN, PA 19312
MLS# PACT2131742Listed by: KELLER WILLIAMS REAL ESTATE-MONTGOMERYVILLE $575,000Active3 beds 3 baths1,566 sq. ft.
1280 Lancaster Ave, BERWYN, PA 19312
MLS# PACT2130252Listed by: LIME HOUSE


Protect your home and budget from life's surprises with an Assurant Home Warranty, backed by a partner that supports you through every step of homeownership. Explore Plans.
© 2026 Better Homes and Gardens Real Estate LLC. An Anywhere Real Estate company. All rights reserved. Better Homes and Gardens® Real Estate is a registered trademark owned by Meredith Operations Corporation, licensed to Better Homes and Gardens Real Estate LLC and used with permission. Better Homes and Gardens Real Estate LLC fully supports the principles of the Fair Housing Act and the Equal Opportunity Act. Listing information is deemed reliable but is not guaranteed accurate.
Each office is independently owned and operated.
Any services or products provided by third parties are not provided by, affiliated with or related to Better Homes and Gardens Real Estate LLC, or its affiliated companies.