
3124 Brodhead Road, Bethlehem, PA 18020
Local realty services provided by:Better Homes and Gardens Real Estate Valley Partners
3124 Brodhead Road,Bethlehem City, PA 18020
$514,900
- 4 Beds
- 2 Baths
- 2,199 sq. ft.
- Single family
- Coming Soon
Upcoming open houses
- Sat, Oct 1701:00 pm - 03:00 pm
- Sun, Oct 1801:00 pm - 03:00 pm
Listed by: brooke s. dietrick
Office: bhhs fox & roach - allentown
MLS#:785783
Source:PA_LVAR
Price summary
- Price:$514,900
- Price per sq. ft.:$234.15
About this home
Full of character, charm and endless entertaining spaces, 3124 Brodhead Road offers a place to settle in, spread out, and enjoy life indoors and out. Set on 1.25 acres, this charming 4-bedroom, 1.5-bath home blends original details with thoughtful updates, including a freshly painted exterior and an original bay window with individual glass panes. Gather around the wood-burning fireplace in the family room or enjoy the large, open kitchen featuring custom cabinetry and direct access to a newly installed Natural flagstone 20'x17' patio, and in-ground fire pit - perfect for outdoor dining and entertaining. The 3-season, enclosed side porch with full glass sides and a door features beautiful wood ceiling, slate tile floor, and ceiling fan, provides another welcoming spot to unwind. Upstairs, four generously sized bedrooms and a full bathroom offer plenty of space. The primary bedroom also provides access to a 8'x19' balcony perfect for a morning coffee retreat. The partially finished basement offers additional flexible space, while an epoxy-coated garage floor and a full, insulated attic with wood flooring and stair access round out the home's features. Outside, the fenced yard features a pond, a large swing set and play area, and a poured concrete slab basketball court. A creek and trees toward the rear of the property provide a natural backdrop. Two paved driveways with room up to 5 cars and 1-car finished, attached, heated and cooled garage. With its distinctive details and spacious grounds, this is a home ready to be enjoyed and made your own. Centrally located with convenient access to...
Contact an agent
Home facts
- Year built:1953
- Subdivision & Development:Not in Development
- Listing ID #:785783
- Updated:October 13, 2026 at 09:00 PM
Rooms and interior
- Bedrooms:4
- Total bathrooms:2
- Full bathrooms:1
- Half bathrooms:1
- Rooms Total:7
- Flooring:Carpet, Hardwood, Slate
- Dining Description:Dining Area, Separate Formal Dining Room
- Kitchen Description:Dishwasher, Electric Oven, Electric Range, Microwave, Refrigerator
- Basement:Yes
- Basement Description:Partially Finished
- Living area:2,199 sq. ft.
Heating and cooling
- Cooling:Attic Fan, Ceiling Fans, Central Air
- Heating:Electric, Forced Air, Heat Pump, Oil
- Central air:Yes
Structure and exterior
- Roof:Rubber, Slate
- Year built:1953
- Building area:2,199 sq. ft.
- Lot area:1.25 Acres
- Lot Features:Pond On Lot
- Architectural Style:Colonial
- Construction Materials:Stucco
- Exterior Features:Enclosed, Fence, Fire Pit, Patio, Porch, Shed
- Levels:2 Story
Schools
- High school:Freedom
- Middle school:East Hills
- Elementary school:Spring Garden
Utilities
- Water:Well
- Sewer:Cesspool, Septic Tank
Finances and disclosures
- Price:$514,900
- Price per sq. ft.:$234.15
- Tax amount:$5,437
Features and amenities
- Appliances:Dishwasher, Electric Oven, Electric Water Heater, Microwave, Refrigerator, Water Softener - Owned
Parking
- Parking description:Driveway, Garage, Garage Door Opener
- Garage:Yes
- Garage spaces:1
New listings near 3124 Brodhead Road
- New
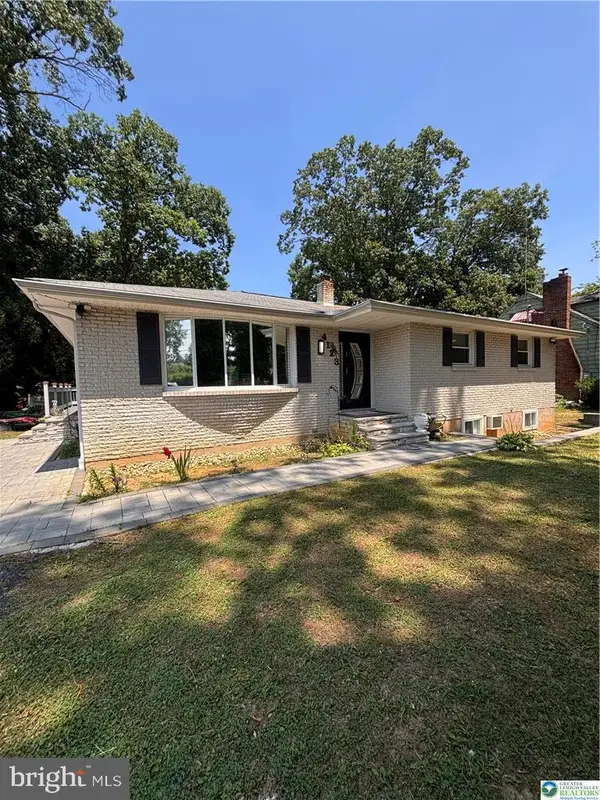 $495,990Active5 beds 3 baths1,220 sq. ft.
4123 Oakland Rd, BETHLEHEM, PA 18020
MLS# PANH2010860Listed by: BHHS FOX & ROACH-BETHLEHEM - New
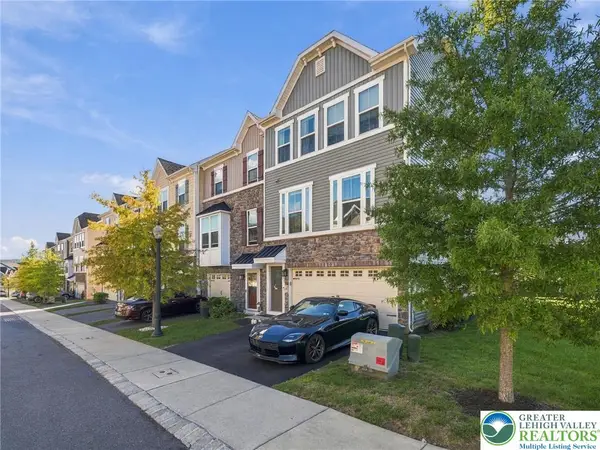 $469,900Active3 beds 3 baths2,006 sq. ft.
2433 Emanuel Court, Bethlehem Twp, PA 18045
MLS# 786113Listed by: REALTY ONE GROUP SUPREME - New
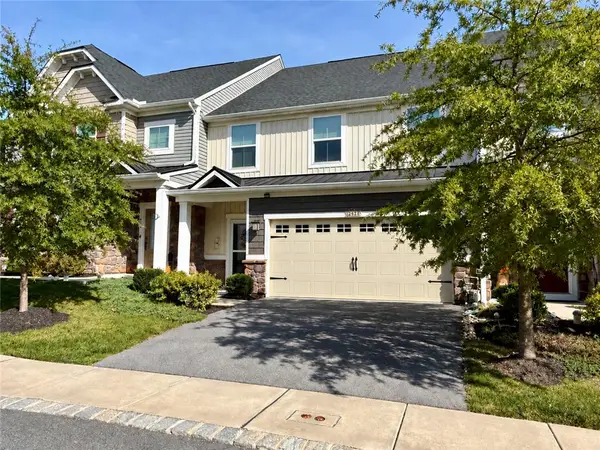 $539,900Active3 beds 3 baths2,541 sq. ft.
2428 Raya Way, Bethlehem City, PA 18045
MLS# 786083Listed by: LIGHT HOUSE REALTY LV LLC - New
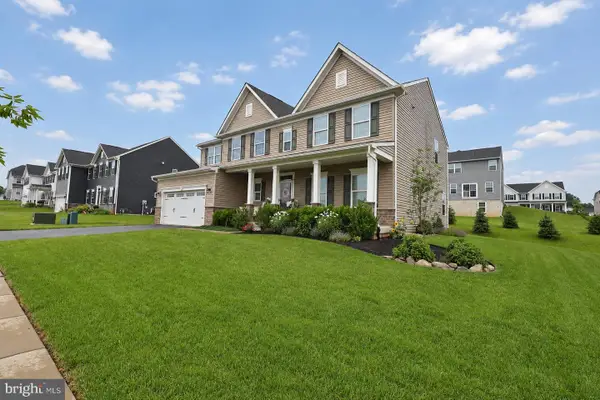 $665,000Active5 beds 3 baths4,098 sq. ft.
3904 Trythall St, BETHLEHEM, PA 18020
MLS# PANH2010852Listed by: BHHS FOX & ROACH-BETHLEHEM - New
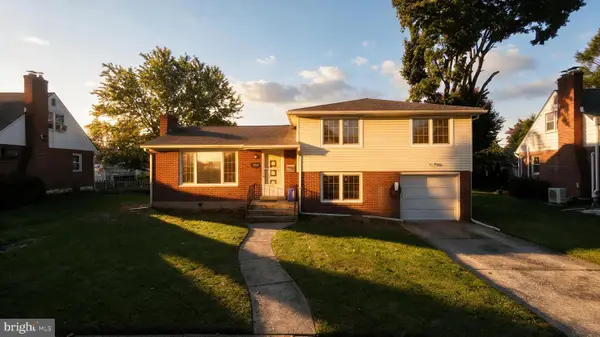 $375,000Active3 beds 2 baths2,982 sq. ft.
1823 Major St, BETHLEHEM, PA 18017
MLS# PANH2010836Listed by: REAL OF PENNSYLVANIA - New
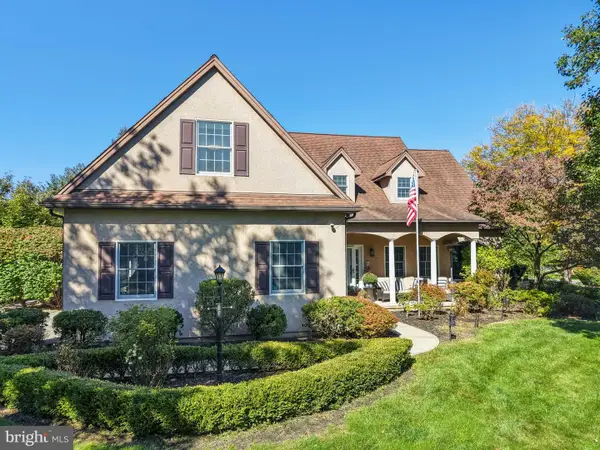 $779,000Active5 beds 5 baths5,043 sq. ft.
1673 Kevin Dr, BETHLEHEM, PA 18015
MLS# PANH2010806Listed by: CAROL C DOREY REAL ESTATE - New
 $439,900Active3 beds 3 baths2,353 sq. ft.
3943 Kenrick Drive, Bethlehem Twp, PA 18020
MLS# 785837Listed by: IRONVALLEY RE OF LEHIGH VALLEY - New
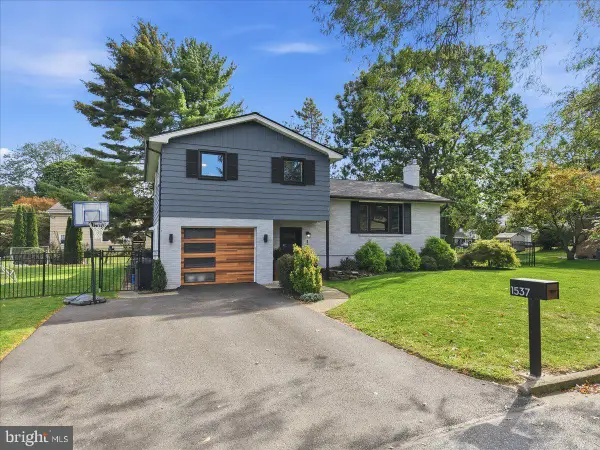 $449,900Active4 beds 2 baths1,618 sq. ft.
Address Withheld By Seller, BETHLEHEM, PA 18017
MLS# PANH2010792Listed by: COLDWELL BANKER HEARTHSIDE-ALLENTOWN 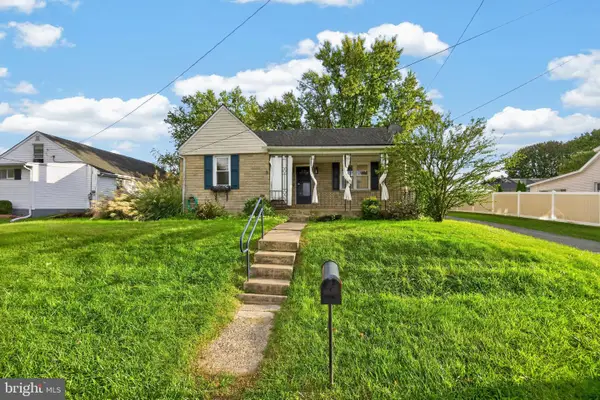 $329,900Pending3 beds 2 baths1,153 sq. ft.
3630 Orth St, BETHLEHEM, PA 18020
MLS# PANH2010758Listed by: KW GREATER WEST CHESTER


Protect your home and budget from life's surprises with an Assurant Home Warranty, backed by a partner that supports you through every step of homeownership. Explore Plans.
© 2026 Better Homes and Gardens Real Estate LLC. An Anywhere Real Estate company. All rights reserved. Better Homes and Gardens® Real Estate is a registered trademark owned by Meredith Operations Corporation, licensed to Better Homes and Gardens Real Estate LLC and used with permission. Better Homes and Gardens Real Estate LLC fully supports the principles of the Fair Housing Act and the Equal Opportunity Act. Listing information is deemed reliable but is not guaranteed accurate.
Each office is independently owned and operated.
Any services or products provided by third parties are not provided by, affiliated with or related to Better Homes and Gardens Real Estate LLC, or its affiliated companies.