
3904 Trythall St, Bethlehem, PA 18020
Local realty services provided by:Better Homes and Gardens Real Estate Murphy & Co.
Listed by: carissa craft
Office: bhhs fox & roach-bethlehem
MLS#:PANH2010852
Source:BRIGHTMLS
Price summary
- Price:$665,000
- Price per sq. ft.:$162.27
- Monthly HOA dues:$66
About this home
Sellers are relocating and ready to pass on this METICULOUSLY MAINTAINED 5 years young home of 4,098 finished square feet to a new owner! EXCEPTIONAL VALUE and PREMIUM UPGRADES—EVEN BETTER THAN NEW CONSTRUCTION! 5 Bedrooms & 3 FULL Baths! TWO OFFICES on the FIRST FLOOR—Perfect for working from home or using one as the 5th bedroom for MULTIGENERATIONAL NEEDS. INCLUDED and TRANSFERRABLE BUILDER WARRANTY! Upon entry, the welcoming open foyer sets the tone with elegant glass French doors opening to a private main-floor executive office. Just beyond, a RARE MAIN FLOOR 5th BEDROOM connects directly to an ENSUITE FULL BATH with a walk-in shower, providing the perfect private layout for guests, in-laws, MULTIGENERATIONAL LIVING, or a quiet second office. The heart of the home opens into an expansive OPEN-CONCEPT LIVING and DINING space anchored by an upgraded floor-to-ceiling stone fireplace in the great room. The gourmet kitchen is built for effortless everyday living and entertaining, featuring quartz countertops, tile backsplash, GE appliances, an OVERSIZED CENTER ISLAND with SEATING FOR 4, dual convection wall ovens, a vented stainless steel hood, WALK-IN PANTRY, and soft-close cabinetry. An oversized two-car garage enters into a mudroom nook providing convenient daily storage right off the kitchen. Upstairs holds four spacious bedrooms, a convenient SECOND FLOOR LAUNDRY ROOM with built-in cabinetry, and a versatile OPEN LOFT ROOM that serves as a natural second media room or family lounge. The primary retreat features an expansive L-shaped WALK-IN CLOSET with WINDOWS and an ensuite spa bath with dual quartz vanities and a ceramic-tiled walk-in shower. On the BONUS FINISHED lower level, enjoy nearly 1,000 square feet of recreation and game room space while still retaining a SEPARATE and ABUNDANT unfinished ROOM FOR STORAGE. The living space extends seamlessly into a PRIVATE, LOW-MAINTENANCE OUTDOOR RETREAT. An extensive earthtone STONE PAVER PATIO with built-in landscape lighting and an included six-person hot tub is framed by mature privacy evergreens—designed specifically for outdoor entertaining, evening relaxation, and easy weekends without endless yard chores. Enjoy a WALKABLE NEIGHBORHOOD setting with direct connection to community walking trails, playground, and the township library-- all while situated less than 15 minutes from Historic Downtown Bethlehem with seamless access to commuter routes. Just over AN HOUR RIDE from NEW YORK CITY with BUS SERVICES NEARBY, only 15 MINUTES from the NEW JERSEY BORDER, and 1.5 hours from PHILADELPHIA! With a clear municipal Certificate of Occupancy already in hand, there’s nothing to do but MOVE IN! Some photos are staged using AI....
Contact an agent
Home facts
- Year built:2021
- Subdivision & Development:NANCY RUN ESTATES
- Listing ID #:PANH2010852
- Added:3 day(s) ago
- Updated:October 13, 2026 at 02:11 PM
Rooms and interior
- Bedrooms:5
- Total bathrooms:3
- Full bathrooms:3
- Rooms Total:20
- Flooring:Carpet, Ceramic Tile, Engineered Wood, Tile/Brick
- Kitchen Description:Breakfast Area, Kitchen - Eat-In, Kitchen - Gourmet, Kitchen - Island
- Bedroom Description:Entry Level Bedroom
- Basement:Yes
- Basement Description:Full, Partially Finished, Rough Bath Plumb
- Living area:4,098 sq. ft.
Heating and cooling
- Cooling:Central A/C
- Heating:Forced Air, Natural Gas
Structure and exterior
- Roof:Asphalt
- Year built:2021
- Building area:4,098 sq. ft.
- Lot area:0.25 Acres
- Architectural Style:Colonial
- Construction Materials:Vinyl Siding
- Exterior Features:Extensive Hardscape, Exterior Lighting, Sidewalks
- Foundation Description:Active Radon Mitigation, Concrete Perimeter
- Levels:3 Story
Schools
- High school:FREEDOM
- Middle school:EAST HILLS
Utilities
- Water:Public
- Sewer:Public Sewer
Finances and disclosures
- Price:$665,000
- Price per sq. ft.:$162.27
- Tax amount:$10,570 (2026)
Features and amenities
- Amenities:Natural Gas Available
Parking
- Parking description:Additional Storage Area, Asphalt Driveway, Attached Garage, Garage - Front Entry, Garage Door Opener, On Street, Oversized, Paved Driveway
- Garage:Yes
- Garage spaces:2
New listings near 3904 Trythall St
- Coming SoonOpen Fri, 5 to 7pm
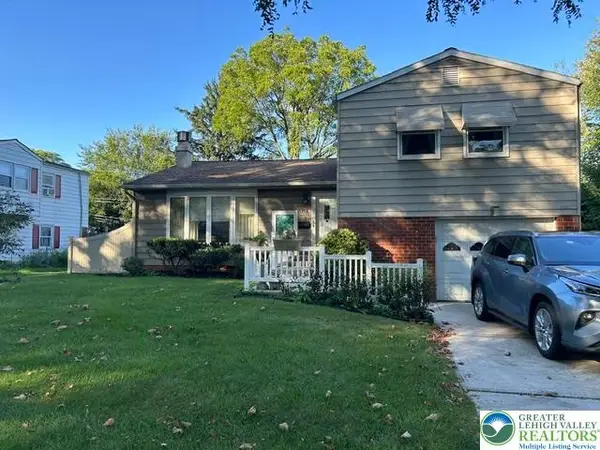 $350,000Coming Soon3 beds 3 baths2,012 sq. ft.
2815 Hampshire Road, Bethlehem City, PA 18017
MLS# 786103Listed by: HEART AND HOME REALTY LLC - New
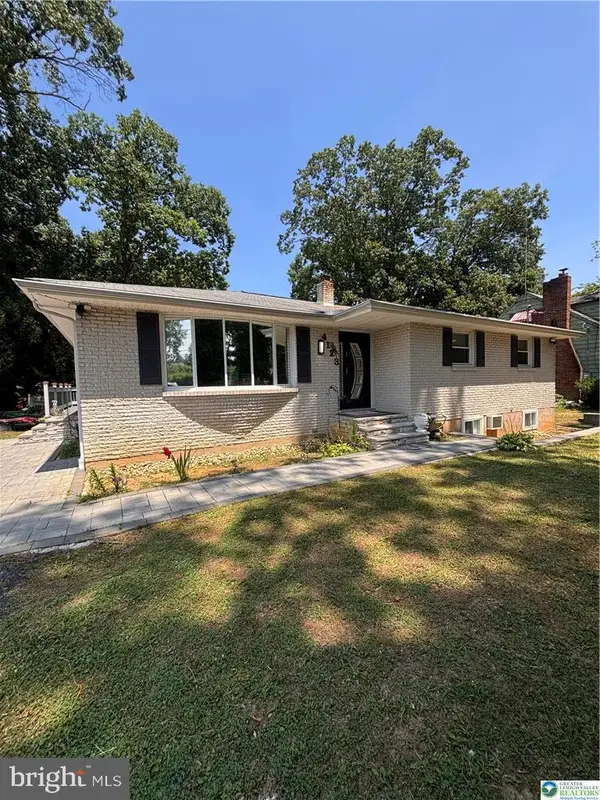 $495,990Active5 beds 3 baths1,220 sq. ft.
4123 Oakland Rd, BETHLEHEM, PA 18020
MLS# PANH2010860Listed by: BHHS FOX & ROACH-BETHLEHEM - New
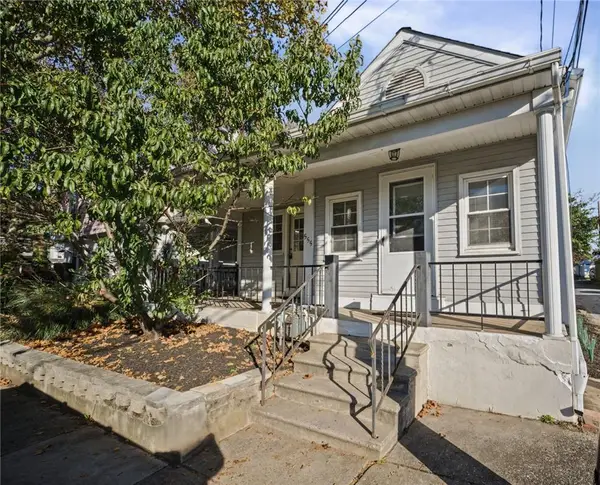 $225,000Active3 beds 2 baths1,096 sq. ft.
555 E Garrison Street, Bethlehem City, PA 18018
MLS# 785750Listed by: COLDWELL BANKER HEARTHSIDE - New
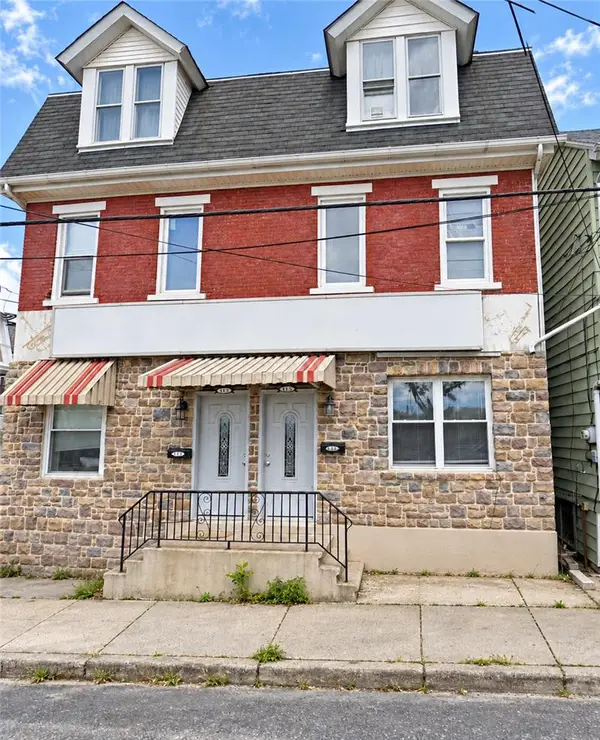 $825,000Active10 beds 6 baths4,770 sq. ft.
413 Buchanan Street, Bethlehem City, PA 18015
MLS# 784866Listed by: CENTURY 21 RAMOS REALTY - New
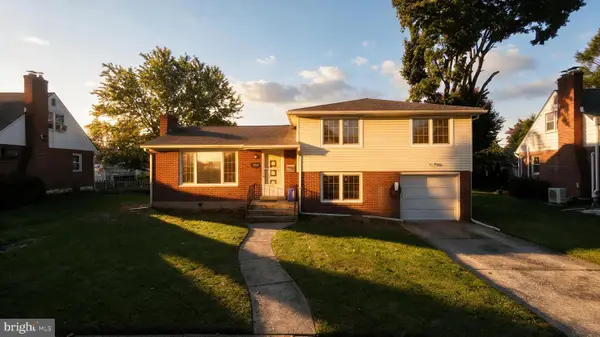 $375,000Active3 beds 2 baths2,982 sq. ft.
1823 Major St, BETHLEHEM, PA 18017
MLS# PANH2010836Listed by: REAL OF PENNSYLVANIA - New
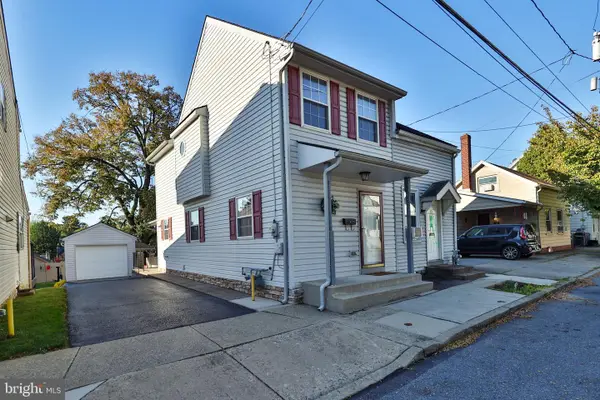 $186,000Active2 beds 2 baths913 sq. ft.
37 W Ettwein St, BETHLEHEM, PA 18018
MLS# PANH2010842Listed by: RE/MAX CENTRAL - ALLENTOWN - New
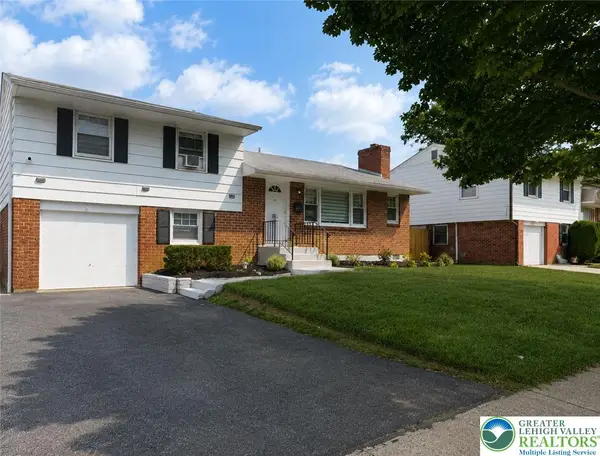 $449,999Active4 beds 2 baths2,259 sq. ft.
1972 Collingswood Drive, Bethlehem City, PA 18018
MLS# 786006Listed by: ALLENTOWN CITY REALTY - New
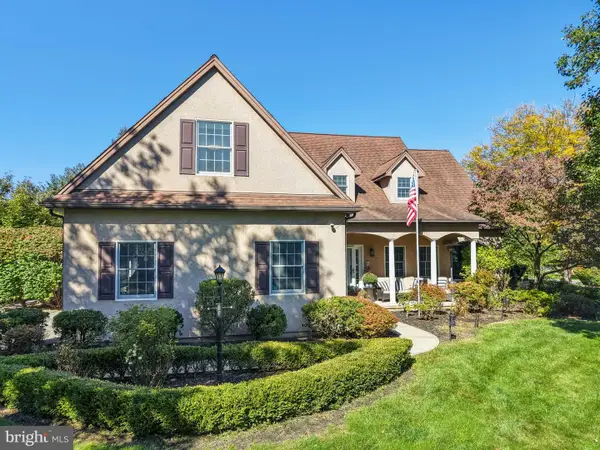 $779,000Active5 beds 5 baths5,043 sq. ft.
1673 Kevin Dr, BETHLEHEM, PA 18015
MLS# PANH2010806Listed by: CAROL C DOREY REAL ESTATE - New
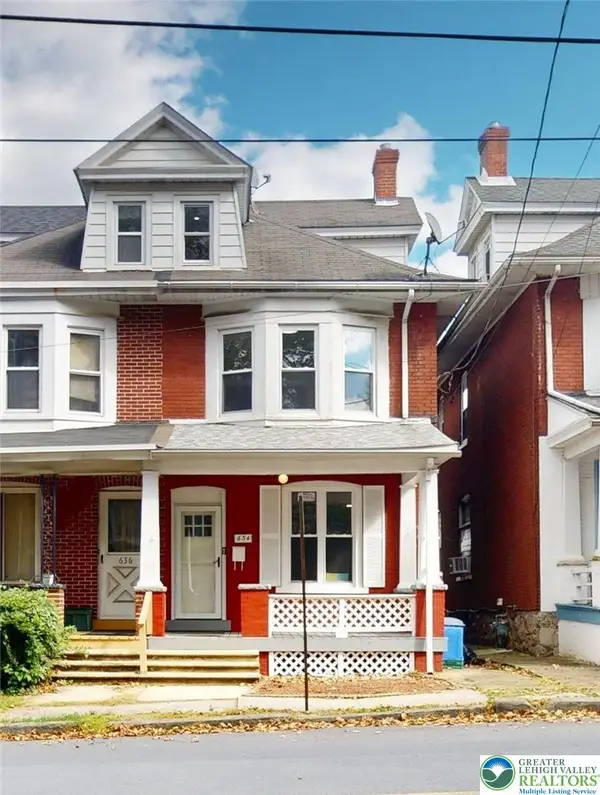 $315,000Active4 beds 1 baths2,105 sq. ft.
634 3rd Avenue, Bethlehem City, PA 18018
MLS# 785923Listed by: IRONVALLEY RE OF LEHIGH VALLEY


Protect your home and budget from life's surprises with an Assurant Home Warranty, backed by a partner that supports you through every step of homeownership. Explore Plans.
© 2026 Better Homes and Gardens Real Estate LLC. An Anywhere Real Estate company. All rights reserved. Better Homes and Gardens® Real Estate is a registered trademark owned by Meredith Operations Corporation, licensed to Better Homes and Gardens Real Estate LLC and used with permission. Better Homes and Gardens Real Estate LLC fully supports the principles of the Fair Housing Act and the Equal Opportunity Act. Listing information is deemed reliable but is not guaranteed accurate.
Each office is independently owned and operated.
Any services or products provided by third parties are not provided by, affiliated with or related to Better Homes and Gardens Real Estate LLC, or its affiliated companies.