
2428 Raya Way, Bethlehem, PA 18045
Local realty services provided by:Better Homes and Gardens Real Estate Valley Partners
2428 Raya Way,Bethlehem City, PA 18045
$539,900
- 3 Beds
- 3 Baths
- 2,541 sq. ft.
- Townhouse
- Active
Listed by: justin g. brown
Office: light house realty lv llc.
MLS#:786083
Source:PA_LVAR
Price summary
- Price:$539,900
- Price per sq. ft.:$212.48
- Monthly HOA dues:$194
About this home
Welcome home to this beautifully finished townhome in Easton, where style, space, and convenience come together. A stone and siding exterior with a two-car garage and covered front entry sets the tone for what’s inside.
The open-concept main level shines with rich dark hardwood floors and recessed lighting. The bright white kitchen features a large center island with bar seating, stainless steel appliances, pendant lighting, and open shelving, flowing right into the dining area. The two-story living room is the showpiece, with soaring ceilings, abundant natural light, and a cozy gas fireplace.
The first-floor primary suite offers a tray ceiling, plenty of room to unwind, and a private bath with a dual-sink vanity and tiled walk-in shower. First-floor laundry is conveniently located nearby, and a stylish powder room with designer wallpaper rounds out the main level.
Upstairs, a striking staircase with wrought iron balusters leads to a spacious loft overlooking the living room, perfect for a home office, playroom, or media space. The additional bedrooms are generously sized with ceiling fans and great closets.
Out back, a raised patio is ready for morning coffee or evening grilling. Best of all, the HOA covers trash, lawn care, and more. Spend your time enjoying your home, not maintaining it. The community features a paved walking path, and you’re just minutes from shopping, dining, and easy access to Route 33 and I-78.
Don’t miss this one. Schedule your showing today!...
Contact an agent
Home facts
- Year built:2019
- Subdivision & Development:Madison Farms
- Listing ID #:786083
- Added:1 day(s) ago
- Updated:October 11, 2026 at 01:17 PM
Rooms and interior
- Bedrooms:3
- Total bathrooms:3
- Full bathrooms:2
- Half bathrooms:1
- Rooms Total:8
- Flooring:Carpet, Luxury Vinyl, Luxury Vinyl Plank, Tile
- Dining Description:Dining Area, Separate Formal Dining Room
- Kitchen Description:Dishwasher, Gas Cooktop, Refrigerator
- Basement Description:Slab
- Living area:2,541 sq. ft.
Heating and cooling
- Cooling:Central Air
- Heating:Gas
- Central air:Yes
Structure and exterior
- Roof:Asphalt, Fiberglass, Metal
- Year built:2019
- Building area:2,541 sq. ft.
- Lot area:0.06 Acres
- Architectural Style:AFrame
- Construction Materials:Asphalt, Stone Veneer, Vinyl Siding, Wood Siding
- Foundation Description:Slab
- Levels:2 Story
Utilities
- Water:Public
- Sewer:Public Sewer
Finances and disclosures
- Price:$539,900
- Price per sq. ft.:$212.48
- Tax amount:$7,474
Features and amenities
- Appliances:Dishwasher, Gas Cooktop, Gas Water Heater, Refrigerator, Washer
- Laundry features:Electric Dryer Hookup, Washer
Parking
- Parking description:Garage, Off Street, On Street
- Garage:Yes
- Garage spaces:2
New listings near 2428 Raya Way
- Coming Soon
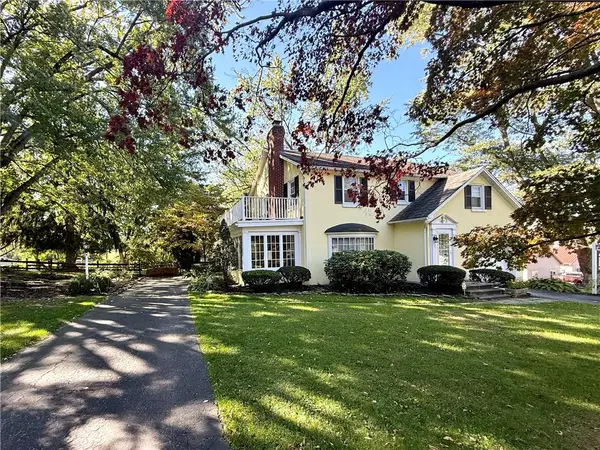 $514,900Coming Soon4 beds 2 baths2,199 sq. ft.
3124 Brodhead Road, Bethlehem City, PA 18020
MLS# 785783Listed by: BHHS FOX & ROACH - ALLENTOWN - New
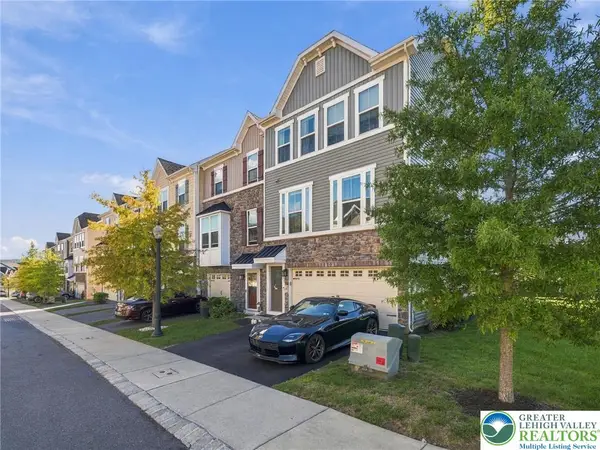 $469,900Active3 beds 3 baths2,006 sq. ft.
2433 Emanuel Court, Bethlehem Twp, PA 18045
MLS# 786113Listed by: REALTY ONE GROUP SUPREME - New
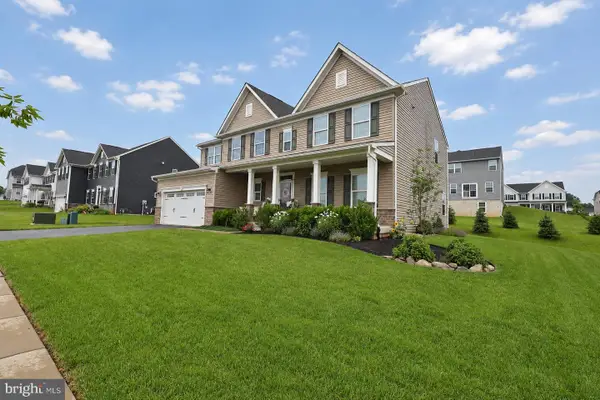 $665,000Active5 beds 3 baths4,098 sq. ft.
3904 Trythall St, BETHLEHEM, PA 18020
MLS# PANH2010852Listed by: BHHS FOX & ROACH-BETHLEHEM - New
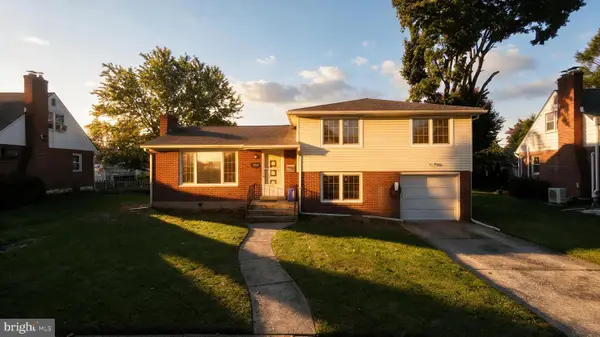 $375,000Active3 beds 2 baths2,982 sq. ft.
1823 Major St, BETHLEHEM, PA 18017
MLS# PANH2010836Listed by: REAL OF PENNSYLVANIA - Open Sun, 12 to 3pmNew
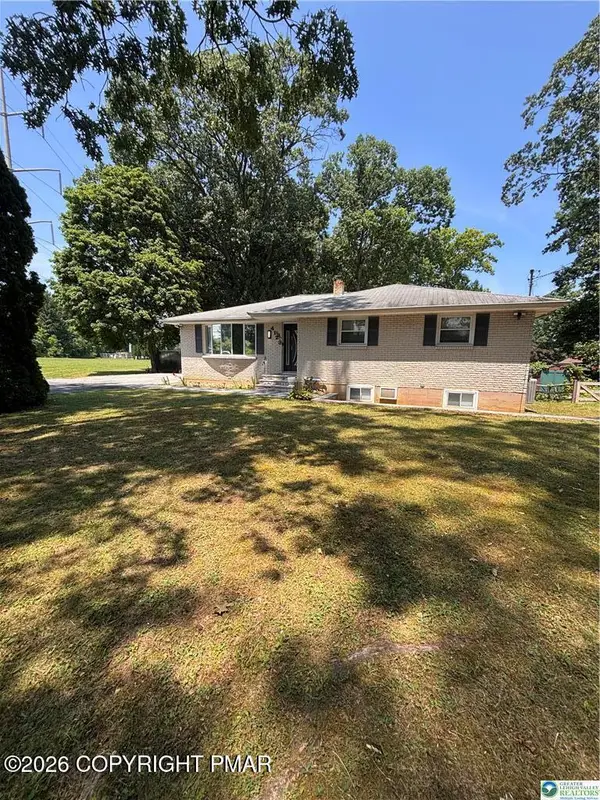 $495,990Active5 beds 3 baths2,420 sq. ft.
4123 Oakland Road, Bethlehem, PA 18020
MLS# PM-145468Listed by: BERKSHIRE HATHAWAY HOMESERVICES FOX & ROACH REALTORS - BETHLEHEM - New
 $845,000Active5 beds 5 baths3,833 sq. ft.
7 Moreland Ave, BETHLEHEM, PA 18017
MLS# PANH2010838Listed by: RE/MAX REAL ESTATE-ALLENTOWN - New
 $439,900Active3 beds 3 baths2,353 sq. ft.
3943 Kenrick Drive, Bethlehem Twp, PA 18020
MLS# 785837Listed by: IRONVALLEY RE OF LEHIGH VALLEY - New
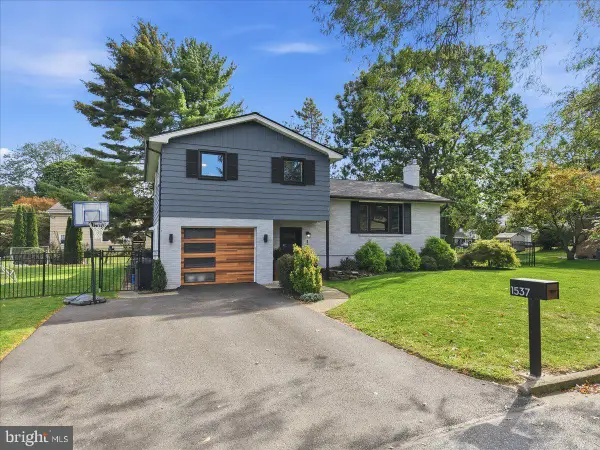 $449,900Active4 beds 2 baths1,618 sq. ft.
Address Withheld By Seller, BETHLEHEM, PA 18017
MLS# PANH2010792Listed by: COLDWELL BANKER HEARTHSIDE-ALLENTOWN 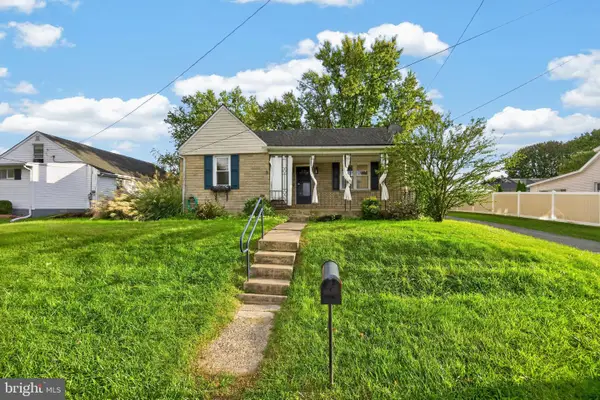 $329,900Pending3 beds 2 baths1,153 sq. ft.
3630 Orth St, BETHLEHEM, PA 18020
MLS# PANH2010758Listed by: KW GREATER WEST CHESTER


Protect your home and budget from life's surprises with an Assurant Home Warranty, backed by a partner that supports you through every step of homeownership. Explore Plans.
© 2026 Better Homes and Gardens Real Estate LLC. An Anywhere Real Estate company. All rights reserved. Better Homes and Gardens® Real Estate is a registered trademark owned by Meredith Operations Corporation, licensed to Better Homes and Gardens Real Estate LLC and used with permission. Better Homes and Gardens Real Estate LLC fully supports the principles of the Fair Housing Act and the Equal Opportunity Act. Listing information is deemed reliable but is not guaranteed accurate.
Each office is independently owned and operated.
Any services or products provided by third parties are not provided by, affiliated with or related to Better Homes and Gardens Real Estate LLC, or its affiliated companies.