
3955 Spear Street, Bethlehem, PA 18020
Local realty services provided by:Better Homes and Gardens Real Estate Cassidon Realty
Listed by: linda villani
Office: paranee properties
MLS#:777473
Source:PA_LVAR
Price summary
- Price:$795,000
- Price per sq. ft.:$195.67
- Monthly HOA dues:$66
About this home
Discover an exceptional opportunity in Bethlehem Twp, where comfortable living harmonizes with unparalleled convenience. This meticulously maintained residence presents a serene escape, ideally suited for discerning individuals seeking a tranquil environment while maintaining effortless access to local amenities. The thoughtfully designed layout provides an inherently welcoming atmosphere, perfect for both sophisticated relaxation and efficient daily living. Explore the unique character of Bethlehem Twp, a community highly regarded for its peaceful thoroughfares and amiable ambiance. This distinguished home serves as a gateway to an elevated lifestyle, promising an optimal blend of refined comfort and strategic accessibility within a highly coveted location. Embrace the singular opportunity to acquire this delightful property and experience the true essence of sophisticated Pennsylvania living. Sprawling 4,063 square feet Elevation A Corsica, with an inviting covered front porch in beautiful Nancy Run Estates that was built in 2023. This home is flooded with natural light and multiple recessed lighting in every room. Nine-foot ceilings, warm neutral décor and upgraded LVP with open 1st floor plan. White kitchen cabinets with quartz counters, upgraded gold cabinet hardware and plumbing fixtures, upgraded lighting fixtures with electric wall oven/microwave, gas range, walk in pantry and 4-person island (stool at the counter will remain with the sale of the house), breakfast/eating area which all overlooks the great room. The Great room has a custom built in T.V. surround with cabinets, custom countertop and lighting. 1st FL office with custom bookshelves. Upgraded LVP flooring throughout the first floor. The 2nd floor boasts an oversized private master suite with 9 ft. ceilings and decorative tray with recessed lighting, upgraded roman shower, privacy toilet and his and hers walk in closets. Additional 3 bedrooms (2 of the bedrooms have Walk in closets), 1 hall bath, and tween/teen suite that overlooks a 2-story foyer. The lower-level family room has an egress window for natural daylight. Two unfinished lower level spaces, one with rough plumbing & egress window for 5th bedroom/office/guest suite and full bathroom. The additional storage space, 30x14, could be finished as a media room, gym, music room, or sports/leisure activities or left unfinished for storage. Outside one will find a white vinyl privacy fence and large flat yard for the new owners back yard retreat....
Contact an agent
Home facts
- Year built:2023
- Listing ID #:777473
- Added:5 day(s) ago
- Updated:May 27, 2026 at 02:52 PM
Rooms and interior
- Bedrooms:4
- Total bathrooms:3
- Full bathrooms:2
- Half bathrooms:1
- Rooms Total:9
- Flooring:Carpet, Ceramic Tile, Luxury Vinyl, Luxury Vinyl Plank
- Dining Description:Dining Area, Entrance Foyer, Separate Formal Dining Room
- Kitchen Description:Dishwasher, Disposal, Electric Oven, Gas Cooktop, Gas Oven, Gas Range, Microwave, Refrigerator
- Basement:Yes
- Basement Description:Egress Windows, Finished, Full, Partially Finished
- Living area:4,063 sq. ft.
Heating and cooling
- Cooling:Central Air, Zoned
- Heating:Forced Air, Gas
- Central air:Yes
Structure and exterior
- Roof:Asphalt, Fiberglass
- Year built:2023
- Building area:4,063 sq. ft.
- Lot area:0.24 Acres
- Lot Features:Backs to Common Ground, Corner Lot, Flat
- Architectural Style:Colonial
- Construction Materials:Blown In Insulation, Stone Veneer, Structural Insulated Panels, Vinyl Siding
- Exterior Features:Covered, Fence, Porch
- Levels:2 Story
Schools
- High school:Freedom
- Middle school:Easthills
- Elementary school:Miller Heights
Utilities
- Water:Public
- Sewer:Public Sewer
Finances and disclosures
- Price:$795,000
- Price per sq. ft.:$195.67
- Tax amount:$11,023
Features and amenities
- Appliances:Dishwasher, Disposal, Electric Oven, Gas Cooktop, Gas Oven, Gas Range, Gas Water Heater, Microwave, Refrigerator
- Laundry features:Main Level, Washer Hookup
Parking
- Parking description:Driveway, Garage, Garage Door Opener, Off Street, On Street
- Garage:Yes
- Garage spaces:2
New listings near 3955 Spear Street
- Open Sat, 12 to 2pmNew
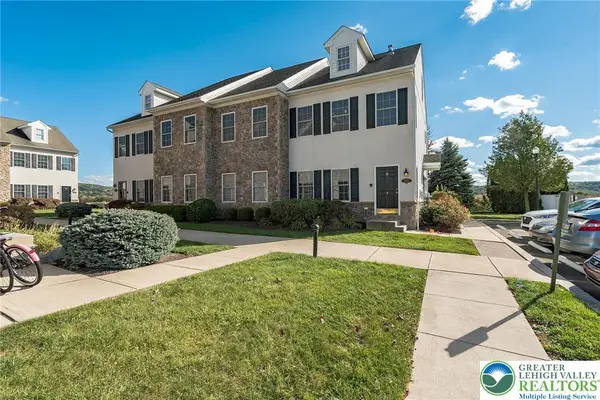 Listed by BHGRE$299,900Active2 beds 3 baths1,662 sq. ft.
1806 Merlot Drive #D, Bethlehem Twp, PA 18045
MLS# 777712Listed by: BETTERHOMES&GARDENSRE/CASSIDON - New
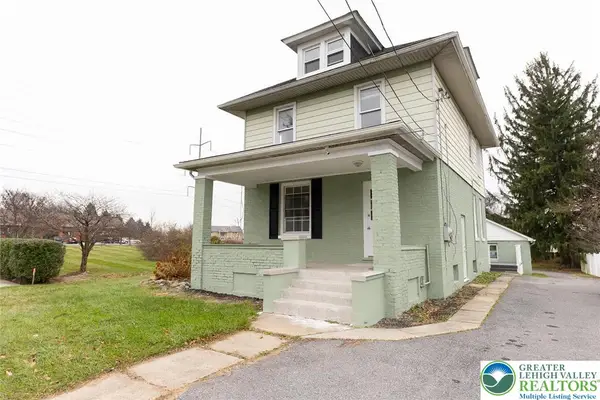 Listed by BHGRE$395,000Active3 beds 2 baths1,408 sq. ft.
4120 Easton Avenue, Bethlehem Twp, PA 18020
MLS# 777087Listed by: BHGRE VALLEY PARTNERS-BETHLEHM - Coming SoonOpen Sat, 12 to 3pm
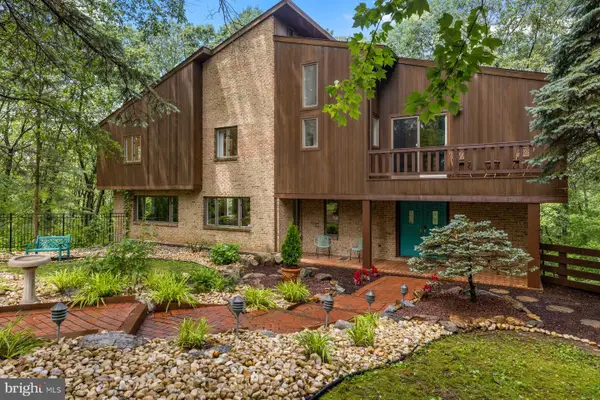 $1,000,000Coming Soon5 beds 5 baths
3385 Woodbridge Cir, BETHLEHEM, PA 18017
MLS# PANH2009992Listed by: KURFISS SOTHEBY'S INTERNATIONAL REALTY - New
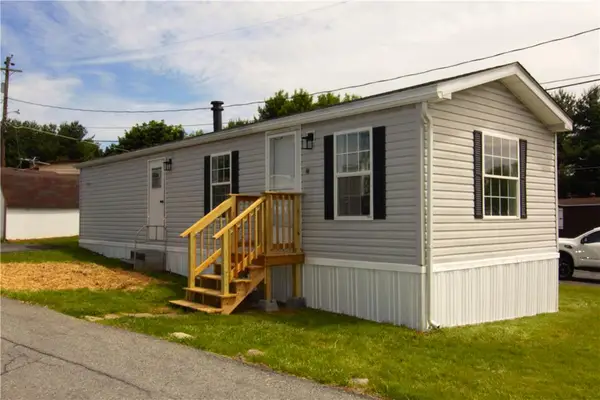 $86,000Active2 beds 1 baths636 sq. ft.
5200 Freemansburg Lot 27 Avenue, Bethlehem Twp, PA 18045
MLS# 777630Listed by: IRONVALLEY RE OF LEHIGH VALLEY 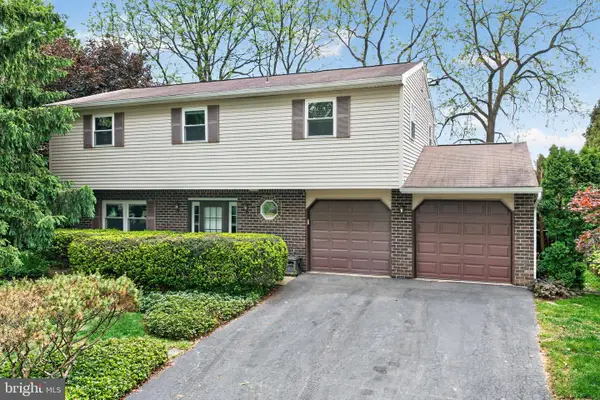 $535,000Pending4 beds 3 baths2,319 sq. ft.
1189 Bluestone Dr, BETHLEHEM, PA 18017
MLS# PANH2009714Listed by: BHHS FOX & ROACH-MACUNGIE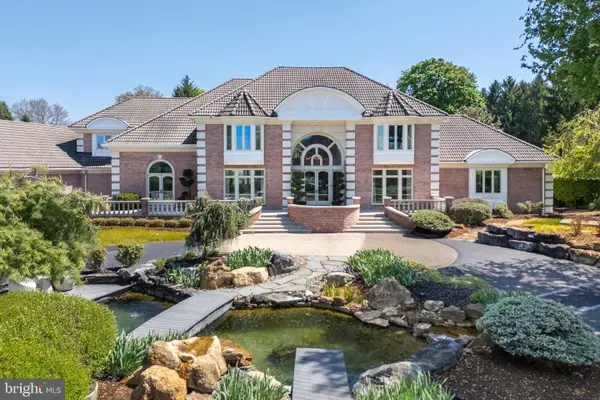 $4,200,000Active4 beds 6 baths13,868 sq. ft.
4250 Raynessa Ct, EASTON, PA 18045
MLS# PANH2009852Listed by: BHHS FOX & ROACH - CENTER VALLEY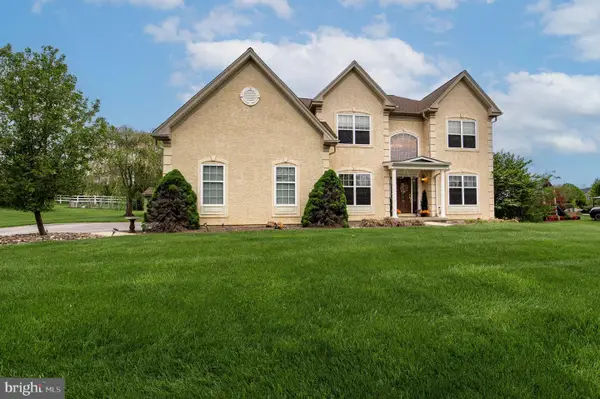 $799,900Active4 beds 3 baths3,199 sq. ft.
4415 Crosswinds Dr, EASTON, PA 18045
MLS# PANH2009856Listed by: KELLER WILLIAMS REAL ESTATE - BETHLEHEM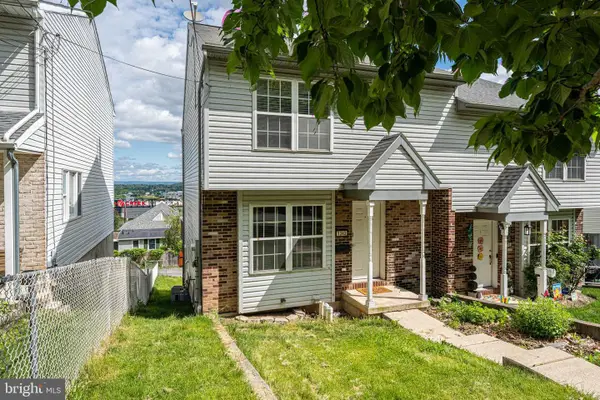 $270,000Pending3 beds 2 baths1,648 sq. ft.
1343 E 7th St, BETHLEHEM, PA 18015
MLS# PANH2009954Listed by: KELLER WILLIAMS REAL ESTATE - BETHLEHEM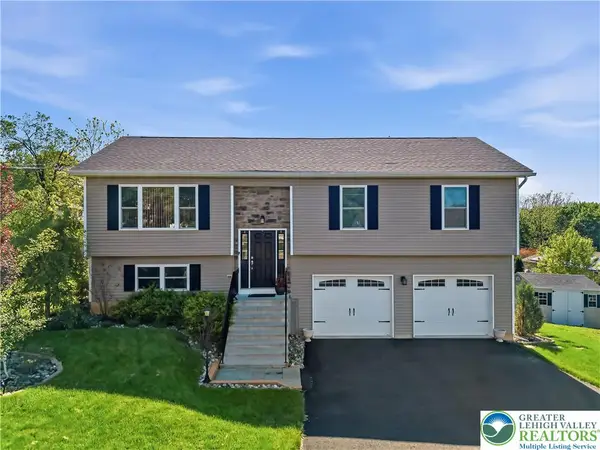 $510,000Active4 beds 3 baths2,250 sq. ft.
1705 2nd, Bethlehem Twp, PA 18020
MLS# 777152Listed by: REALTY ONE GROUP SUPREME


Protect your home and budget from life's surprises with an Assurant Home Warranty, backed by a partner that supports you through every step of homeownership. Explore Plans.
© 2026 Better Homes and Gardens Real Estate LLC. An Anywhere Real Estate company. All rights reserved. Better Homes and Gardens® Real Estate is a registered trademark owned by Meredith Operations Corporation, licensed to Better Homes and Gardens Real Estate LLC and used with permission. Better Homes and Gardens Real Estate LLC fully supports the principles of the Fair Housing Act and the Equal Opportunity Act. Listing information is deemed reliable but is not guaranteed accurate.
Each office is independently owned and operated.
Any services or products provided by third parties are not provided by, affiliated with or related to Better Homes and Gardens Real Estate LLC, or its affiliated companies.