
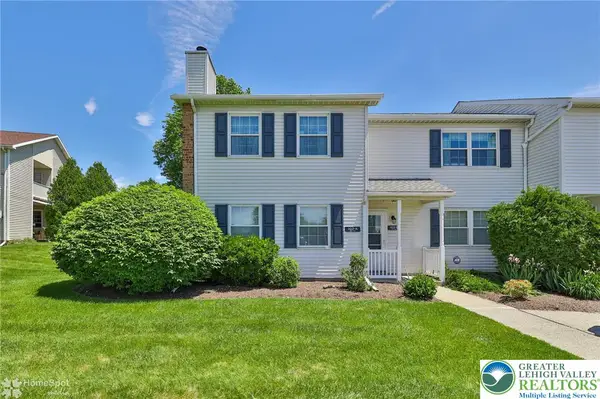
1806 Merlot Drive #D, Bethlehem, PA 18045
Local realty services provided by:Better Homes and Gardens Real Estate Cassidon Realty
1806 Merlot Drive #D,Bethlehem Twp, PA 18045
$299,900
- 2 Beds
- 3 Baths
- 1,662 sq. ft.
- Townhouse
- Active
Upcoming open houses
- Sat, May 3012:00 pm - 02:00 pm
Listed by:
 Kyle Wagner(610) 295 - 7835Better Homes and Gardens Real Estate Cassidon Realty
Office: betterhomes&gardensre/cassidon
MLS#:777712
Source:PA_LVAR
Price summary
- Price:$299,900
- Price per sq. ft.:$180.45
- Monthly HOA dues:$300
About this home
Now is your chance to own one of the Bordeaux lofts at Wagner Farms! This second-floor condominium offers carefree living with beautiful private scenery, just steps from the parking lot. The spacious open living area features vaulted ceilings, creating a bright and inviting atmosphere perfect for entertaining. You can enjoy the convenience of a main-level primary bedroom or convert the loft into your private primary suite. Outside, the balcony is ideal for grilling, gardening, or simply relaxing and enjoying the peaceful surroundings.
Storage is abundant, with two closets in the loft plus a large 18' x 15' basement area. This meticulously maintained, move-in ready home is an excellent choice for both owner occupants and investors looking to add a strong, low-maintenance property to their portfolio.
Contact an agent
Home facts
- Year built:2007
- Listing ID #:777712
- Added:2 day(s) ago
- Updated:May 28, 2026 at 10:15 AM
Rooms and interior
- Bedrooms:2
- Total bathrooms:3
- Full bathrooms:2
- Half bathrooms:1
- Rooms Total:5
- Flooring:Carpet
- Dining Description:Dining Area
- Kitchen Description:Dishwasher, Electric Oven
- Basement:Yes
- Basement Description:Exterior Entry, Partial
- Living area:1,662 sq. ft.
Heating and cooling
- Cooling:Ceiling Fans, Central Air
- Heating:Electric, Gas
- Central air:Yes
Structure and exterior
- Roof:Asphalt, Fiberglass
- Year built:2007
- Building area:1,662 sq. ft.
- Lot Features:Backs to Common Ground, Cul De Sac
- Architectural Style:Contemporary
- Construction Materials:Stone Veneer, Vinyl Siding
- Exterior Features:Balcony, Deck
- Levels:2 Story
Utilities
- Water:Public
- Sewer:Public Sewer
Finances and disclosures
- Price:$299,900
- Price per sq. ft.:$180.45
- Tax amount:$5,906
Features and amenities
- Appliances:Dishwasher, Electric Oven, Electric Water Heater
- Laundry features:Washer Hookup
- Amenities:Loft
Parking
- Parking description:No Garage
New listings near 1806 Merlot Drive #D
- New
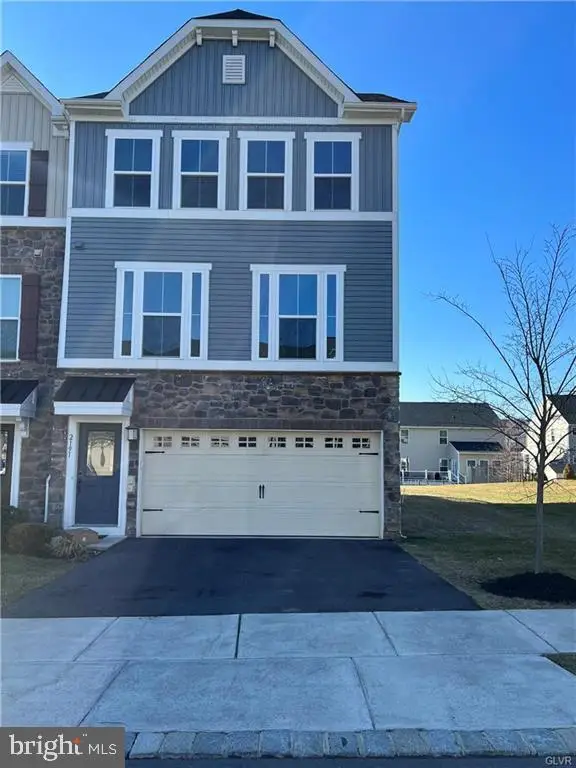 $449,900Active3 beds 4 baths2,966 sq. ft.
2191 Cook Dr, EASTON, PA 18045
MLS# PANH2010038Listed by: KELLER WILLIAMS REAL ESTATE - BETHLEHEM - New
 $499,900Active3 beds 4 baths2,966 sq. ft.
2191 Cook Drive, Easton, PA 18045
MLS# PM-141722Listed by: KELLER WILLIAMS REAL ESTATE - NORTHAMPTON CO - New
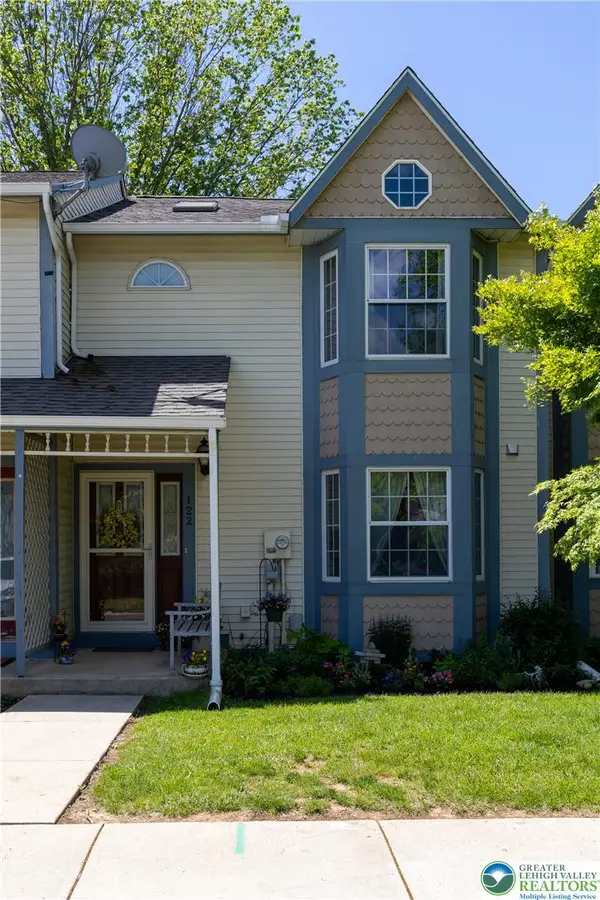 $297,000Active3 beds 3 baths1,883 sq. ft.
122 Founders Court, Bethlehem City, PA 18020
MLS# 777928Listed by: REAL ESTATE COLLECTIVE - New
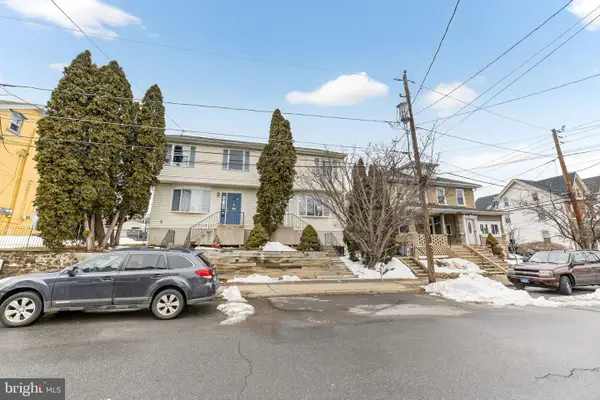 $310,000Active3 beds 2 baths1,200 sq. ft.
708 Cherokee St, BETHLEHEM, PA 18015
MLS# PANH2010032Listed by: REAL OF PENNSYLVANIA - New
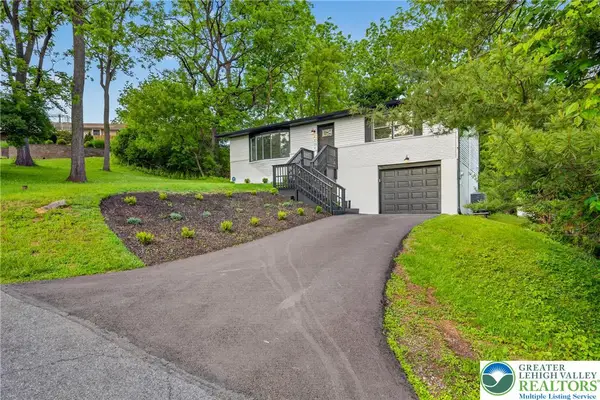 $375,000Active3 beds 2 baths1,602 sq. ft.
2120 3rd Street Street, Bethlehem Twp, PA 18020
MLS# 777893Listed by: IRONVALLEY RE OF LEHIGH VALLEY - New
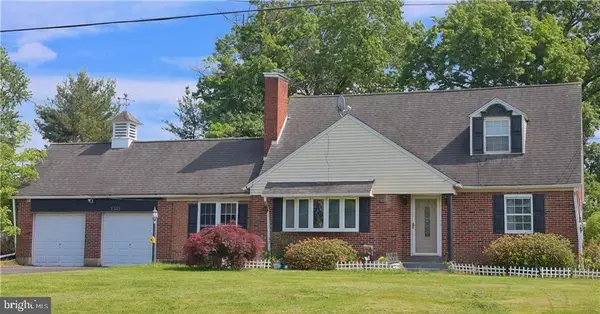 $439,000Active3 beds 3 baths2,384 sq. ft.
1345 Macada, BETHLEHEM, PA 18017
MLS# PANH2010016Listed by: CASTLE GATE REALTY - New
 $499,900Active3 beds 4 baths2,966 sq. ft.
2191 Cook Drive, Bethlehem Twp, PA 18045
MLS# 777735Listed by: KELLER WILLIAMS NORTHAMPTON - New
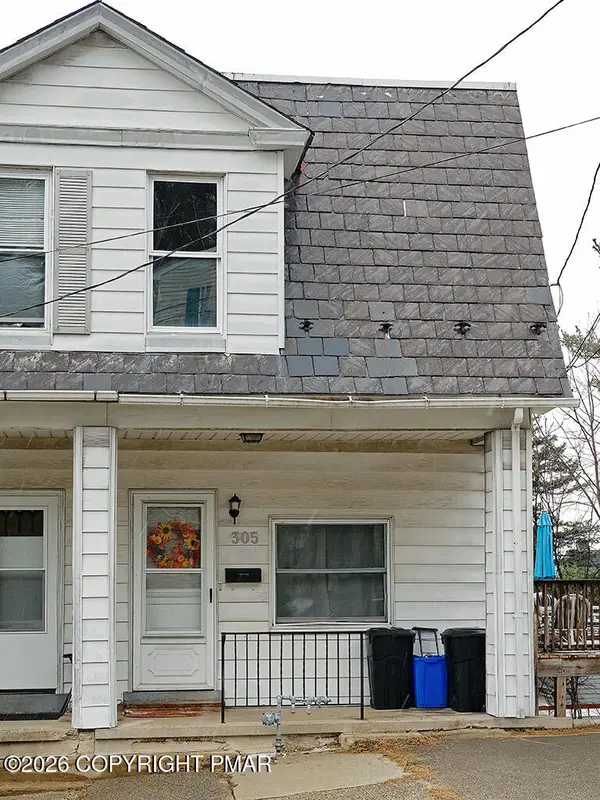 $250,000Active4 beds 2 baths1,288 sq. ft.
305 W 8th Street, Bethlehem, PA 18015
MLS# PM-141678Listed by: COLDWELL BANKER REALTY - WYOMISSING - Open Sat, 11am to 3pmNew
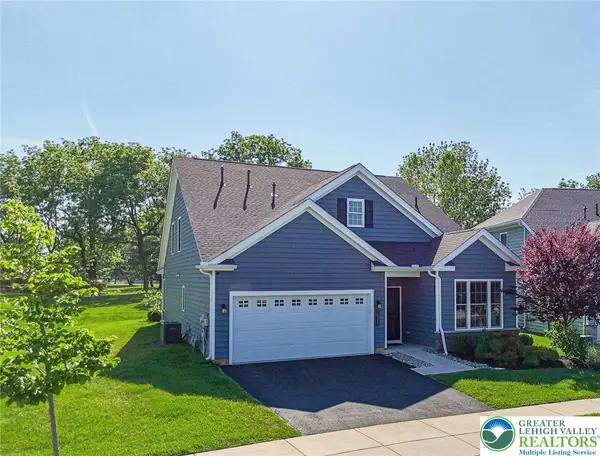 $774,000Active3 beds 3 baths2,622 sq. ft.
3903 Victors Way, Bethlehem Twp, PA 18045
MLS# 776657Listed by: RE/MAX REAL ESTATE - New
 $224,500Active2 beds 1 baths1,239 sq. ft.
102 Drift Court #B, Bethlehem City, PA 18020
MLS# 777708Listed by: BHHS FOX & ROACH CENTER VALLEY


Protect your home and budget from life's surprises with an Assurant Home Warranty, backed by a partner that supports you through every step of homeownership. Explore Plans.
© 2026 Better Homes and Gardens Real Estate LLC. An Anywhere Real Estate company. All rights reserved. Better Homes and Gardens® Real Estate is a registered trademark owned by Meredith Operations Corporation, licensed to Better Homes and Gardens Real Estate LLC and used with permission. Better Homes and Gardens Real Estate LLC fully supports the principles of the Fair Housing Act and the Equal Opportunity Act. Listing information is deemed reliable but is not guaranteed accurate.
Each office is independently owned and operated.
Any services or products provided by third parties are not provided by, affiliated with or related to Better Homes and Gardens Real Estate LLC, or its affiliated companies.