
4008 Oakland Road, Bethlehem, PA 18020
Local realty services provided by:Better Homes and Gardens Real Estate Cassidon Realty
4008 Oakland Road,Bethlehem City, PA 18020
$444,900
- 4 Beds
- 3 Baths
- 4,846 sq. ft.
- Single family
- Active
Listed by: tisha hall
Office: coldwell banker residential
MLS#:787481
Source:PA_LVAR
Price summary
- Price:$444,900
- Price per sq. ft.:$91.81
About this home
Elegance, comfort, and exceptional space await in College View Estates! This beautiful 4-bedroom, 2.5-bath Colonial offers an inviting blend of timeless style and modern updates. Step inside to discover a spacious kitchen complete with tiled flooring, granite countertops and newer appliances perfect for entertaining and everyday living. A separate dining room is the perfect space to host elegant dinners and is adjacent to a formal living room with french doors. A warm and welcoming family room featuring a charming fireplace and adjacent, updated powder room complete the first floor.
Unwind in your massive primary bedroom with walk in closet and updated en-suite complete with glass-enclosed shower after a long day. Upstairs you will find three additional well-appointed bedrooms and a beautifully updated full bathroom. Updated flooring and lighting throughout this spacious home adds a fresh, sophisticated touch.
Enjoy the convenience of a two-car garage and a generously sized backyard offering the perfect setting for outdoor gatherings, relaxation, and entertaining. The expansive, partially finished basement provides an abundance of additional living space with endless potential to create the ultimate recreation room, home gym, office, or private retreat.
Perfectly situated in the desirable College View Estates community, this home offers an exceptional location with easy access to Routes 33 and 78, along with an array of shopping, dining, and everyday conveniences.
A wonderful opportunity to enjoy spacious living, thoughtful updates, and an unbeatable location. Welcome home!...
Contact an agent
Home facts
- Year built:1974
- Subdivision & Development:College View Estates
- Listing ID #:787481
- Added:3 day(s) ago
- Updated:November 09, 2026 at 11:34 AM
Rooms and interior
- Bedrooms:4
- Total bathrooms:3
- Full bathrooms:2
- Half bathrooms:1
- Rooms Total:8
- Dining Description:Dining Area, Separate Formal Dining Room
- Kitchen Description:Dishwasher, Electric Cook Top, Microwave, Refrigerator
- Basement:Yes
- Basement Description:Full
- Living area:4,846 sq. ft.
Heating and cooling
- Cooling:Central Air
- Heating:Oil
- Central air:Yes
Structure and exterior
- Roof:Asphalt, Fiberglass
- Year built:1974
- Building area:4,846 sq. ft.
- Lot area:0.33 Acres
- Architectural Style:Colonial
- Levels:2 Story
Utilities
- Water:Public
- Sewer:Public Sewer
Finances and disclosures
- Price:$444,900
- Price per sq. ft.:$91.81
- Tax amount:$7,023
Features and amenities
- Appliances:Dishwasher, Electric Cooktop, Microwave, Refrigerator, Washer
- Laundry features:Electric Dryer Hookup, Washer
Parking
- Parking description:Garage, Off Street
- Garage:Yes
- Garage spaces:2
New listings near 4008 Oakland Road
- Coming Soon
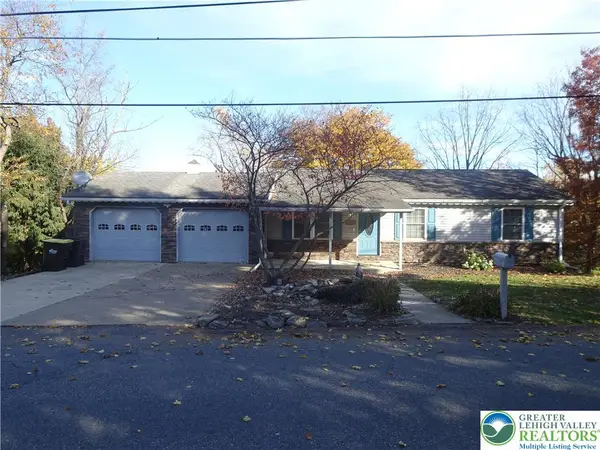 $319,900Coming Soon3 beds 2 baths1,860 sq. ft.
1952 Wayne Street, Bethlehem City, PA 18020
MLS# 787552Listed by: BHHS FOX & ROACH BETHLEHEM - New
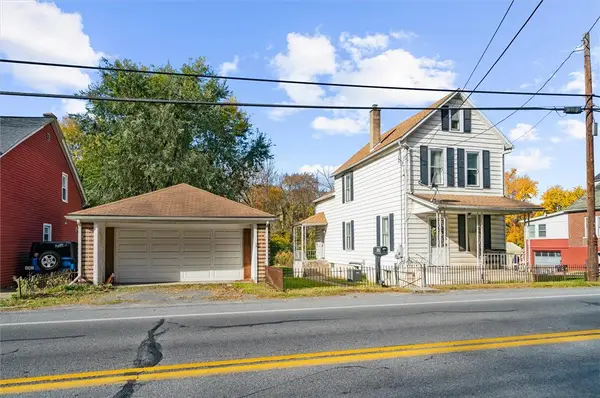 Listed by BHGRE$274,900Active3 beds 2 baths1,516 sq. ft.
1931 Willow Park Road, Bethlehem City, PA 18020
MLS# 787644Listed by: BHGRE VALLEY PARTNERS-ALLENTWN - New
 $550,000Active4 beds 3 baths2,448 sq. ft.
1478 Sanbrook Ct, BETHLEHEM, PA 18015
MLS# PANH2011022Listed by: KELLER WILLIAMS REAL ESTATE - BETHLEHEM - New
 $739,900Active4 beds 3 baths5,604 sq. ft.
3725 Oakland Road, Bethlehem, PA 18020
MLS# PM-146182Listed by: CENTURY 21 RAMOS REALTY, INC. - New
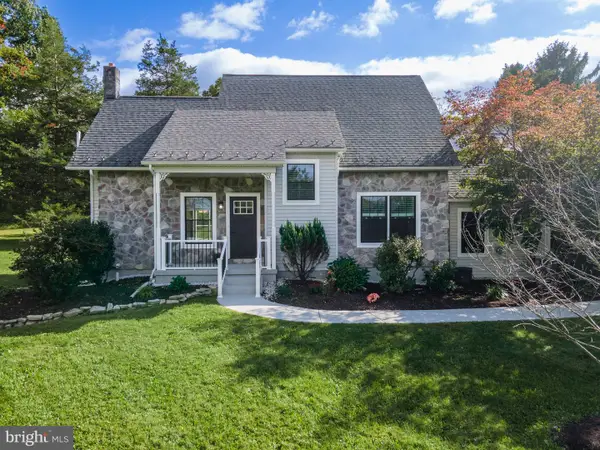 $679,900Active4 beds 3 baths2,408 sq. ft.
3410 Church Rd, EASTON, PA 18045
MLS# PANH2011008Listed by: KELLER WILLIAMS REAL ESTATE - BETHLEHEM - New
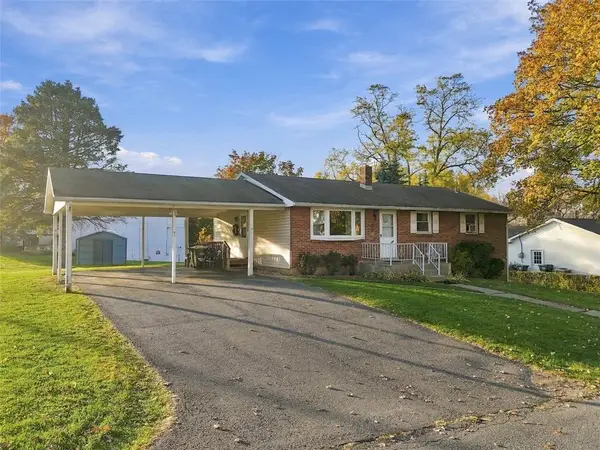 $339,900Active4 beds 1 baths1,232 sq. ft.
2049 6th Street, Bethlehem Twp, PA 18020
MLS# 787515Listed by: EQUITY LEHIGH VALLEY LLC - New
 $499,000Active4 beds 3 baths2,743 sq. ft.
3215 Darien Rd, BETHLEHEM, PA 18020
MLS# PANH2011004Listed by: REALTY ONE GROUP SUPREME - New
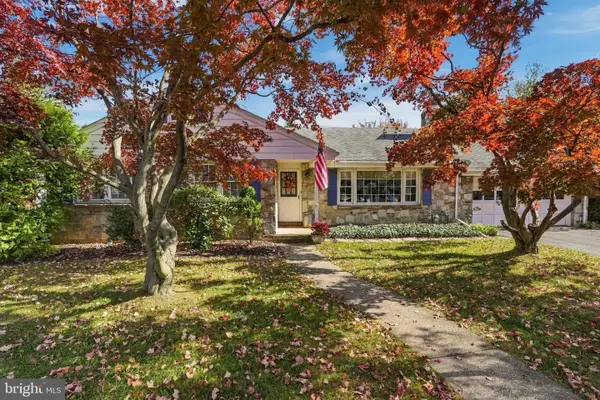 $425,000Active3 beds 3 baths2,588 sq. ft.
2226 Jennings St, BETHLEHEM, PA 18017
MLS# PANH2010978Listed by: REALTY ONE GROUP SUPREME - New
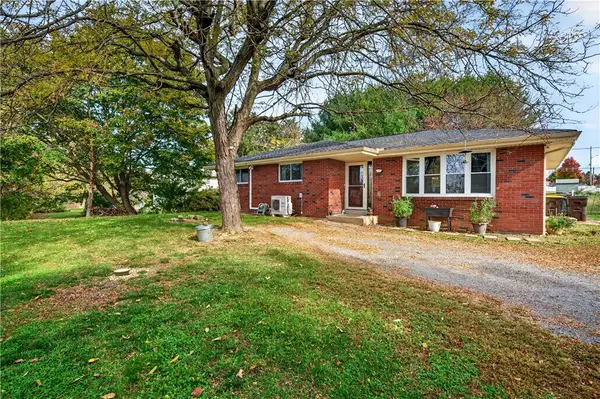 $374,900Active3 beds 2 baths2,082 sq. ft.
3411 Spear Street, Bethlehem City, PA 18020
MLS# 787290Listed by: KELLER WILLIAMS NORTHAMPTON


Protect your home and budget from life's surprises with an Assurant Home Warranty, backed by a partner that supports you through every step of homeownership. Explore Plans.
© 2026 Better Homes and Gardens Real Estate LLC. An Anywhere Real Estate company. All rights reserved. Better Homes and Gardens® Real Estate is a registered trademark owned by Meredith Operations Corporation, licensed to Better Homes and Gardens Real Estate LLC and used with permission. Better Homes and Gardens Real Estate LLC fully supports the principles of the Fair Housing Act and the Equal Opportunity Act. Listing information is deemed reliable but is not guaranteed accurate.
Each office is independently owned and operated.
Any services or products provided by third parties are not provided by, affiliated with or related to Better Homes and Gardens Real Estate LLC, or its affiliated companies.