
1320 Dalehurst Drive, Bethlehem, PA 18018
Local realty services provided by:Better Homes and Gardens Real Estate Valley Partners
1320 Dalehurst Drive,Bethlehem City, PA 18018
$345,000
- 3 Beds
- 2 Baths
- 2,145 sq. ft.
- Single family
- Active
Listed by: doug frederick, lily fisher
Office: howard hanna thefrederickgroup
MLS#:781193
Source:PA_LVAR
Price summary
- Price:$345,000
- Price per sq. ft.:$160.84
About this home
WOW, the opportunity with this adorable 2 story detached home in an incredible neighborhood of Rosemont Manor, Bethlehem. Beautiful curb appeal and terrific floor plan boasts impressive hardwood floors as you enter the door foyer. Super size living room with enchanting wood burning fireplace. Hardwood continues into the dining room with display shelves and french door leading to a sunroom with parquet floors, enamel propane stove and beautiful views of the backyard. Full size eat-in kitchen has center island and stainless appliances. There is a first floor laundry-1/2 bath for convenience. Three nice size bedrooms upstairs and full bath. The finished basement is a great retreat with another cast iron propane stove making heat a very efficient amenity. Check out the private backyard. Fully landscaped and the remains of an incredible backyard train track. Ready to restore and bring back to operation or redesign the yard as you desire. You may need a paint brush and some flooring but this is a gem of a home in an incredible location with huge potential for building equity. Ask your agent about this auction offering....
Contact an agent
Home facts
- Year built:1976
- Subdivision & Development:Rosemont Manor
- Listing ID #:781193
- Added:57 day(s) ago
- Updated:September 19, 2026 at 03:07 PM
Rooms and interior
- Bedrooms:3
- Total bathrooms:2
- Full bathrooms:1
- Half bathrooms:1
- Rooms Total:7
- Flooring:Carpet, Hardwood, Tile, Vinyl
- Dining Description:Dining Area, Separate Formal Dining Room
- Kitchen Description:Dishwasher, Gas Oven, Gas Range, Refrigerator
- Basement:Yes
- Basement Description:Full, Rec Family Area
- Living area:2,145 sq. ft.
Heating and cooling
- Cooling:Central Air
- Heating:Baseboard, Electric, Heat Pump
- Central air:Yes
Structure and exterior
- Roof:Asphalt, Fiberglass
- Year built:1976
- Building area:2,145 sq. ft.
- Lot area:0.15 Acres
- Architectural Style:Colonial
- Construction Materials:Brick, Vinyl Siding
- Exterior Features:Shed
- Levels:2 Story
Utilities
- Water:Public
- Sewer:Public Sewer
Finances and disclosures
- Price:$345,000
- Price per sq. ft.:$160.84
- Tax amount:$5,088
Features and amenities
- Appliances:Dishwasher, Electric Water Heater, Gas Oven, Gas Range, Refrigerator
- Laundry features:Main Level
Parking
- Parking description:Garage
- Garage:Yes
- Garage spaces:2
New listings near 1320 Dalehurst Drive
- Coming Soon
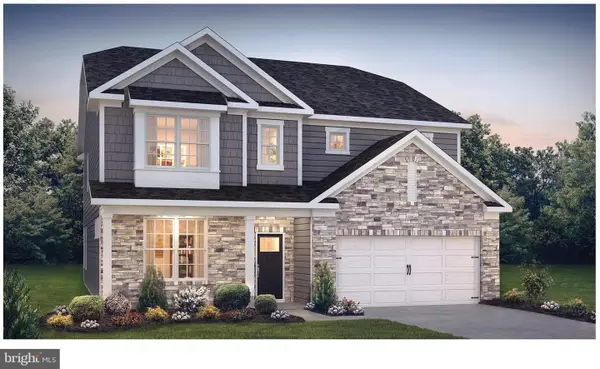 $791,842Coming Soon5 beds 3 baths3,960 sq. ft.
1415 Farmhouse Way, BETHLEHEM, PA 18017
MLS# PANH2010598Listed by: D.R. HORTON REALTY OF PENNSYLVANIA - New
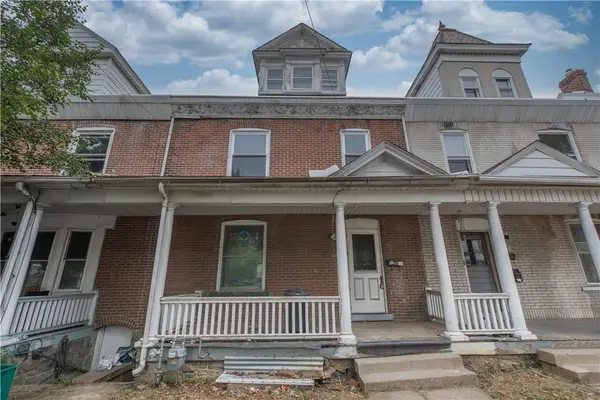 $219,900Active5 beds 2 baths1,766 sq. ft.
233 E Goepp Street, Bethlehem City, PA 18018
MLS# 784690Listed by: SPADE PROPERTY MANAGEMENT INC. - New
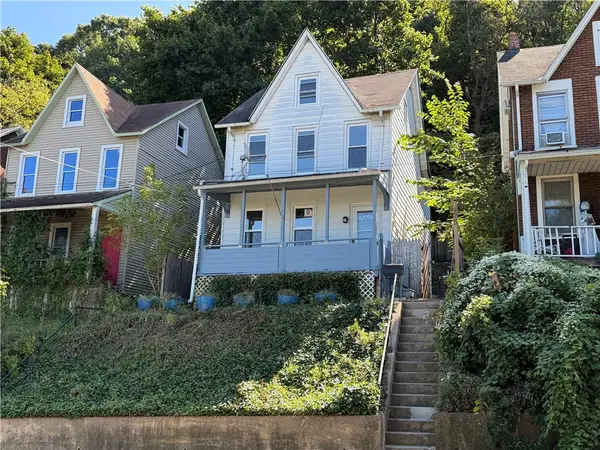 $249,990Active3 beds 1 baths1,425 sq. ft.
975 Wyandotte Street, Bethlehem City, PA 18015
MLS# 784779Listed by: REALTY ONE GROUP SUPREME - New
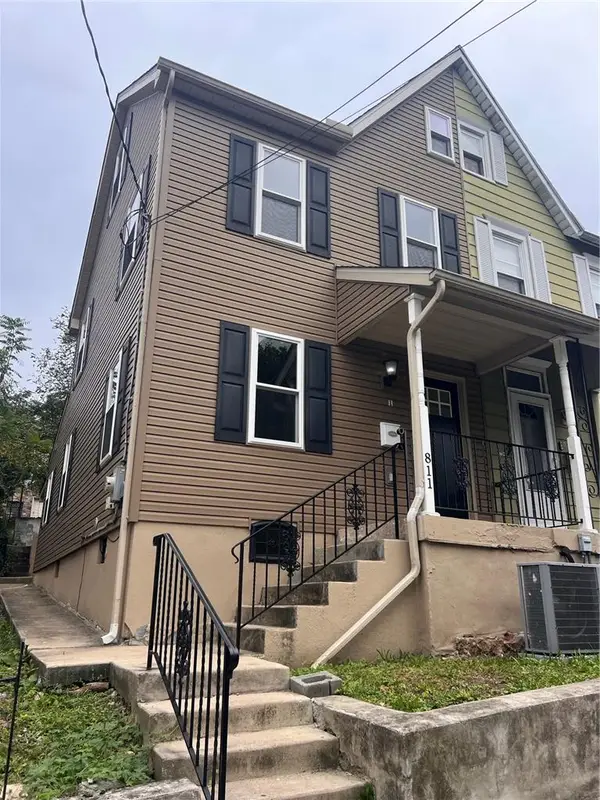 $249,900Active4 beds 2 baths992 sq. ft.
811 Vernon Street, Bethlehem City, PA 18015
MLS# 784785Listed by: CITYLINE CONSTRUCTIONS LLC - New
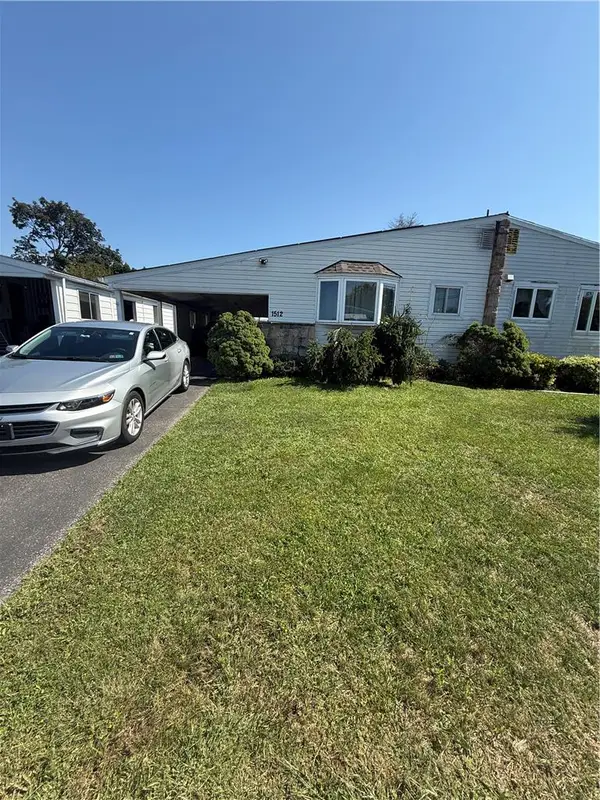 $240,000Active3 beds 1 baths1,203 sq. ft.
1512 Siegfried Street, Bethlehem City, PA 18017
MLS# 784692Listed by: KELLER WILLIAMS ALLENTOWN - New
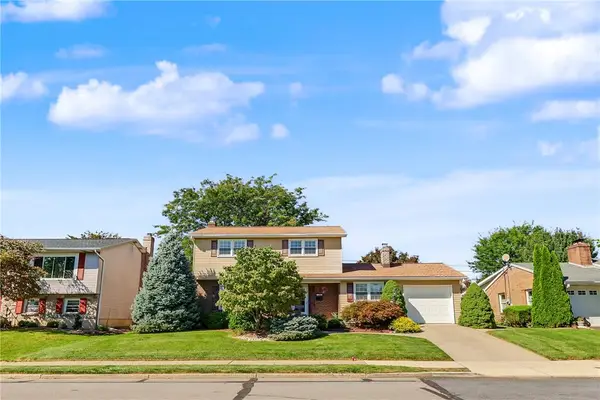 $410,000Active3 beds 2 baths2,092 sq. ft.
1304 Dalehurst Drive, Bethlehem City, PA 18018
MLS# 784629Listed by: RUDY AMELIO REAL ESTATE - New
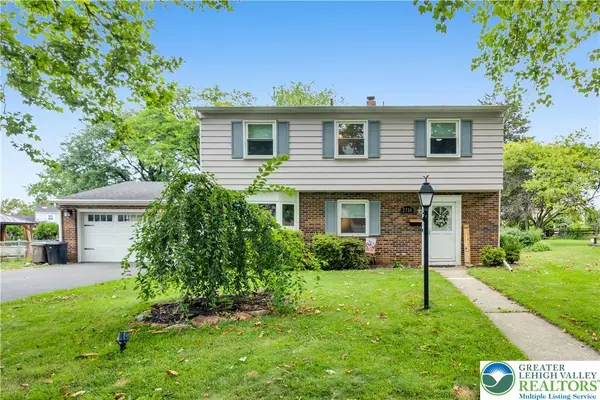 $436,500Active4 beds 2 baths1,972 sq. ft.
2718 Boyd Street, Bethlehem City, PA 18017
MLS# 784652Listed by: D.E. HUBER REAL ESTATE - Open Sat, 10am to 12pmNew
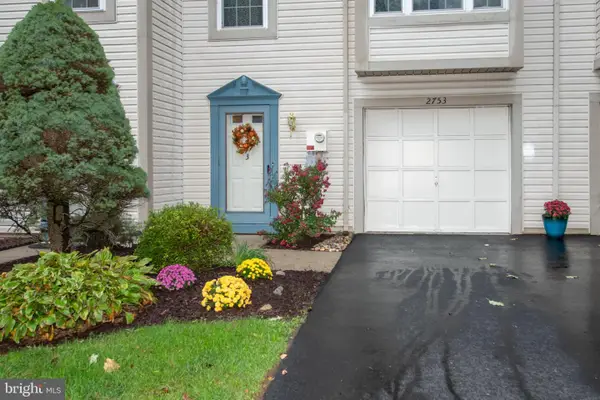 $324,900Active3 beds 4 baths1,496 sq. ft.
2753 Red Oak Cir, BETHLEHEM, PA 18017
MLS# PANH2010688Listed by: KELLER WILLIAMS REALTY GROUP - New
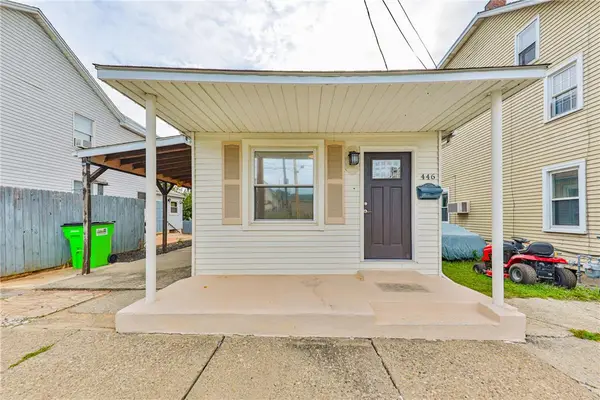 $215,000Active1 beds 1 baths536 sq. ft.
446 Maple Street, Bethlehem City, PA 18018
MLS# 784594Listed by: MORGANELLI PROPERTIES LLC - New
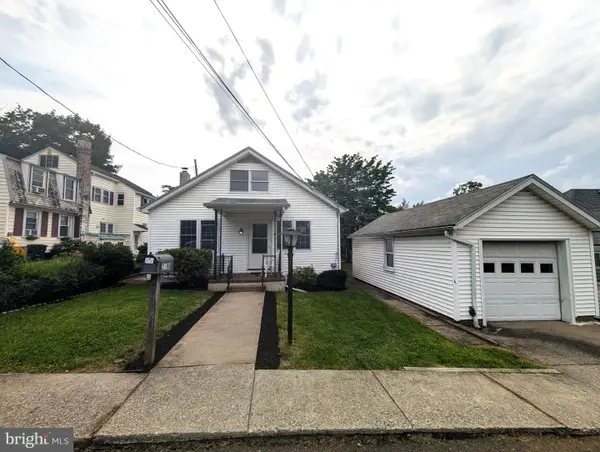 $324,500Active3 beds 2 baths1,820 sq. ft.
2198 Focht Ave, BETHLEHEM, PA 18015
MLS# PANH2010702Listed by: WEICHERT REALTORS


Protect your home and budget from life's surprises with an Assurant Home Warranty, backed by a partner that supports you through every step of homeownership. Explore Plans.
© 2026 Better Homes and Gardens Real Estate LLC. An Anywhere Real Estate company. All rights reserved. Better Homes and Gardens® Real Estate is a registered trademark owned by Meredith Operations Corporation, licensed to Better Homes and Gardens Real Estate LLC and used with permission. Better Homes and Gardens Real Estate LLC fully supports the principles of the Fair Housing Act and the Equal Opportunity Act. Listing information is deemed reliable but is not guaranteed accurate.
Each office is independently owned and operated.
Any services or products provided by third parties are not provided by, affiliated with or related to Better Homes and Gardens Real Estate LLC, or its affiliated companies.