
1550 Richard Avenue, Bethlehem, PA 18018
Local realty services provided by:Better Homes and Gardens Real Estate Valley Partners
1550 Richard Avenue,Bethlehem City, PA 18018
$260,000
- 2 Beds
- 1 Baths
- 1,120 sq. ft.
- Single family
- Active
Upcoming open houses
- Sun, Jun 0701:00 am - 03:00 pm
Listed by: barbara m. taylor
Office: coldwell banker hearthside
MLS#:777653
Source:PA_LVAR
Price summary
- Price:$260,000
- Price per sq. ft.:$232.14
About this home
TAXES UNDER $3000 IN BETHLEHEM! Come see this charming, freshly painted, 2BD, 1 BA twin located in the Kaywin sub-division, just minutes to Routes 22, 378, and 78. This delightful home is close to everything that Bethlehem has to offer. It is within walking distance to restaurants and shops, and the Westgate Mall. Close to medical facilities and just a short drive to downtown Bethlehem which was recently voted as having the best Main Street in the US. Check out the living room with brand new carpeting and a large bay window. The kitchen boasts crisp white cabinetry with a gas range/oven, microwave, and dishwasher. A fun chalkboard wall adds character to this eat-in kitchen. Beyond the kitchen is family room with a vaulted wood plank ceiling and a gas fireplace for those cool nights. Perfect for entertaining. Upstairs are 2 nicely sized bedrooms, with hardwood floors and nice sized closets, and a lovely remodeled full bathroom. Outside is a level fenced-in backyard with a patio and a large shed to store yard equipment, bikes, etc. The driveway can accommodate 2 cars easily. For heat, there is an efficient gas forced air furnace. Cooling is central AC with ceiling fans. DON'T WAIT! CALL FOR A SHOWING TODAY!...
Contact an agent
Home facts
- Year built:1952
- Listing ID #:777653
- Added:1 day(s) ago
- Updated:May 24, 2026 at 11:41 PM
Rooms and interior
- Bedrooms:2
- Total bathrooms:1
- Full bathrooms:1
- Rooms Total:6
- Flooring:Carpet, Hardwood, Linoleum, Vinyl
- Dining Description:Entrance Foyer
- Kitchen Description:Dishwasher, Electric Oven, Electric Range, Microwave
- Basement:Yes
- Living area:1,120 sq. ft.
Heating and cooling
- Cooling:Ceiling Fans, Central Air
- Heating:Forced Air, Gas
- Central air:Yes
Structure and exterior
- Roof:Asphalt, Fiberglass
- Year built:1952
- Building area:1,120 sq. ft.
- Lot area:0.07 Acres
- Lot Features:Flat
- Construction Materials:Vinyl Siding
- Exterior Features:Fence, Shed
- Levels:2 Story
Schools
- High school:Liberty High School
- Middle school:Nitschmann Middle School
- Elementary school:James Buchanan Elementary School
Utilities
- Water:Public
- Sewer:Public Sewer
Finances and disclosures
- Price:$260,000
- Price per sq. ft.:$232.14
- Tax amount:$2,909
Features and amenities
- Appliances:Dishwasher, Electric Oven, Electric Water Heater, Microwave, Washer
- Laundry features:Electric Dryer Hookup, Lower Level, Washer
Parking
- Parking description:Driveway, Off Street, On Street
New listings near 1550 Richard Avenue
- New
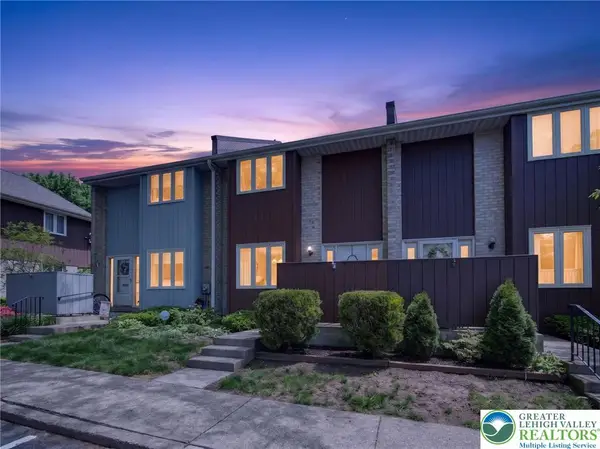 $274,900Active2 beds 3 baths1,939 sq. ft.
407 Carver Drive, Bethlehem City, PA 18017
MLS# 777124Listed by: RE/MAX REAL ESTATE - New
 $319,900Active2 beds 1 baths1,020 sq. ft.
2001 Aripine Avenue, Bethlehem City, PA 18018
MLS# 777621Listed by: RE/MAX REAL ESTATE - New
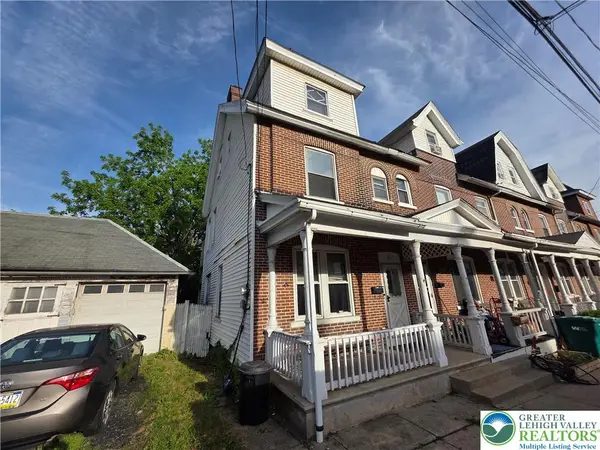 $199,900Active5 beds 2 baths2,112 sq. ft.
911 High Street, Bethlehem City, PA 18018
MLS# 777591Listed by: HOME TEAM REAL ESTATE - New
 $250,000Active2 beds 1 baths1,387 sq. ft.
128 W Fairview Street, Bethlehem City, PA 18018
MLS# 777390Listed by: REAL ESTATE COLLECTIVE - Open Sat, 12 to 3pmNew
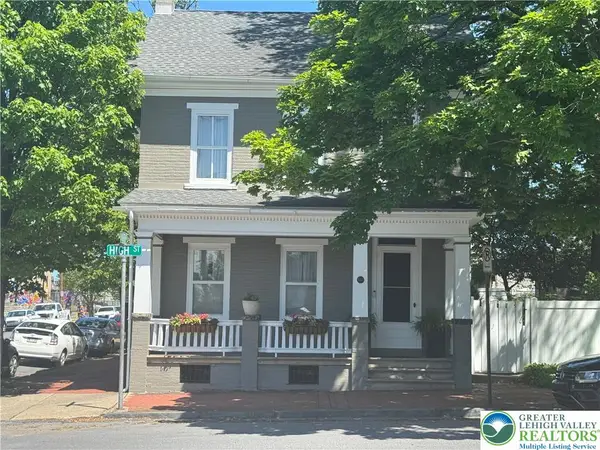 $450,000Active4 beds 3 baths2,546 sq. ft.
640 High Street, Bethlehem City, PA 18018
MLS# 777438Listed by: KELLER WILLIAMS NORTHAMPTON - New
 $285,000Active4 beds 1 baths1,632 sq. ft.
1128 Maple Street, Bethlehem City, PA 18018
MLS# 777467Listed by: REALTY ONE GROUP SUPREME - New
 $340,000Active3 beds 2 baths2,276 sq. ft.
1318 E 4th Street, Bethlehem City, PA 18015
MLS# 777432Listed by: ALLENTOWN CITY REALTY - New
 $320,000Active2 beds 2 baths1,320 sq. ft.
1124 Beverly Avenue, Bethlehem City, PA 18018
MLS# 777242Listed by: WEICHERT REALTORS - New
 $280,000Active3 beds 1 baths1,144 sq. ft.
2270 Rodgers Street, Bethlehem City, PA 18017
MLS# 777327Listed by: BHHS FOX & ROACH BETHLEHEM


Protect your home and budget from life's surprises with an Assurant Home Warranty, backed by a partner that supports you through every step of homeownership. Explore Plans.
© 2026 Better Homes and Gardens Real Estate LLC. An Anywhere Real Estate company. All rights reserved. Better Homes and Gardens® Real Estate is a registered trademark owned by Meredith Operations Corporation, licensed to Better Homes and Gardens Real Estate LLC and used with permission. Better Homes and Gardens Real Estate LLC fully supports the principles of the Fair Housing Act and the Equal Opportunity Act. Listing information is deemed reliable but is not guaranteed accurate.
Each office is independently owned and operated.
Any services or products provided by third parties are not provided by, affiliated with or related to Better Homes and Gardens Real Estate LLC, or its affiliated companies.