
407 Carver Drive, Bethlehem, PA 18017
Local realty services provided by:Better Homes and Gardens Real Estate Cassidon Realty
Listed by: maggie schaffer
Office: re/max real estate
MLS#:777124
Source:PA_LVAR
Price summary
- Price:$274,900
- Price per sq. ft.:$141.77
- Monthly HOA dues:$349
About this home
Discover the perfect blend of comfort and convenience in this well-maintained condo. This inviting residence boasts a classic exterior with brick/siding accents, complemented by manicured landscaping and paved parking. An entryway, adorned with elegant crown molding and durable tile flooring set a sophisticated tone. Gleaming hardwood floors flow through the living and dining areas, enhanced by ample natural light. The living room features a cozy fireplace and direct access to a private patio, seamlessly blending indoor and outdoor living. The functional kitchen is equipped with practical appliances set against a stylish tile backsplash and warm wood cabinetry. This space offers a seamless connection to the adjacent dining area, which features both tile and hardwood flooring. Upstairs, spacious bedrooms provide comfortable living with rich hardwood flooring and functional ceiling fans with plenty of natural light. The bathrooms feature sleek vanities and well-appointed showers, blending convenience with simple style. The finished lower level expands living space, offering practical storage and cozy carpet flooring, with a dedicated laundry area including a washer and dryer. Outside, a backyard awaits with a privacy fenced patio and lush green space, perfect for outdoor enjoyment and relaxation. Just move-in and enjoy the summer with convenient walking distance to parks, convenience stores, schools, Historic Bethlehem, and driving distance to major roads....
Contact an agent
Home facts
- Year built:1979
- Listing ID #:777124
- Added:44 day(s) ago
- Updated:July 08, 2026 at 03:47 PM
Rooms and interior
- Bedrooms:2
- Total bathrooms:3
- Full bathrooms:2
- Half bathrooms:1
- Rooms Total:6
- Flooring:Carpet, Hardwood, Tile
- Dining Description:Breakfast Area, Dining Area, Entrance Foyer, Separate Formal Dining Room
- Kitchen Description:Dishwasher, Electric Oven, Electric Range, Microwave, Refrigerator
- Basement:Yes
- Basement Description:Partially Finished
- Living area:1,939 sq. ft.
Heating and cooling
- Cooling:Ceiling Fans, Central Air
- Heating:Electric, Forced Air, Heat Pump
- Central air:Yes
Structure and exterior
- Roof:Asphalt, Fiberglass
- Year built:1979
- Building area:1,939 sq. ft.
- Lot Features:Backs to Common Ground, Flat
- Architectural Style:Colonial
- Construction Materials:Brick, T111 Siding
- Exterior Features:Porch
- Levels:2 Story
Utilities
- Water:Public
- Sewer:Public Sewer
Finances and disclosures
- Price:$274,900
- Price per sq. ft.:$141.77
- Tax amount:$3,772
Features and amenities
- Appliances:Dishwasher, Electric Oven, Electric Water Heater, Microwave, Refrigerator
- Laundry features:Lower Level
Parking
- Parking description:No Garage
New listings near 407 Carver Drive
- New
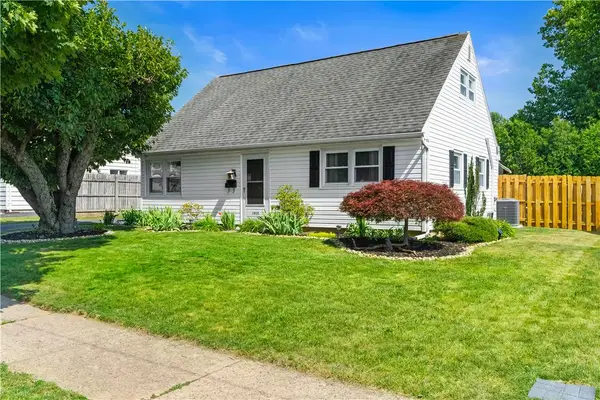 $319,900Active3 beds 1 baths1,152 sq. ft.
1915 Eastman Avenue, Bethlehem City, PA 18018
MLS# 780268Listed by: WEICHERT REALTORS - ALLENTOWN - Open Fri, 5 to 7pmNew
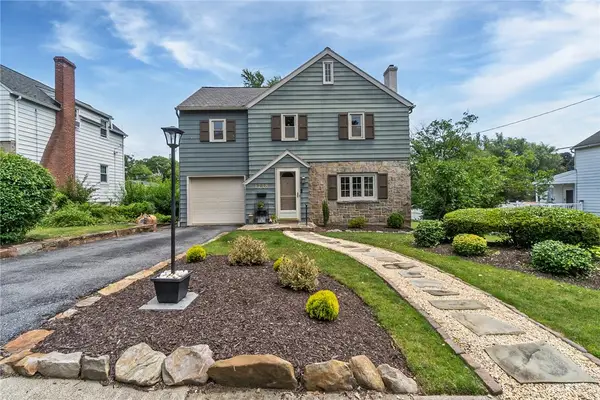 $400,000Active3 beds 2 baths1,740 sq. ft.
1718 Jennings Street, Bethlehem City, PA 18017
MLS# 780220Listed by: WEICHERT REALTORS - New
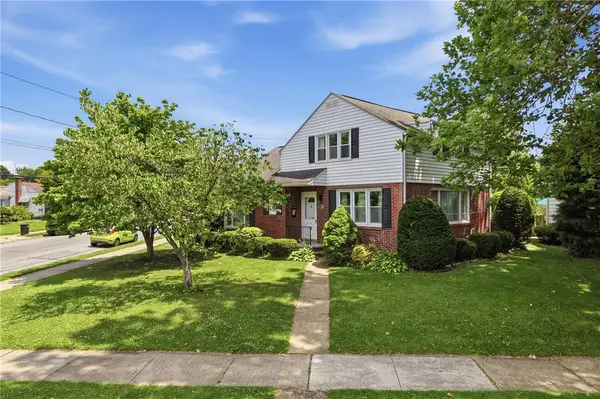 $364,900Active4 beds 3 baths1,698 sq. ft.
1866 Carlisle Street, Bethlehem City, PA 18017
MLS# 780247Listed by: KELLER WILLIAMS ALLENTOWN - New
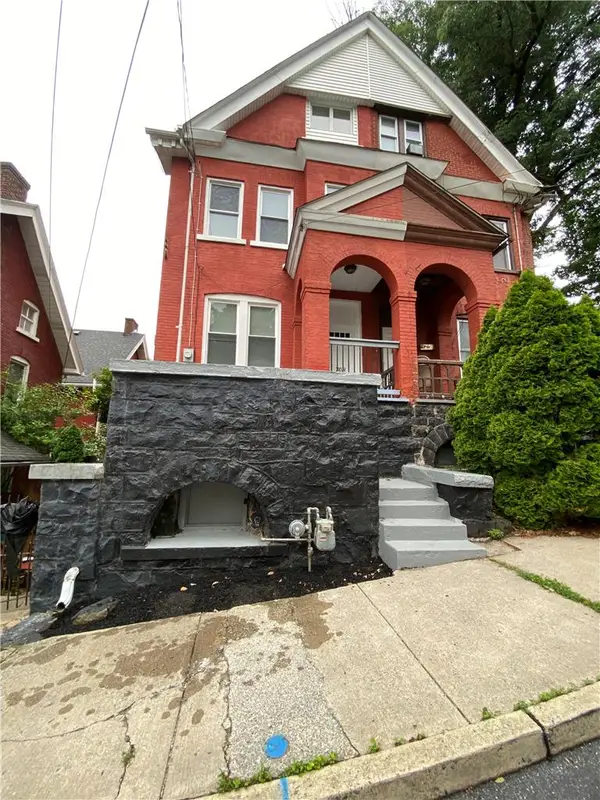 $304,000Active3 beds 3 baths1,948 sq. ft.
703 Dakotah Street, Bethlehem City, PA 18015
MLS# 780246Listed by: CITYLINE CONSTRUCTIONS LLC - Open Sun, 1 to 3pmNew
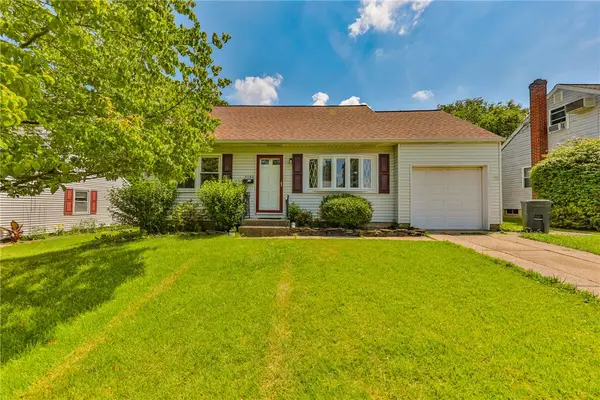 $339,900Active4 beds 1 baths1,511 sq. ft.
3050 Cornwall Road, Bethlehem City, PA 18017
MLS# 778454Listed by: LEHIGH VALLEY JUST LISTED LLC 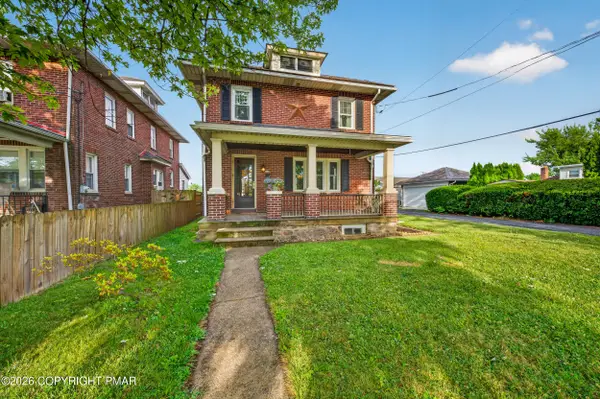 Listed by BHGRE$348,950Pending3 beds 2 baths1,356 sq. ft.
1118 Minsi Trail Street, Bethlehem, PA 18018
MLS# PM-142828Listed by: BETTER HOMES AND GARDENS REAL ESTATE WILKINS & ASSOCIATES - STROUDSBURG- Open Thu, 5 to 7pmNew
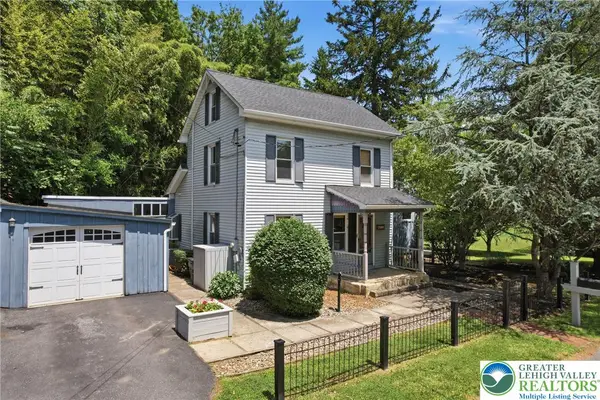 $349,000Active2 beds 2 baths1,610 sq. ft.
571 Pine Top Trail, Bethlehem City, PA 18017
MLS# 780174Listed by: KELLER WILLIAMS ALLENTOWN - New
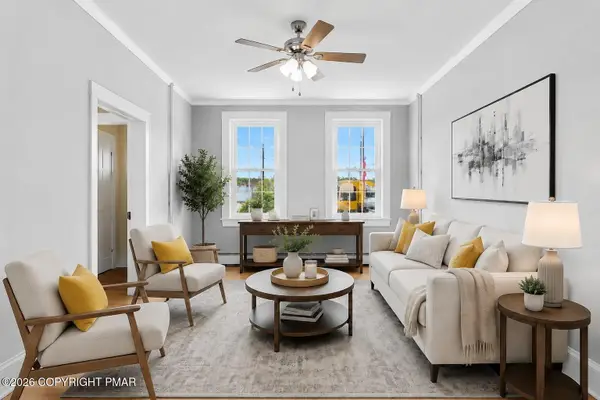 $259,900Active4 beds 2 baths1,564 sq. ft.
227 E Garrison Street, Bethlehem, PA 18018
MLS# PM-142822Listed by: KELLER WILLIAMS REAL ESTATE - NORTHAMPTON CO - Open Sun, 1 to 3pmNew
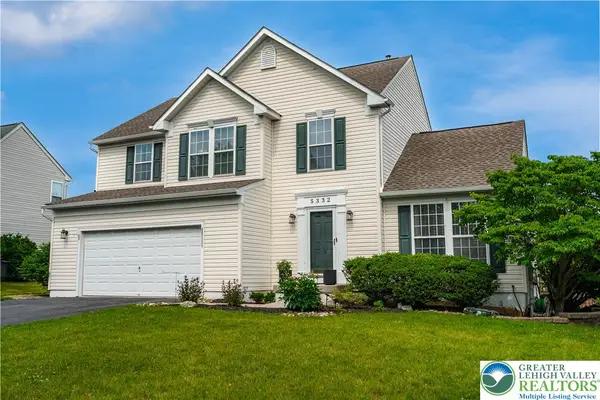 $559,900Active4 beds 3 baths2,787 sq. ft.
5332 Seip Road, Hanover Twp, PA 18017
MLS# 779549Listed by: WEICHERT REALTORS - New
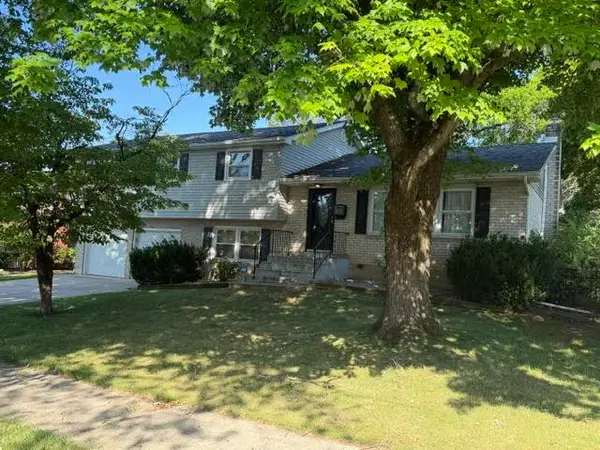 $384,900Active4 beds 3 baths1,866 sq. ft.
1959 Easthill Drive, Bethlehem City, PA 18017
MLS# 780087Listed by: EXP REALTY LLC


Protect your home and budget from life's surprises with an Assurant Home Warranty, backed by a partner that supports you through every step of homeownership. Explore Plans.
© 2026 Better Homes and Gardens Real Estate LLC. An Anywhere Real Estate company. All rights reserved. Better Homes and Gardens® Real Estate is a registered trademark owned by Meredith Operations Corporation, licensed to Better Homes and Gardens Real Estate LLC and used with permission. Better Homes and Gardens Real Estate LLC fully supports the principles of the Fair Housing Act and the Equal Opportunity Act. Listing information is deemed reliable but is not guaranteed accurate.
Each office is independently owned and operated.
Any services or products provided by third parties are not provided by, affiliated with or related to Better Homes and Gardens Real Estate LLC, or its affiliated companies.